This is a carousel with tiles that activate property listing cards. Use the previous and next buttons to navigate.
1/27
$508,000
This is a carousel with tiles that activate property listing cards. Use the previous and next buttons to navigate.
1/27
Property Description
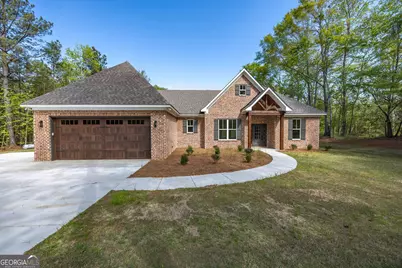
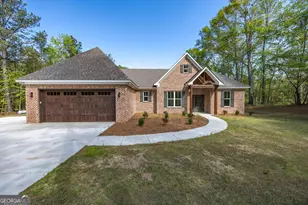
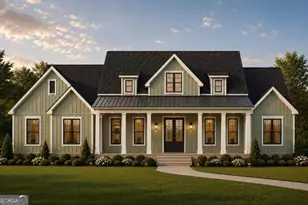
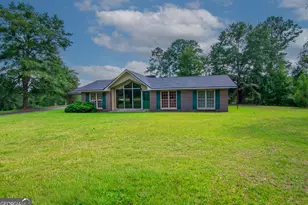
There's something really special about having your own space, and this home delivers it. This new brick construction offers 4 bedrooms, 2 bathrooms, and 2,400 sq ft with a comfortable, open layout that feels inviting from the moment you walk in. Set on 1.22 acres with a pond, you'll enjoy peaceful views and plenty of privacy all around. Inside, there's a gas ventless fireplace, a dedicated laundry room, and an upstairs bonus room that gives you extra space for whatever life needs. The master suite features a double vanity along with a large walk-in closet that makes life easier. A spacious storage room in the garage adds even more convenience, and out back you'll find a wide, private yard perfect for relaxing or entertaining.
Full Property Details
Full Property Details for 230 McGee Rd
General
- Price: $508,000
- Taxes: (2024)
- Status: Under Contract
- Type: Single Family
- Source: GAMLS_Atlanta
- MLS ID: 10730944
- Updated: 6/2/2026
- Added to Site: 92 day(s) ago
Interior
- Rooms/Areas: Bonus Room, Great Room, Laundry
- Interior Features: Double Vanity, Master On Main Level, Pull-Down Attic Stairs, Separate Shower, Soaking Tub, Walk-In Closet(s)
- Fireplace: Yes
- Number of Fireplaces: 1
- Appliances: Dishwasher, Microwave, Oven/Range (Combo), Refrigerator, Stainless Steel Appliance(s)
Rooms
Bathrooms
- Total Bathrooms: 2
- Full Bathrooms: 2
- Main - Full Baths: 2
Bedrooms
- Total Bedrooms: 4
- Bedrooms Main: 4
Other Rooms
- Laundry: In Hall
Parking
- Parking Features: Attached, Garage, Parking Pad
Location
- County: Harris
- Driving Directions: Head N on 27, take a left on W Harris St, take a right onto McGee Rd, destination is on the right.
School Information
- Elementary School: Park
- Middle School: Harris
- High School: Harris
Community
- Assoc. Fees Include: None
Heating & Cooling
- Cooling Type: Ceiling Fan(s)
- Heating Type: Electric
Utilities
- Water/Sewer: Septic Tank
Structural Information
- Architectural Style: Other
- Construction Status: New Construction
- Basement Desc.: None
- Roof: Other
- Stories/Levels: One and One Half
- Living Area: 2,400 Sq. Ft.
- Finished Total: 2,400 Sq. Ft.
- Finished Above Grnd: 2,400 Sq. Ft.
- Year Built: 2026
Lot Features
- Lot Size (Acres): 1.22
- Lot Size Range: 1.22
- Lot Size Source: Public Records
- Lot Description: Level, Private
Financial Considerations
- Tax Year: 2024
Listing Courtesy of: Coldwell Banker Kennon & Parker
Get Pre-Approved Today
Schools
Schools serving 230 McGee Rd
School District:Harris County School District
| Name | Grades | Distance |
|---|---|---|
Park Elementary School 13185 U.S. 27, Hamilton, GA 31811 | PK-4 | 6.1 mi |
Harris County Carver Middle School 1000 Mobley Road, Hamilton, GA 31811 | 7-8 | 6.6 mi |
Harris County High School 8281 Georgia 116, Hamilton, GA 31811 | 9-12 | 6.8 mi |
Disclaimer:
School attendance boundaries provided by ATTOM Data Solutions and are for reference only. Contact the school directly to verify enrollment eligibility.
Price & Sales History for 230 McGee Rd
Date
Details
Price
Change
Source
5/28/2026
Price Reduced
$508,000
-0.2%
MLS
5/21/2026
Price Reduced
$509,000
-0.97%
MLS
5/11/2026
Price Reduced
$514,000
-0.96%
MLS
4/13/2026
Listed
$519,000
—
MLS
Disclaimer: Historical sales information is derived from public records provided by the county offices. Information is not guaranteed and should be independently verified.
Estimate the Cost
Estimate the Cost for 230 McGee Rd
230 McGee Road, Pine Mountain, GA 31822 (MLS# 10730944) is a Single Family property with 4 bedrooms and 2 full bathrooms. 230 McGee Road is currently listed for $508,000 and was received on April 13, 2026. Want to learn more about 230 McGee Road? Do you have questions about finding other Single Family real estate for sale in Pine Mountain? You can browse all Pine Mountain real estate or contact a Coldwell Banker agent to request more information.