This is a carousel with tiles that activate property listing cards. Use the previous and next buttons to navigate.
1/43
$514,900
This is a carousel with tiles that activate property listing cards. Use the previous and next buttons to navigate.
1/43
Property Description
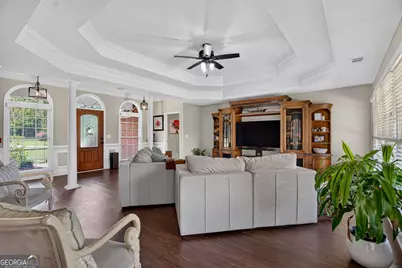
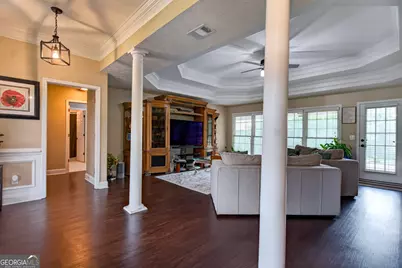
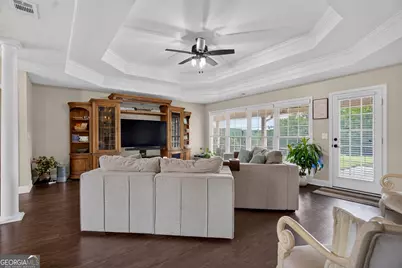
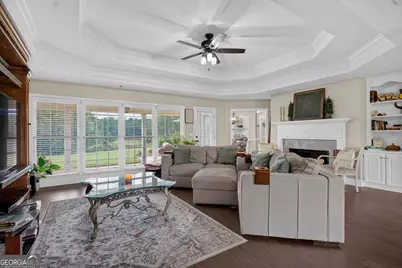
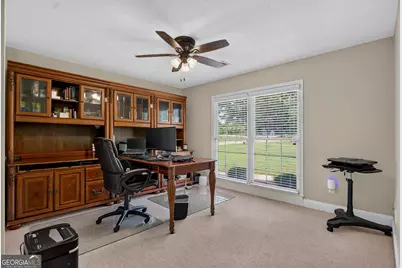
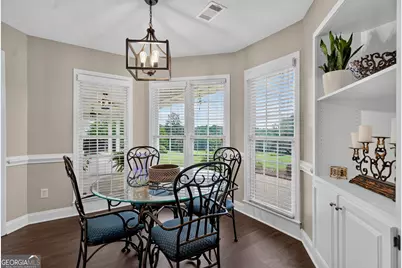
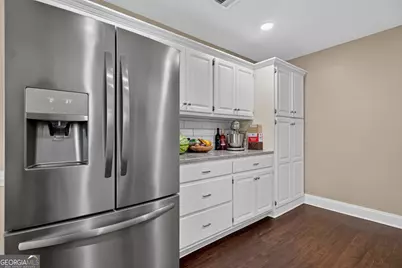
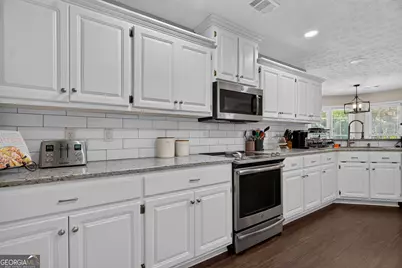
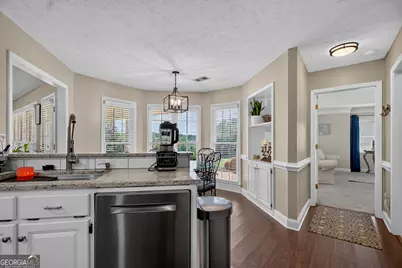
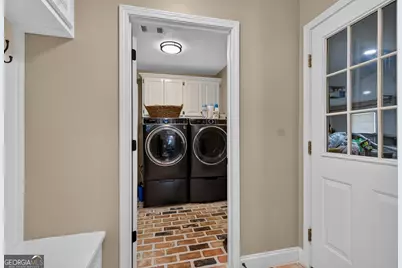
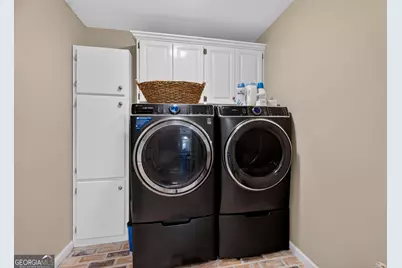
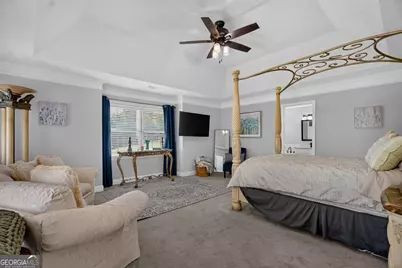
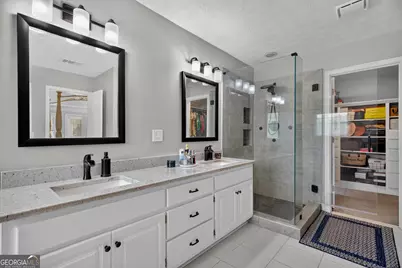
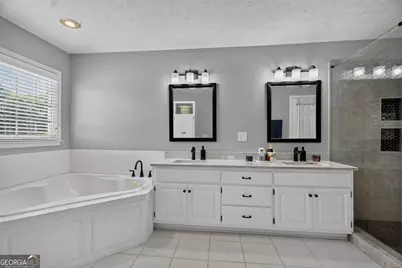
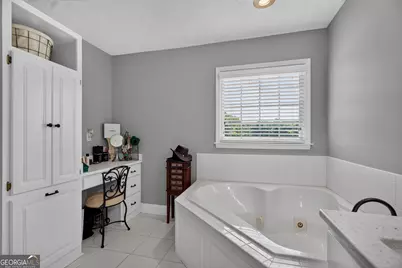
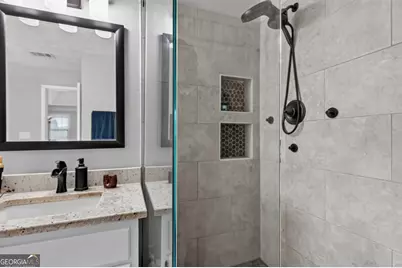
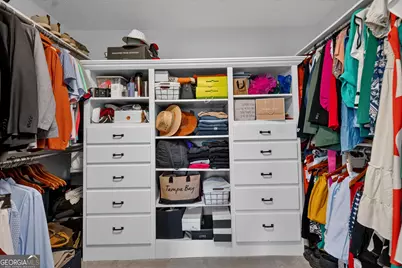
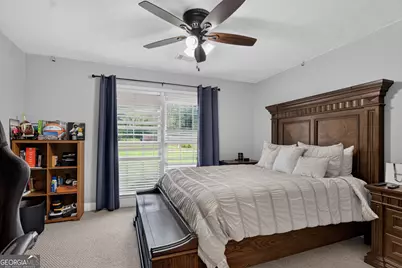
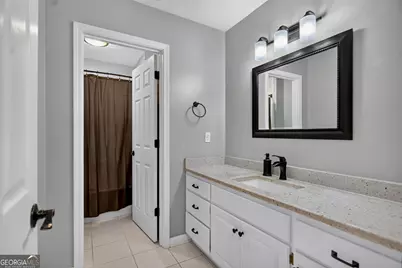
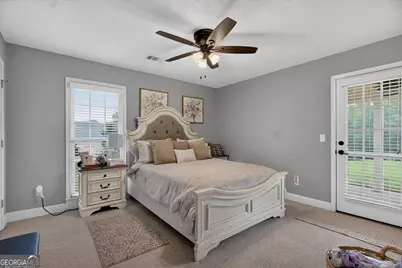
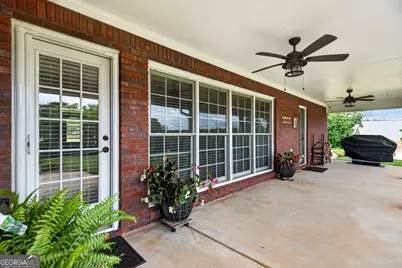
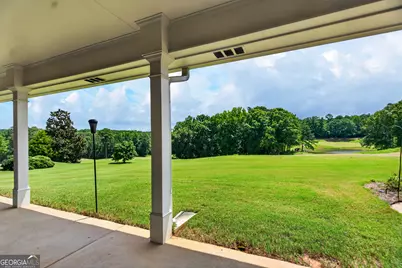
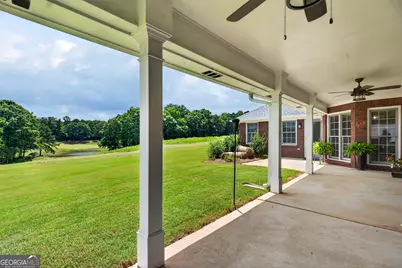
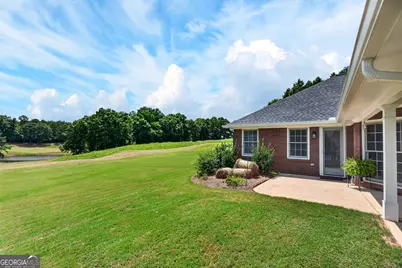
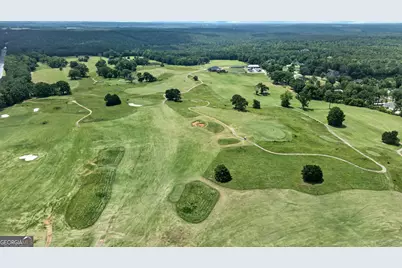
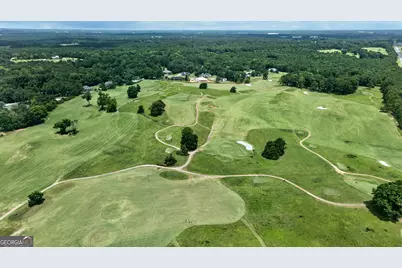
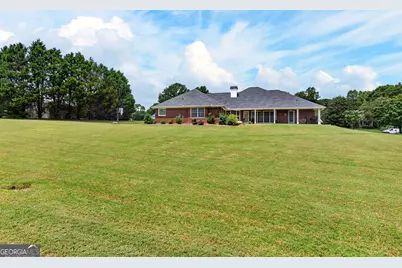
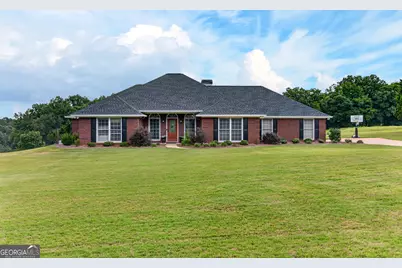
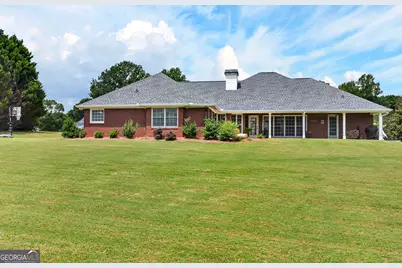
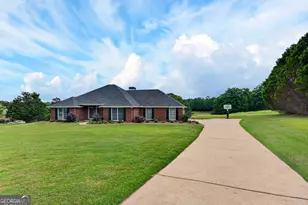
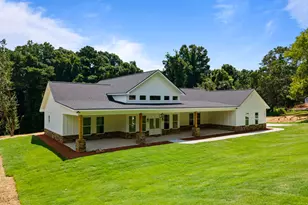
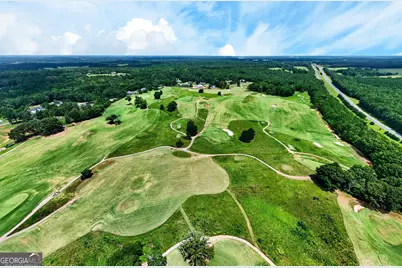
ROSEMONT HILLS PLANTATION-WHERE STUNNING GOLF COURSE VIEWS, MODERN UPDATES, AND PEACEFUL LIVING COME TOGETHER! Perfectly positioned on a beautiful, level 1-acre lot overlooking Hole #3 of the Fields Golf Course, this exceptional 4 bedroom, 2-bath home offers 2,351 square feet of beautifully updated living space in one of the area's most sought-after communities. Located within an outstanding school district, this one-level home delivers the perfect blend of luxury, comfort, and everyday convenience. From the moment you arrive, you'll appreciate the extensive improvements that make this home truly move-in ready, including a new roof, new HVAC system, fresh interior and exterior paint, new luxury vinyl plank flooring, new granite countertops in the kitchen and both bathrooms, a new frameless glass shower in the primary suite, and an energy-efficient electric tankless water heater. Step inside to discover an inviting open-concept floor plan designed for effortless entertaining and comfortable family living. The spacious family room is centered around a cozy wood-burning fireplace with custom built-in bookshelves, creating a warm and welcoming atmosphere. The kitchen is both beautiful and functional, featuring stunning new granite countertops, a breakfast bar, a sunny breakfast area, and a charming bay window that perfectly frames the meticulously maintained TruGreen landscaping, tranquil pond, and picturesque golf course beyond. Everyday living is made easy with a spacious laundry room offering abundant cabinetry for storage, along with a convenient mudroom complete with built-in bench seating and hooks-the perfect drop zone after a busy day. The primary suite is a true retreat you'll look forward to coming home to. Wake up each morning to breathtaking golf course views right from your bedroom, highlighted by elegant tray ceilings that add an extra touch of sophistication. The luxurious en-suite bath features a brand-new frameless glass walk-in shower, relaxing soaking tub, double vanity, dedicated makeup vanity, and a generous walk-in closet, creating a spa-like escape designed for everyday comfort. Outside, the possibilities are endless! The expansive, level backyard provides the perfect canvas to create the outdoor oasis you've always envisioned-with plenty of room for a custom pool, outdoor kitchen, firepit, or entertainment space while enjoying sweeping views of the golf course. Additional features include a two-car garage with extra storage, a large walk-up attic for future expansion or incredible storage, well water, and a quiet neighborhood that offers a true sense of community. This isn't just another home-it's a lifestyle. Whether you're an avid golfer, someone who appreciates breathtaking views, or simply searching for a beautifully updated home in an exceptional location, this Rosemont Hills Plantation masterpiece checks every box. Ready for a hole-in-one? You've just found it. Schedule your private showing today by calling your favorite REALTOR before this incredible opportunity is gone! Shown by appointment only! All showing clients must be pre-approved.
Full Property Details
Full Property Details for 113 Prestwick Dr
General
- Price: $514,900
- Taxes: $4,016 (25)
- Status: Active
- Type: Single Family
- Source: GAMLS_Atlanta
- MLS ID: 10810843
- Updated: 8/5/2026
- Added to Site: 34 day(s) ago
Interior
- Rooms/Areas: Foyer, Laundry, Office
- Interior Features: Bookcases, Double Vanity, High Ceilings, Master On Main Level, Separate Shower, Tile Bath, Tray Ceiling(s), Walk-In Closet(s), Whirlpool Tub
- Fireplace: Yes
- Number of Fireplaces: 1
- Fireplace(s): Living Room, Wood Burning Stove, Living Room, Wood Burning Stove
- Appliances: Dishwasher, Microwave, Oven/Range (Combo), Refrigerator, Smart Appliance(s)
Rooms
Bathrooms
- Total Bathrooms: 2
- Full Bathrooms: 2
- Main - Full Baths: 2
Bedrooms
- Total Bedrooms: 4
- Bedrooms Main: 4
Other Rooms
- Kitchen: Breakfast Area, Breakfast Bar, Pantry, Solid-Surface Counters
- Laundry: In Mud Room, Other
Parking
- Parking Features: Assigned, Attached, Garage, Garage Door Opener, Guest, Kitchen Level, Off-Street, Parking Pad, Storage
Location
- County: Troup
- Driving Directions: USE GPS
School Information
- Elementary School: Rosemont
- Middle School: Long Cane
- High School: Troup
Community
- Assoc. Fees Include: None
Heating & Cooling
- Cooling Type: Ceiling Fan(s), Central Air
- Heating Type: Central
Utilities
- Water/Sewer: Septic Tank
Structural Information
- Architectural Style: Traditional
- Construction Status: Resale
- Basement Desc.: None
- Roof: Composition
- Stories/Levels: One
- Living Area: 2,351 Sq. Ft.
- Finished Total: 2,351 Sq. Ft.
- Finished Above Grnd: 2,351 Sq. Ft.
- Year Built: 1999
Lot Features
- Lot Size (Acres): 1
- Lot Size Range: 1
- Lot Size Source: Public Records
- Lot Description: Level, Open Lot
Financial Considerations
- Tax Amount: $4,016.77
- Tax Year: 25
Disclosures and Reports
- Lot Number: 54
Listing Courtesy of: RE/MAX Results
Get Pre-Approved Today
Schools

Schools serving 113 Prestwick Dr
School District:Troup County School District
| Name | Grades | Distance |
|---|---|---|
Rosemont Elementary School 4679 Hamilton Road, LaGrange, GA 30241 | PK-5 | 1.2 mi |
Long Cane Middle School 326 Long Cane Road, LaGrange, GA 30240 | 6-8 | 9.7 mi |
Troup County High School 1920 Hamilton Road, LaGrange, GA 30241 | 9-12 | 4.9 mi |
Disclaimer:
School attendance boundaries provided by ATTOM Data Solutions and are for reference only. Contact the school directly to verify enrollment eligibility.
Price & Sales History for 113 Prestwick Dr
Date
Details
Price
Change
Source
7/20/2026
Listed
$514,900
101.92%
MLS
1/15/2019
Sold
$255,000
—
Public Record
Disclaimer: Historical sales information is derived from public records provided by the county offices. Information is not guaranteed and should be independently verified.
Tax History
Tax History for 113 Prestwick Dr
Year
Property Taxes
Change
Tax Assessment
Change
2025
$4,017
17%
$147,280
17%
2024
$3,435
2%
$125,960
2%
2023
$3,379
8%
$123,880
11%
2022
$3,124
2%
$111,920
10%
2021
$3,059
19%
$101,440
17%
2019
$2,564
9%
$87,000
8%
2018
$2,359
—
$80,200
—
2017
$2,359
1%
$80,200
1%
2016
$2,346
—
$79,777
—
2015
$2,350
5%
$79,777
5%
2014
$2,246
-3%
$76,210
-3%
2013
$2,324
—
$78,666
—
Disclaimer: Historical tax information is derived from public records provided by the county offices. Information is not guaranteed and should be independently verified.
Estimate the Cost
Estimate the Cost for 113 Prestwick Dr
113 Prestwick Drive, Lagrange, GA 30241 (MLS# 10810843) is a Single Family property with 4 bedrooms and 2 full bathrooms. 113 Prestwick Drive is currently listed for $514,900 and was received on July 20, 2026. Want to learn more about 113 Prestwick Drive? Do you have questions about finding other Single Family real estate for sale in Lagrange? You can browse all Lagrange real estate or contact a Coldwell Banker agent to request more information.