This is a carousel with tiles that activate property listing cards. Use the previous and next buttons to navigate.
1/1
$655,000
This is a carousel with tiles that activate property listing cards. Use the previous and next buttons to navigate.
1/1
Property Description
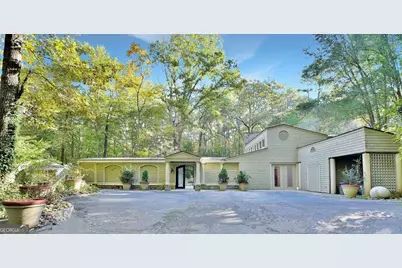
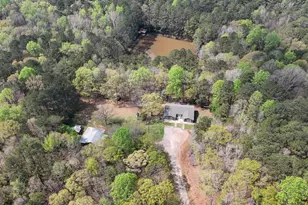
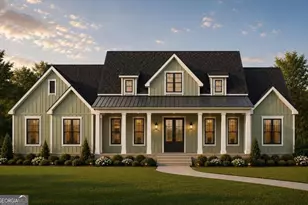
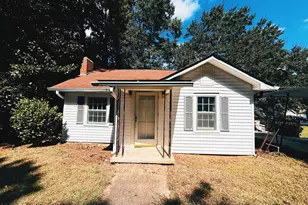
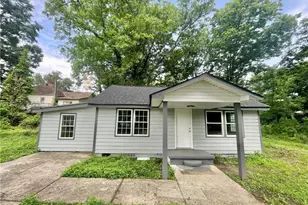
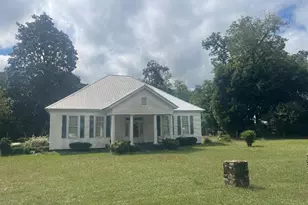
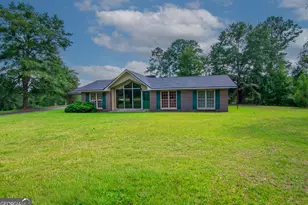
Escape to your own private retreat on 19.1 Ac! This one-of-a-kind sanctuary tucked deep in the woods of South Troup Co. From the moment you enter through the double doors into your private courtyard, you'll be surrounded by the sights & sounds of nature. Beautiful natural landscaping, serene walking trails, & natural springs feed your own private, stocked lake-a true retreat from the everyday. Two unique structures adjoin the courtyard, offering endless possibilities for living & entertaining. The main home features: An oversized dining area perfect for gatherings. An updated kitchen with large pantry, island seating, & modern finishes. A spacious master suite with floor-to-ceiling windows overlooking a second courtyard, a walk-in closet, & a spa-like bath with soaking tub, dual vanities, & a large walk-in shower. Three inviting living areas, two fireplaces, plus a guest half bath. One living area currently enclosed as a library or second bedroom-easily converted back if desired. Expansive windows throughout, bringing the outdoors in & offering breathtaking wooded views from every room. The second structure boasts soaring ceilings, a grand fireplace with an old Scottish mantle, a full kitchen, a private bedroom & bath, & an atrium with a mix of tile and natural flooring. A covered breezeway connects to a carport for added convenience. Outdoors, discover gardens, hardwoods, decks, patios, & a tranquil koi pond complete with a cascading "water wall." The circular driveway & wooded trails invite exploration throughout the property's picturesque acreage. Additional highlights include: Two new HVAC units, New architectural shingle roof, Zoned agricultural, with special-use permits for rural tourism.1 hour from Atlanta Airport. Maravilla was originally crafted by a well-known artist/ interior designer & is a masterpiece of natural beauty & creativity-ready for your personal touch. This property is move-in ready, but priced for no repairs. Call for your private showing!
Full Property Details
Full Property Details for 5656 Hamilton Rd
General
- Sold For: $655,000
- Taxes: $7,500 (2023)
- Status: Closed
- Type: Single Family
- Source: GAMLS_Atlanta
- MLS ID: 10663528
- Added to Site: 149 day(s) ago
Interior
- Rooms/Areas: Bonus Room, Den, Family Room, Laundry
- Interior Features: Double Vanity, Separate Shower, Walk-In Closet(s)
- Fireplace: Yes
- Number of Fireplaces: 3
- Fireplace(s): Factory Built, Family Room, Living Room, Other, Factory-Built, Family Room, Living Room, Other
- Appliances: Dishwasher, Microwave
Rooms
Bathrooms
- Total Bathrooms: 3
- Full Bathrooms: 2
- Half Bathrooms: 1
- Main - Full Baths: 2
- Main - 1/2 Baths: 1
Bedrooms
- Total Bedrooms: 2
- Bedrooms Main: 2
Other Rooms
- Kitchen: Kitchen Island, Pantry
- Laundry: Other
Exterior
- Exterior Features: Balcony, Garden
Parking
- Parking Features: Carport
Location
- County: Troup
- Driving Directions: From Columbus, the driveway will be after the 3 lanes go back to 2 and before the concrete (white part) of the second bridge. From the interstate, it'll be right after the white (concrete) bridge. https://maps.app.goo.gl/F2L9rXq9a52zuV4r9?g_st=am
School Information
- Elementary School: Rosemont
- Middle School: Long Cane
- High School: Troup
Community
- Assoc. Fees Include: None
Heating & Cooling
- Cooling Type: Heat Pump
- Heating Type: Heat Pump
Utilities
- Water/Sewer: Septic Tank
Structural Information
- Architectural Style: European
- Construction Status: Resale
- Basement Desc.: Crawl Space
- Roof: Composition
- Stories/Levels: One
- Living Area: 3,711 Sq. Ft.
- Finished Total: 3,711 Sq. Ft.
- Finished Above Grnd: 3,711 Sq. Ft.
- Year Built: 1955
Lot Features
- Lot Size (Acres): 19.1
- Lot Size Range: 19.1
- Lot Size Source: Public Records
- Lot Description: Private
Water Features
- Water Front: Yes
- Lake Front: Yes
Financial Considerations
- Tax Amount: $7,500
- Tax Year: 2023
Disclosures and Reports
- Special Conditions: No Disclosure
Listing Courtesy of: A House in the South
Sold by Bolst, Inc.

Get Pre-Approved Today
Schools
Schools serving 5656 Hamilton Rd
School District:Troup County School District
| Name | Grades | Distance |
|---|---|---|
Rosemont Elementary School 4679 Hamilton Road, LaGrange, GA 30241 | PK-5 | 2 mi |
Long Cane Middle School 326 Long Cane Road, LaGrange, GA 30240 | 6-8 | 12 mi |
Troup County High School 1920 Hamilton Road, LaGrange, GA 30241 | 9-12 | 6.8 mi |
Disclaimer:
School attendance boundaries provided by ATTOM Data Solutions and are for reference only. Contact the school directly to verify enrollment eligibility.
Price & Sales History for 5656 Hamilton Rd
Date
Details
Price
Change
Source
4/24/2026
Sold
$655,000
-5.06%
MLS
3/13/2026
Price Reduced
$689,900
-1.3%
MLS
1/01/2026
Listed
$699,000
—
MLS
Disclaimer: Historical sales information is derived from public records provided by the county offices. Information is not guaranteed and should be independently verified.
5656 Hamilton Road, Pine Mountain, GA 31822 (MLS# 10663528) is a Single Family property that was sold at $655,000 on April 24, 2026. Want to learn more about 5656 Hamilton Road? Do you have questions about finding other Single Family real estate for sale in Pine Mountain? You can browse all Pine Mountain real estate or contact a Coldwell Banker agent to request more information.