This is a carousel with tiles that activate property listing cards. Use the previous and next buttons to navigate.
1/1
$678,258
This is a carousel with tiles that activate property listing cards. Use the previous and next buttons to navigate.
1/1
Property Description
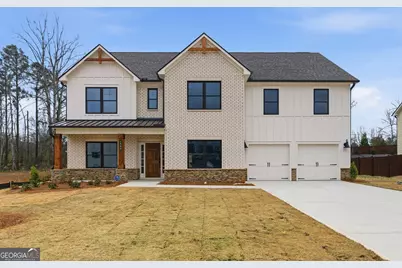
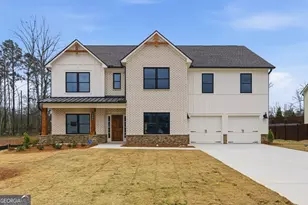
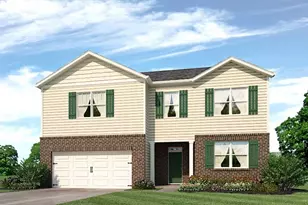
The Reynold FH-1 Floor Plan. This rare gem sits on a spacious, level home site that backs up to privacy, no neighbors behind you! Don't let this incredible outdoor space steal all the spotlight, the inside of this home is just as impressive. As you approach the welcoming front porch, you are instantly greeted with that "Home Sweet Home" feeling. Step into the foyer where to the right, the formal Dining Room wows with elegant wainscoting and a coffered ceiling, and to your left a versatile flex space awaits, perfect for a home office. The real showstopper; rich hardwood floors, a spacious family room with a Two Story Family Room, cozy fireplace with Shiplap Soring to the 2 Story Ceiling, and designer kitchen that's ready to entertain. You will love the expansive center island, quartz countertops and the stainless steel appliance package featuring double ovens, Vent hood, built in microwave, and dishwasher. Whether you're enjoying a quick bite at the bar or enjoying a sit-down meal in the eat-in kitchen. this space brings everyone together. The main level also features a full guest suite, and a large mudroom off the garage, the drop zone for bags, boots, and more! Upstairs features a large media room. You will also find 3 spacious secondary bedrooms, one with it's own private en-suite and generously sized bathrooms. The primary suite that feels like a spa getaway, complete with oversized shower, soaking tub, and an abundant of natural light. Two closets for his and hers. Near schools, ding and shopping, Builder's Warranty and Pestban System come standard. Model Hours- Sun-Mon 1PM -6 PM & Tues - Sat 11AM - 6 PM
Full Property Details
Full Property Details for 4660 Cooling Water Circle SW
General
- Sold For: $678,258
- HOA FEE: $350
- Taxes: (2025)
- Status: Closed
- Type: Single Family
- Source: GAMLS_Atlanta
- MLS ID: 10705757
- Added to Site: 121 day(s) ago
Interior
- Rooms/Areas: Family Room, Foyer, Great Room, Laundry
- Interior Features: Double Vanity, High Ceilings, Pull-Down Attic Stairs, Tray Ceiling(s), Walk-In Closet(s)
- Fireplace: Yes
- Number of Fireplaces: 1
- Fireplace(s): Factory Built, Family Room, Gas Log, Factory-Built, Family Room, Gas Log
- Appliances: Dishwasher, Disposal, Double Oven, Gas Water Heater, Microwave
Rooms
Bathrooms
- Total Bathrooms: 4
- Full Bathrooms: 4
- Upper Floor Baths: 3
- Upper - Full Baths: 3
- Main - Full Baths: 1
Bedrooms
- Total Bedrooms: 5
- Bedrooms Upper: 4
- Bedrooms-Up1: 4
- Bedrooms Main: 1
Other Rooms
- Kitchen: Breakfast Area, Breakfast Bar, Breakfast Room, Kitchen Island, Solid-Surface Counters, Walk-In Pantry
- Laundry: In Hall, Upper Level
Parking
- Parking Features: Attached, Garage, Garage Door Opener, Kitchen Level
Location
- County: Cobb
- Driving Directions: From GPS Address- 4760 Gaydon Rd, Powder Springs. I-75 N, take exit 269, then left on Barrett Parkway. Travel about 11.7 miles to Macland Road. Turn right on Macland Road. Travel 3.5 Miles to Old Lost Mountain Rd, turn left on Old Lost Mtn Rd. At 4 way stop turn right on Gaydon Rd
School Information
- Elementary School: Varner
- Middle School: Tapp
- High School: Mceachern
Community
- Assoc. Fees Include: Maintenance Grounds
Heating & Cooling
- Cooling Type: Ceiling Fan(s), Central Air, Dual, Zoned
- Heating Type: Central, Forced Air, Zoned
Utilities
- Water/Sewer: Public Sewer
Structural Information
- Architectural Style: Craftsman, Traditional
- Construction Status: New Construction
- Basement Desc.: None
- Roof: Composition
- Stories/Levels: Two
- Year Built: 2025
Lot Features
- Lot Size (Acres): 0.482
- Lot Size Range: .482
- Lot Size Source: Other
- Lot Description: Level, Private
Water Features
- Water Front Name: NONE
Financial Considerations
- Association Fee: Yes
- Association Fee: $350
- Tax Year: 2025
Disclosures and Reports
- Lot Number: 507
Listing Courtesy of: KFH Realty, LLC
Sold by Virtual Properties Realty.com

Get Pre-Approved Today
Schools
Schools serving 4660 Cooling Water Circle SW
School District:Cobb County School District
| Name | Grades | Distance |
|---|---|---|
Varner Elementary School 4761 Gaydon Road, Powder Springs, GA 30127 | K-5 | 0.2 mi |
Tapp Middle School 3900 Macedonia Road, Powder Springs, GA 30127 | 6-8 | 1.9 mi |
Mceachern High School 2400 New Macland Road, Powder Springs, GA 30127 | 9-12 | 0.8 mi |
Disclaimer:
School attendance boundaries provided by ATTOM Data Solutions and are for reference only. Contact the school directly to verify enrollment eligibility.
Price & Sales History for 4660 Cooling Water Circle SW
Date
Details
Price
Change
Source
6/30/2026
Sold
$678,258
0.17%
MLS
3/07/2026
Listed
$677,114
—
MLS
Disclaimer: Historical sales information is derived from public records provided by the county offices. Information is not guaranteed and should be independently verified.
Home Warranty : Included
4660 Cooling Water Circle SW, Powder Springs, GA 30127 (MLS# 10705757) is a Single Family property that was sold at $678,258 on June 30, 2026. Want to learn more about 4660 Cooling Water Circle SW? Do you have questions about finding other Single Family real estate for sale in Powder Springs? You can browse all Powder Springs real estate or contact a Coldwell Banker agent to request more information.