This is a carousel with tiles that activate property listing cards. Use the previous and next buttons to navigate.
1/62
$579,000
This is a carousel with tiles that activate property listing cards. Use the previous and next buttons to navigate.
1/62
Property Description
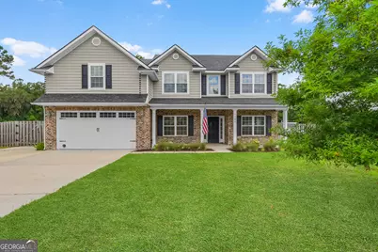
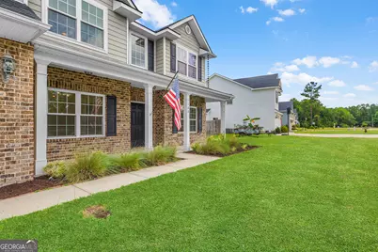
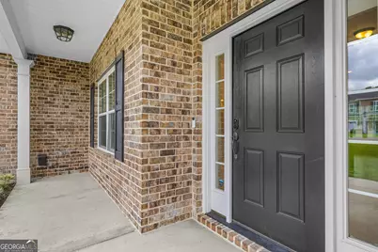
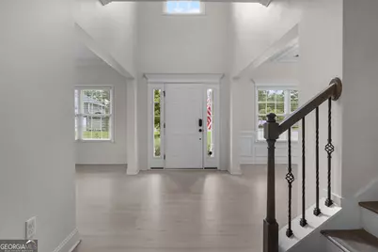
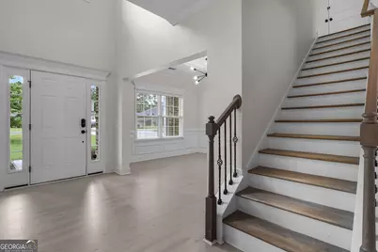
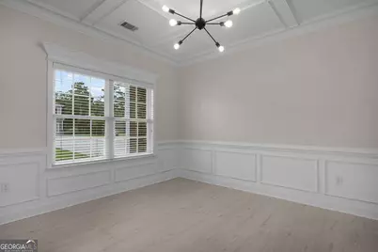
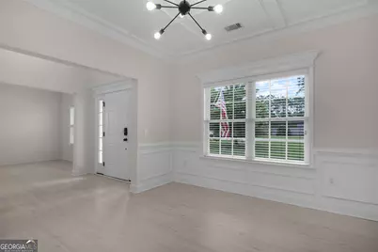
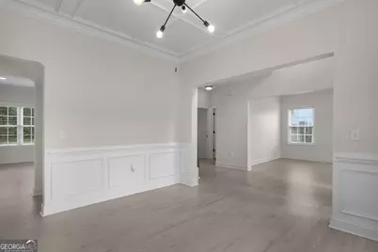
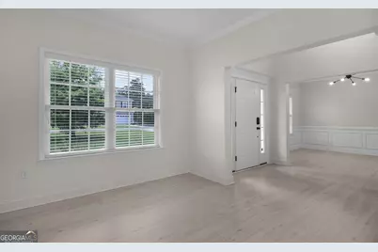
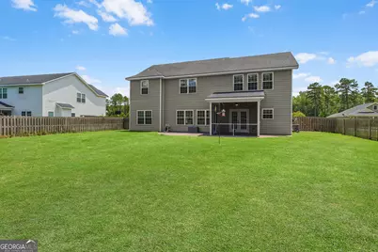
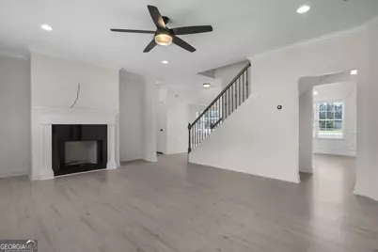
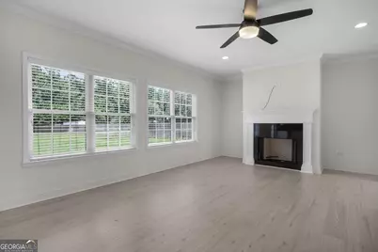
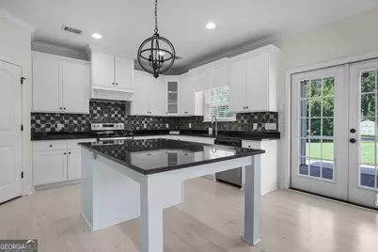
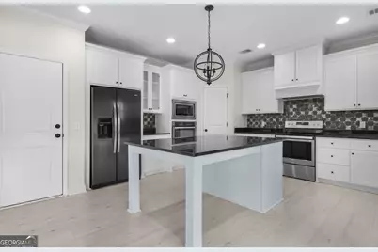
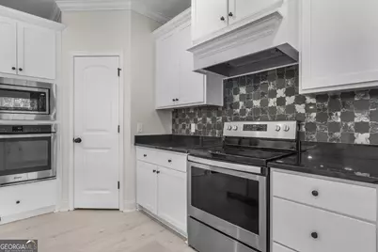
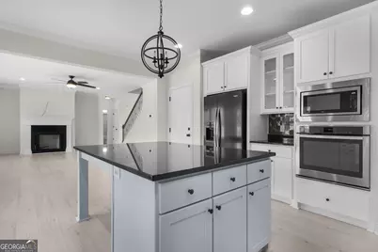
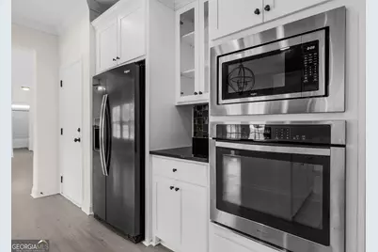
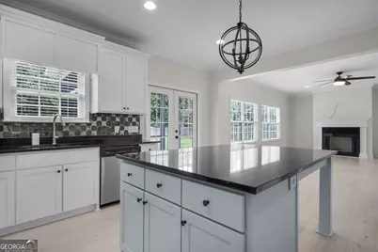
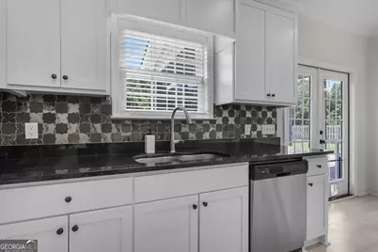
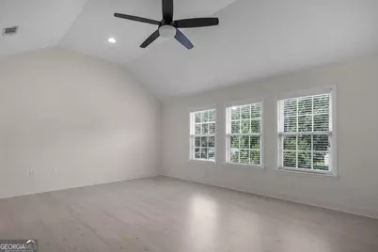
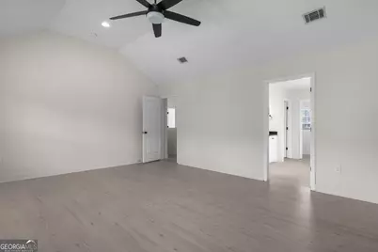
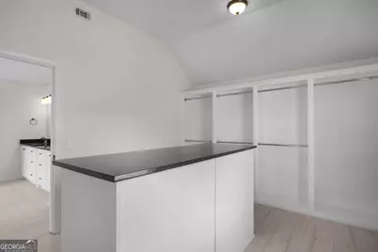
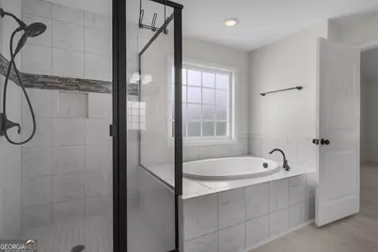
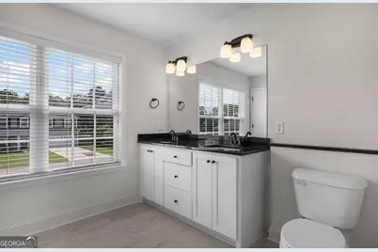
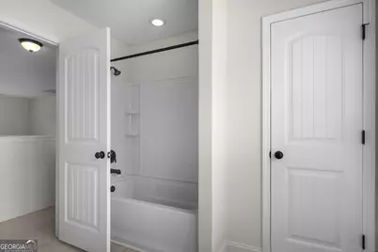
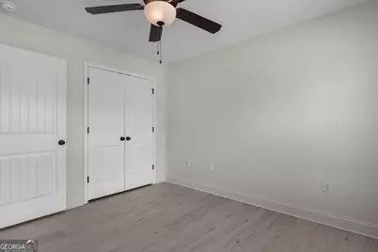
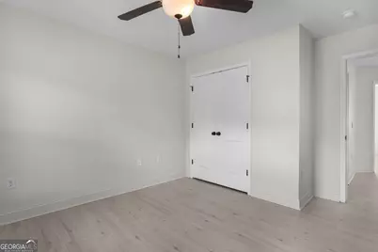
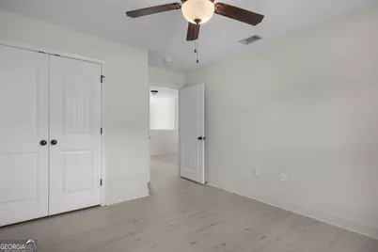
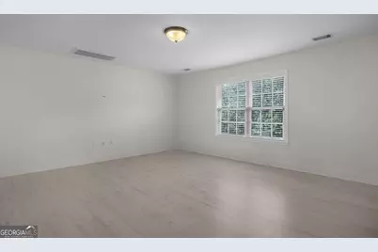
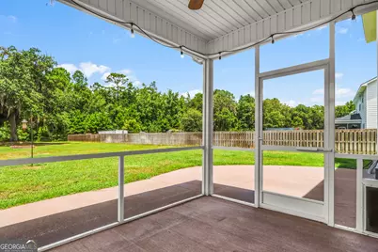
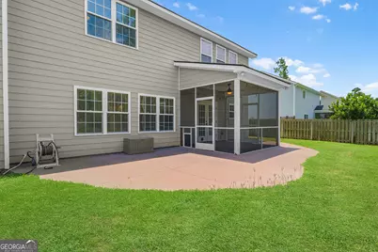
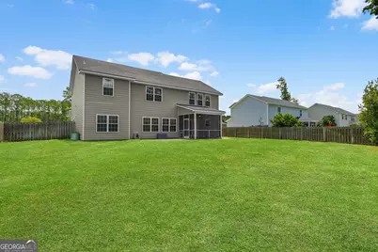
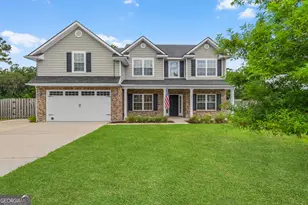
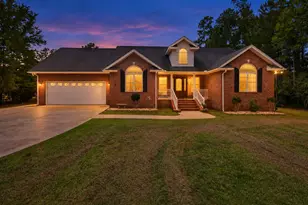
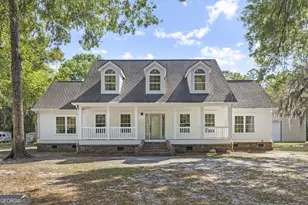
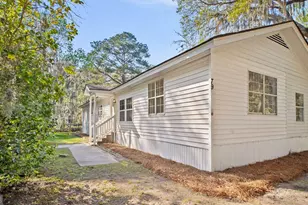
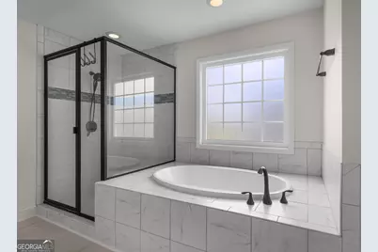
Welcome to 180 Kerry Drive, where space, privacy, and modern comfort come together in the desirable Kenmare community of Richmond Hill. Situated on an oversized 0.87-acre lot, this beautifully maintained home offers 4 bedrooms, 3 full bathrooms, and over 3,000 square feet of thoughtfully designed living space. Step inside to a bright two-story foyer that opens to an inviting floor plan featuring soaring ceilings, abundant natural light, and stylish finishes throughout. The spacious family room is centered around a cozy gas fireplace and flows seamlessly into the gourmet kitchen, making it the perfect space for entertaining or everyday living. The kitchen is designed with both function and style in mind, featuring granite countertops, a large center island with seating, recessed lighting, abundant cabinetry, a walk-in pantry, built-in wall oven and microwave, and a designer vent hood. Whether you're hosting family gatherings or preparing a quiet dinner at home, this space is sure to impress. The oversized primary suite serves as a private retreat with a spacious sitting area, perfect for a reading nook, home office, or workout space. The luxurious en suite bath features a tiled shower, dual vanities, and a custom walk-in closet with built-in organizers. Three additional bedrooms and two full bathrooms provide plenty of room for family, guests, or multigenerational living. Enjoy outdoor living year-round from the covered front and back porches overlooking the expansive backyard. The property also features front and side irrigation, spray foam insulation for energy efficiency, a two-car garage, and ample driveway parking. Located in the sought-after Kenmare community, residents enjoy large homesites, scenic ponds, low annual HOA dues, and a peaceful setting just minutes from Richmond Hill schools, shopping, dining, I-95, Fort Stewart, and Savannah.
Full Property Details
Full Property Details for 180 Kerry Dr
General
- Price: $579,000
- Taxes: (2026)
- Status: Active
- Type: Single Family
- Source: GAMLS_Atlanta
- MLS ID: 10830580
- Updated: 9/4/2026
- Added to Site: 47 day(s) ago
Interior
- Rooms/Areas: Bonus Room, Foyer, Laundry, Other
- Interior Features: Double Vanity, In-Law Floorplan, Pull-Down Attic Stairs, Separate Shower, Soaking Tub, Split Bedroom Plan, Split Foyer, Two Story Foyer, Walk-In Closet(s)
- Fireplace: Yes
- Number of Fireplaces: 1
- Appliances: Dishwasher, Electric Water Heater, Microwave, Oven/Range (Combo), Oven (Wall), Refrigerator, Stainless Steel Appliance(s)
Rooms
Bathrooms
- Total Bathrooms: 3
- Full Bathrooms: 3
- Upper Floor Baths: 2
- Upper - Full Baths: 2
- Main - Full Baths: 1
Bedrooms
- Total Bedrooms: 4
- Bedrooms Upper: 3
- Bedrooms-Up1: 3
- Bedrooms Main: 1
Other Rooms
- Laundry: In Hall, Upper Level
Parking
- Parking Features: Attached, Garage, Over 1 Space per Unit, RV/Boat Parking
Location
- County: Bryan
- Driving Directions: From 109 E Central Ave, take US-84 E/Oglethorpe Hwy to I-95 N toward Savannah. Take Exit 90 for GA-144/Richmond Hill. Continue on GA-144 E, turn right onto Belfast Keller Rd, then left into Kenmare on Kerry Dr. Home will be on the left.
School Information
- Elementary School: Richmond Hill
- Middle School: Richmond Hill
- High School: Richmond Hill
Community
- Assoc. Fees Include: Other
Heating & Cooling
- Cooling Type: Ceiling Fan(s), Central Air, Electric
- Heating Type: Central, Electric, Heat Pump
Utilities
- Water/Sewer: Septic Tank
Structural Information
- Architectural Style: Traditional
- Construction Status: Resale
- Basement Desc.: None
- Roof: Composition
- Stories/Levels: Two
- Living Area: 3,084 Sq. Ft.
- Finished Total: 3,084 Sq. Ft.
- Finished Above Grnd: 3,084 Sq. Ft.
- Year Built: 2018
Lot Features
- Lot Size (Acres): 0.87
- Lot Size Range: .87
- Lot Size Source: Public Records
- Lot Description: Cul-De-Sac
Financial Considerations
- Association Fee: Yes
- Tax Year: 2026
Listing Courtesy of: Keller Williams Realty Coastal

Get Pre-Approved Today
Schools
Schools serving 180 Kerry Dr
School District:Bryan County School District
| Name | Grades | Distance |
|---|---|---|
Frances Meeks Elementary School 488 Warren Hill Road, Richmond Hill, GA 31324 | PK-5 | 3.6 mi |
Richmond Hill Middle School 503 Warren Hill Road, Richmond Hill, GA 31324 | 6-8 | 3.9 mi |
Richmond Hill High School 1 Wildcat Drive, Richmond Hill, GA 31324 | 9-12 | 7.8 mi |
Disclaimer:
School attendance boundaries provided by ATTOM Data Solutions and are for reference only. Contact the school directly to verify enrollment eligibility.
Price & Sales History for 180 Kerry Dr
Date
Details
Price
Change
Source
8/21/2026
Listed
$579,000
89.59%
MLS
6/29/2018
Sold
$305,402
—
Public Record
Disclaimer: Historical sales information is derived from public records provided by the county offices. Information is not guaranteed and should be independently verified.
Tax History
Tax History for 180 Kerry Dr
Year
Property Taxes
Change
Tax Assessment
Change
2025
$1,879
2%
$196,920
1%
2024
$1,836
-48%
$195,160
20%
2023
$3,550
-11%
$162,320
2%
2022
$3,974
16%
$159,720
14%
2021
$3,432
9%
$139,640
10%
2020
$3,159
1%
$126,920
3%
2019
$3,125
584%
$123,160
584%
2018
$457
—
$18,000
—
Disclaimer: Historical tax information is derived from public records provided by the county offices. Information is not guaranteed and should be independently verified.
Estimate the Cost
Estimate the Cost for 180 Kerry Dr
180 Kerry Drive, Richmond Hill, GA 31324 (MLS# 10830580) is a Single Family property with 4 bedrooms and 3 full bathrooms. 180 Kerry Drive is currently listed for $579,000 and was received on August 21, 2026. Want to learn more about 180 Kerry Drive? Do you have questions about finding other Single Family real estate for sale in Richmond Hill? You can browse all Richmond Hill real estate or contact a Coldwell Banker agent to request more information.