This is a carousel with tiles that activate property listing cards. Use the previous and next buttons to navigate.
1/1
$780,000
This is a carousel with tiles that activate property listing cards. Use the previous and next buttons to navigate.
1/1
Property Description
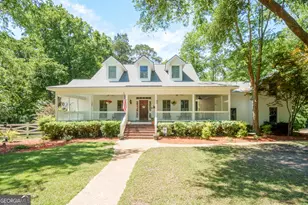
Appraised and competitively priced below that value. Elegant Low Country custom home offering exceptional privacy and space. The main level features a den with fireplace and an elevated screened porch, a chefs kitchen with high-end finishes, and an owners suite with a spa-like bath, walk-in closet, and peaceful backyard views. This level also includes a half bath and a laundry room with ample storage. Two additional rooms provide flexibility for an office, sitting area, guest space, or playroom. Recent updates include fresh interior paint, new carpet, and a new kitchen backsplash, enhancing both style and move-in readiness. Upstairs, each of the two bedrooms includes a private bath and oversized walk-in closet. The finished walk-out basement offers additional living space with a den featuring a fireplace that could also serve as a theater room, a flex room, and a bonus bedroom with a full bath - ideal for guests with its own private entrance from the deck. Outdoor living is a standout with a wide wraparound front porch, multi-level composite deck, and outdoor kitchen. A semi-detached oversized 2-car garage and workshop includes enhanced power, plus an additional bedroom or bonus room with a full bath above. The detached structure offers approximately 612 square feet of additional living space and includes one of the homes full bathrooms, providing excellent flexibility for guests or private use. Set among mature trees in a community with pool amenities, this Southern gem offers outstanding privacy, charm, and versatility on a generously sized lot.
Full Property Details
Full Property Details for 100 Cambridge Dr
General
- Sold For: $780,000
- HOA FEE: $900
- Taxes: $3,980 (2024)
- Status: Closed
- Type: Single Family
- Source: GAMLS_Atlanta
- MLS ID: 10720957
- Added to Site: 152 day(s) ago
Interior
- Rooms/Areas: Sun Room
- Interior Features: Bookcases, High Ceilings, Master On Main Level, Soaking Tub
- Fireplace: Yes
- Number of Fireplaces: 2
- Appliances: Electric Water Heater
Rooms
Bathrooms
- Total Bathrooms: 6
- Full Bathrooms: 5
- Half Bathrooms: 1
- Upper Floor Baths: 3
- Upper - Full Baths: 3
- Main - Full Baths: 1
- Main - 1/2 Baths: 1
- Lower - Full Baths: 1
Bedrooms
- Total Bedrooms: 5
- Bedrooms Upper: 3
- Bedrooms Lower: 1
- Bedrooms-Up1: 3
- Bedrooms Main: 1
- Bedrooms-Dn1: 1
Other Rooms
- Kitchen: Breakfast Area, Kitchen Island
- Laundry: In Mud Room, Other
Additional Information
- Shared Pool: Yes
Parking
- Parking Features: Garage
Location
- County: Effingham
- Driving Directions: From I-95 continue to GA-21 N. Slight right toward E Fourth St Continue onto E Fourth St Turn left onto Lexington Ave Turn right onto Kates Cv Dr Turn left onto Cambridge Dr.
School Information
- Elementary School: Ebenezer
- Middle School: Ebenezer
- High School: Effingham
Community
- Assoc. Fees Include: Maintenance Grounds, Other
Heating & Cooling
- Cooling Type: Central Air, Electric
- Heating Type: Central, Electric
Utilities
- Water/Sewer: Public Sewer
Structural Information
- Architectural Style: Craftsman, Traditional
- Construction Status: Resale
- Basement: Yes
- Basement Desc.: Finished Bath, Finished, Full
- Roof: Composition
- Stories/Levels: Three Or More
- Living Area: 4,831 Sq. Ft.
- Finished Total: 4,831 Sq. Ft.
- Finished Above Grnd: 4,831 Sq. Ft.
- Year Built: 1999
Lot Features
- Lot Size (Acres): 4.89
- Lot Size Range: 4.89
- Lot Size Source: Public Records
- Lot Description: Cul-De-Sac, Private
Financial Considerations
- Association Fee: Yes
- Association Fee: $900
- Tax Amount: $3,980
- Tax Year: 2024
Listing Courtesy of: Coast & Country Real Estate Experts
Sold by Keller Williams Realty Coastal

Get Pre-Approved Today
Schools
Schools serving 100 Cambridge Dr
School District:Effingham County School District
| Name | Grades | Distance |
|---|---|---|
Ebenezer Elementary School 1198 Ebenezer Road, Rincon, GA 31326 | PK-5 | 2.1 mi |
Ebenezer Middle School 1100 Ebenezer Road, Rincon, GA 31326 | 6-8 | 2 mi |
Effingham County High School 1589 Georgia 119, Springfield, GA 31329 | 9-12 | 7.1 mi |
Disclaimer:
School attendance boundaries provided by ATTOM Data Solutions and are for reference only. Contact the school directly to verify enrollment eligibility.
Price & Sales History for 100 Cambridge Dr
Date
Details
Price
Change
Source
8/21/2026
Sold
$780,000
-2.26%
MLS
5/14/2026
Price Reduced
$798,000
-1.97%
MLS
3/27/2026
Listed
$814,000
—
MLS
Disclaimer: Historical sales information is derived from public records provided by the county offices. Information is not guaranteed and should be independently verified.
100 Cambridge Drive, Rincon, GA 31326 (MLS# 10720957) is a Single Family property that was sold at $780,000 on August 21, 2026. Want to learn more about 100 Cambridge Drive? Do you have questions about finding other Single Family real estate for sale in Rincon? You can browse all Rincon real estate or contact a Coldwell Banker agent to request more information.