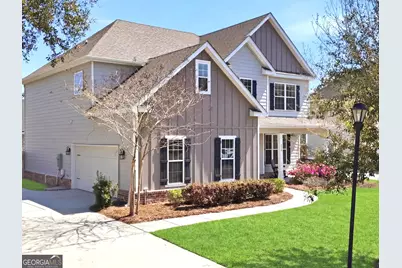
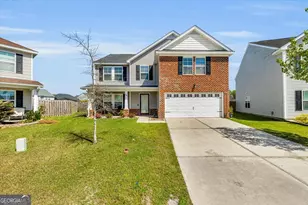
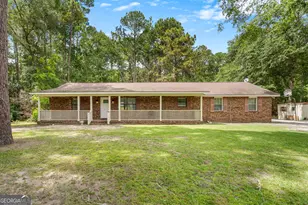
This is a carousel with tiles that activate property listing cards. Use the previous and next buttons to navigate.
1/51
$454,000
This is a carousel with tiles that activate property listing cards. Use the previous and next buttons to navigate.
1/51
Property Description
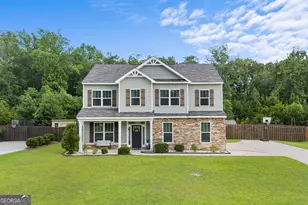
MOTIVATED SELLERS have made a major PRICE IMPROVEMENT which makes this an incredible opportunity to own in one of the area's most sought-after communities with pool and lagoon access! Welcome to this immaculate 5-bedroom, 3 full-bath home in the beautiful Kate's Cove community, offering 2,951 square feet of thoughtfully designed living space perfect for both everyday comfort and entertaining. Step inside through the grand two-story foyer and into the open-concept main level, where style and functionality come together seamlessly. The spacious great room features a cozy fireplace and flows effortlessly into the stunning kitchen complete with granite countertops, stainless steel appliances, tile backsplash, oversized island with breakfast bar seating, and a large pantry. The adjoining eat-in area creates the perfect setting for casual dining and gatherings. For more formal occasions, enjoy the elegant dining room accented with a coffered ceiling and detailed trim work. A main-level guest bedroom offers endless flexibility as a private office, workout room, study, or guest retreat. Upstairs, the oversized primary suite provides a relaxing escape featuring dual vanities, a separate shower, garden tub, and two spacious walk-in closets. Additional bedrooms are generously sized, while the upstairs laundry room adds everyday convenience. Throughout the home, you'll appreciate the blend of hardwood flooring and carpet, along with thoughtful upgrades including custom garage shelving, 2-inch faux wood blinds, a sprinkler system, and a side-entry two-car garage. Step outside to unwind on the covered, screened-in back porch overlooking the private fenced backyard-perfect for relaxing or entertaining guests. Residents of Kate's Cove enjoy exceptional neighborhood amenities including a pool, pool house, lagoon, and fishing areas, creating the perfect blend of recreation and community living. This move-in ready home offers the space, comfort, lifestyle, and value you've been searching for. Don't miss your chance-schedule your private showing today!
Full Property Details
Full Property Details for 220 Fairmont Dr
General
- Price: $454,000
- HOA FEE: $925
- Taxes: $3,836 (2026)
- Status: Active
- Type: Single Family
- Source: GAMLS_Atlanta
- MLS ID: 10729395
- Updated: 5/22/2026
- Added to Site: 46 day(s) ago
Interior
- Rooms/Areas: Foyer, Laundry
- Interior Features: Double Vanity, High Ceilings, Pull-Down Attic Stairs, Separate Shower, Soaking Tub, Two Story Foyer, Walk-In Closet(s)
- Fireplace: Yes
- Number of Fireplaces: 1
- Fireplace(s): Living Room, Living Room
- Appliances: Dishwasher, Disposal, Microwave, Oven/Range (Combo), Refrigerator
Rooms
Bathrooms
- Total Bathrooms: 3
- Full Bathrooms: 3
- Upper Floor Baths: 2
- Upper - Full Baths: 2
- Main - Full Baths: 1
Bedrooms
- Total Bedrooms: 5
- Bedrooms Upper: 4
- Bedrooms-Up1: 4
- Bedrooms Main: 1
Other Rooms
- Kitchen: Breakfast Area, Breakfast Bar, Kitchen Island, Pantry
- Laundry: Other
Additional Information
- Shared Pool: Yes
Exterior
- Exterior Features: Other, Sprinkler System
Parking
- Parking Features: Attached, Garage, Garage Door Opener, Side/Rear Entrance
Location
- County: Effingham
- Driving Directions: Hwy 21 North take right onto 4th St. Left on Lexington Ave, Go past the railroad tracks. Community on the Right.
School Information
- Elementary School: Ebenezer
- Middle School: Ebenezer
- High School: Effingham
Community
- Assoc. Fees Include: Maintenance Grounds, Swimming
Heating & Cooling
- Cooling Type: Ceiling Fan(s), Central Air, Electric
- Heating Type: Central, Electric
Utilities
- Water/Sewer: Public Sewer
Structural Information
- Architectural Style: Brick/Frame, Traditional
- Construction Status: Resale
- Basement Desc.: None
- Roof: Composition
- Stories/Levels: Two
- Living Area: 2,951 Sq. Ft.
- Finished Total: 2,951 Sq. Ft.
- Finished Above Grnd: 2,951 Sq. Ft.
- Year Built: 2018
Lot Features
- Lot Size (Acres): 0.22
- Lot Size Range: .22
- Lot Size Source: Public Records
- Lot Description: Level, Private
Water Features
- Water Front Name: Community Lagoon
Financial Considerations
- Association Fee: Yes
- Association Fee: $925
- Tax Amount: $3,836.63
- Tax Year: 2026
Listing Courtesy of: Next Move Real Estate
Get Pre-Approved Today
Schools
Schools serving 220 Fairmont Dr
School District:Effingham County School District
| Name | Grades | Distance |
|---|---|---|
Ebenezer Elementary School 1198 Ebenezer Road, Rincon, GA 31326 | PK-5 | 2 mi |
Ebenezer Middle School 1100 Ebenezer Road, Rincon, GA 31326 | 6-8 | 1.9 mi |
Effingham County High School 1589 Georgia 119, Springfield, GA 31329 | 9-12 | 7.4 mi |
Disclaimer:
School attendance boundaries provided by ATTOM Data Solutions and are for reference only. Contact the school directly to verify enrollment eligibility.
Price & Sales History for 220 Fairmont Dr
Date
Details
Price
Change
Source
5/04/2026
Price Reduced
$454,000
-4.42%
MLS
4/22/2026
Price Reduced
$475,000
-2.06%
MLS
4/10/2026
Listed
$485,000
85.75%
MLS
6/15/2018
Sold
$261,100
—
Public Record
Disclaimer: Historical sales information is derived from public records provided by the county offices. Information is not guaranteed and should be independently verified.
Tax History
Tax History for 220 Fairmont Dr
Year
Property Taxes
Change
Tax Assessment
Change
2025
$3,837
9%
$188,602
1%
2024
$3,528
25%
$187,648
13%
2023
$2,822
-18%
$166,738
30%
2021
$3,442
1%
$128,702
-12%
2022
$3,413
6%
$145,558
32%
2020
$3,215
3%
$110,427
—
2020
$3,131
2%
$110,427
453%
2019
$3,082
452%
$19,960
39%
2018
$558
37%
$14,400
—
2017
$408
—
$14,400
—
Disclaimer: Historical tax information is derived from public records provided by the county offices. Information is not guaranteed and should be independently verified.
Estimate the Cost
Estimate the Cost for 220 Fairmont Dr
220 Fairmont Drive, Rincon, GA 31326 (MLS# 10729395) is a Single Family property with 5 bedrooms and 3 full bathrooms. 220 Fairmont Drive is currently listed for $454,000 and was received on April 10, 2026. Want to learn more about 220 Fairmont Drive? Do you have questions about finding other Single Family real estate for sale in Rincon? You can browse all Rincon real estate or contact a Coldwell Banker agent to request more information.