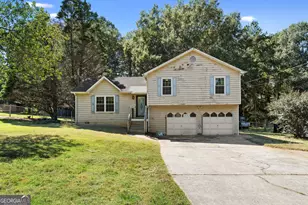
This is a carousel with tiles that activate property listing cards. Use the previous and next buttons to navigate.
1/1
$655,000
This is a carousel with tiles that activate property listing cards. Use the previous and next buttons to navigate.
1/1
Property Description
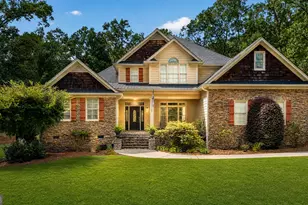
Custom built Georgian home in quiet gated community in Southeast Rome. This brick home is timeless with exceptional curb appeal. Home includes a large foyer, dining room, formal sitting room or office, walk-in pantry, butler's pantry, spacious breakfast area with granite countertop, fireplace in kitchen and classic white cabinets. Laundry on main, separate sewing/office, wet bar and surround sound. Spiral staircase and private balcony off living room. Hardwoods run throughout main floor and upstairs hallway. Laundry on main with sewing/office and wet sink. In this home the sunroom commands the main floor with a panoramic view with so many beautiful windows. An outside balcony off the living room adds fresh air and relaxation to a long day. Owner's suite on main, offers spacious sitting area, generous closet space, his/her vanity, soaking tub, linen closet, separate water closet and Mable tile. Upper-level features three additional bedrooms, two full baths, plus sitting room. Terrace level has finished den with two separate storage areas, walk out access to private patio and backyard. Recent upgrades include fresh paint throughout, new carpet in all bedrooms, new stainless-steel appliances, new granite countertops, tiled kitchen fireplace, tiled backsplash. Retaining walls have been updated with fresh timbers adding design and depth to the landscaping.
Full Property Details
Full Property Details for 106 Vinings Dr SE
General
- Sold For: $655,000
- HOA FEE: $4,218
- Taxes: $8,936 (2025)
- Status: Closed
- Type: Single Family
- Source: GAMLS_Atlanta
- MLS ID: 10805901
- Added to Site: 85 day(s) ago
Interior
- Rooms/Areas: Bonus Room, Foyer, Keeping Room, Laundry, Office, Other, Sun Room
- Interior Features: Bookcases, Double Vanity, High Ceilings, Master On Main Level, Separate Shower, Soaking Tub, Tile Bath, Walk-In Closet(s), Wet Bar
- Fireplace: Yes
- Number of Fireplaces: 2
- Fireplace(s): Factory Built, Gas Log, Gas Starter, Living Room, Other, Factory-Built, Gas Log, Gas Starter, Living Room, Other
- Appliances: Convection Oven, Cooktop, Dishwasher, Disposal, Double Oven, Dryer, Gas Water Heater, Ice Maker, Microwave, Oven (Wall), Refrigerator, Stainless Steel Appliance(s), Washer
Rooms
Bathrooms
- Total Bathrooms: 4
- Full Bathrooms: 3
- Half Bathrooms: 1
- Upper Floor Baths: 2
- Upper - Full Baths: 2
- Main - Full Baths: 1
- Main - 1/2 Baths: 1
Bedrooms
- Total Bedrooms: 4
- Bedrooms Upper: 3
- Bedrooms-Up1: 3
- Bedrooms Main: 1
Other Rooms
- Kitchen: Breakfast Area, Breakfast Bar, Breakfast Room, Kitchen Island, Pantry, Solid-Surface Counters, Walk-In Pantry
- Laundry: In Mud Room, Laundry Closet
Exterior
- Exterior Features: Balcony, Sprinkler System
Parking
- Parking Features: Garage, Garage Door Opener, Kitchen Level, Side/Rear Entrance
Location
- County: Floyd
- Driving Directions: Highway US-27, turn on E 9th street, second stop sign turn left onto Collinwood Road, Turn right onto Vinings Dr SE. Proceed to guardhouse and access pad at gate.
School Information
- Elementary School: Pepperell
- Middle School: Pepperell
- High School: Rome
Community
- Gated community: Yes
- Assoc. Fees Include: Maintenance Exterior, Maintenance Grounds, Private Roads, Trash
Heating & Cooling
- Cooling Type: Ceiling Fan(s), Central Air, Electric, Gas, Zoned
- Heating Type: Electric, Natural Gas
Utilities
- Water/Sewer: Public Sewer
Structural Information
- Architectural Style: Brick 4 Side, Other, Traditional
- Construction Status: Resale
- Basement: Yes
- Basement Desc.: Crawl Space, Daylight, Exterior Entry, Finished, Interior Entry, Partially Finished
- Roof: Composition
- Stories/Levels: Two
- Year Built: 1995
Lot Features
- Property View: Seasonal View
- Lot Size (Acres): 0.55
- Lot Size Range: .55
- Lot Size Source: Public Records
- Lot Description: Private
Water Features
- Water Front Name: NONE
Financial Considerations
- Association Fee: Yes
- Association Fee: $4,218
- Tax Amount: $8,936
- Tax Year: 2025
Disclosures and Reports
- Special Conditions: Owned by Agent, As Is, Real Estate Owned
- Section: 3RD
- Lot Number: 287
- Block/Lot/Section: 3RD
Listing Courtesy of: Hardy Realty & Development Company
Sold by Hardy Realty & Development Company

Get Pre-Approved Today
Schools
Schools serving 106 Vinings Dr SE
School District:Rome City School District
| Name | Grades | Distance |
|---|---|---|
East Central Elementary School 1502 Dean Avenue, Rome, GA 30161 | PK-6 | 0.7 mi |
Rome Middle School 1020 Veterans Memorial Highway Northeast, Rome, GA 30161 | 7-8 | 3.2 mi |
Rome High School 1000 Veterans Memorial Highway Northeast, Rome, GA 30161 | 9-12 | 3.2 mi |
Disclaimer:
School attendance boundaries provided by ATTOM Data Solutions and are for reference only. Contact the school directly to verify enrollment eligibility.
Price & Sales History for 106 Vinings Dr SE
Date
Details
Price
Change
Source
9/30/2026
Sold
$655,000
-5.07%
MLS
8/21/2026
Price Reduced
$689,990
-2.82%
MLS
7/15/2026
Listed
$710,000
—
MLS
Disclaimer: Historical sales information is derived from public records provided by the county offices. Information is not guaranteed and should be independently verified.
106 Vinings Drive SE, Rome, GA 30161 (MLS# 10805901) is a Single Family property that was sold at $655,000 on September 30, 2026. Want to learn more about 106 Vinings Drive SE? Do you have questions about finding other Single Family real estate for sale in Rome? You can browse all Rome real estate or contact a Coldwell Banker agent to request more information.