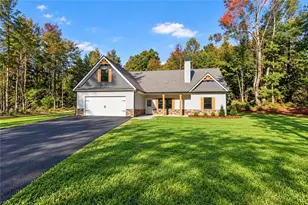
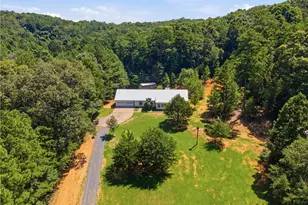
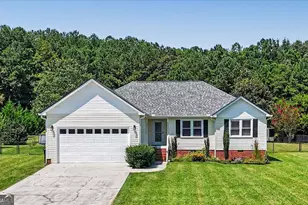
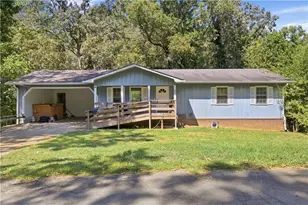
This is a carousel with tiles that activate property listing cards. Use the previous and next buttons to navigate.
1/35
$274,900
This is a carousel with tiles that activate property listing cards. Use the previous and next buttons to navigate.
1/35
Property Description
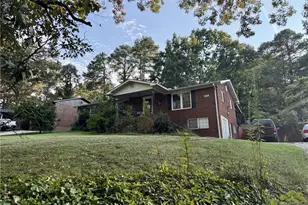
Move-In Ready June! The Landen plan in Southbend, a beautiful swim community by Smith Douglas Homes. The Landen is a charming ranch-style home featuring a welcoming front porch and a thoughtfully designed layout that maximizes every inch of space. The dining room opens into a spacious kitchen complete with 42" cabinets, granite countertops, and a large center island. The adjacent family room offers easy access to the rear covered patio and backyard. The private primary suite is located at the back of the home and includes a generous walk-in closet and an ensuite bath with a large tiled shower and separate linen closet. Owners also appreciate the convenience of the flexible study/flex room and the separate laundry room located just off the garage entry to help keep life organized. Additional highlights include 9 ft ceilings for an open, airy feel and luxury vinyl flooring throughout the main living areas, laundry room, and bathrooms for a seamless, stylish look. All this sited on a level fully sodded homesite! Photos are representative of the plan, not the actual home currently under construction. Seller incentives available with preferred lender.
Full Property Details
Full Property Details for 20 Southbend Ct
General
- Price: $274,900
- HOA FEE: $522
- Taxes: $1 (2026)
- Status: Active
- Type: Single Family
- Source: GAMLS_Atlanta
- MLS ID: 10768380
- Updated: 6/14/2026
- Added to Site: 53 day(s) ago
Interior
- Rooms/Areas: Family Room, Foyer
- Interior Features: Double Vanity, High Ceilings, Separate Shower
- Appliances: Dishwasher, Microwave
Rooms
Bathrooms
- Total Bathrooms: 2
- Full Bathrooms: 2
- Main - Full Baths: 2
Bedrooms
- Total Bedrooms: 3
- Bedrooms Main: 3
Other Rooms
- Kitchen: Kitchen Island, Solid-Surface Counters
- Laundry: Other
Additional Information
- Shared Pool: Yes
Parking
- Parking Features: Attached, Garage
Location
- County: Floyd
- Driving Directions: 865 Old Dalton Road, Rome, Georgia 30165 (this is GPS friendly to Southbend Community) OR Take Hwy 27 North to Old Dalton Road then left into Southbend Community.
School Information
- Elementary School: Armuchee
- Middle School: Armuchee
- High School: Armuchee
Community
- Assoc. Fees Include: None
Heating & Cooling
- Cooling Type: Central Air
- Heating Type: Central
Utilities
- Water/Sewer: Public Sewer
Structural Information
- Architectural Style: Ranch, Traditional
- Construction Status: New Construction
- Basement Desc.: None
- Roof: Composition
- Stories/Levels: One
- Living Area: 1,535 Sq. Ft.
- Finished Total: 1,535 Sq. Ft.
- Finished Above Grnd: 1,535 Sq. Ft.
- Year Built: 2026
Lot Features
- Lot Size (Acres): 0.165
- Lot Size Range: .165
- Lot Size Source: Other
- Lot Description: Other
Financial Considerations
- Association Fee: Yes
- Association Fee: $522
- Tax Amount: $1
- Tax Year: 2026
Listing Courtesy of: SDC Realty
Get Pre-Approved Today
Price & Sales History for 20 Southbend Ct
Date
Details
Price
Change
Source
6/11/2026
Price Reduced
$274,900
-6.78%
MLS
5/20/2026
Listed
$294,900
—
MLS
Disclaimer: Historical sales information is derived from public records provided by the county offices. Information is not guaranteed and should be independently verified.
Estimate the Cost
Estimate the Cost for 20 Southbend Ct
Home Warranty : Included
20 Southbend Court, Rome, GA 30165 (MLS# 10768380) is a Single Family property with 3 bedrooms and 2 full bathrooms. 20 Southbend Court is currently listed for $274,900 and was received on May 20, 2026. Want to learn more about 20 Southbend Court? Do you have questions about finding other Single Family real estate for sale in Rome? You can browse all Rome real estate or contact a Coldwell Banker agent to request more information.