This is a carousel with tiles that activate property listing cards. Use the previous and next buttons to navigate.
1/1
$550,000
This is a carousel with tiles that activate property listing cards. Use the previous and next buttons to navigate.
1/1
Property Description
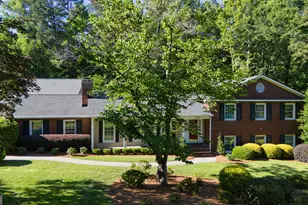
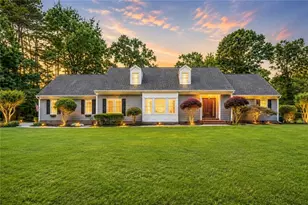
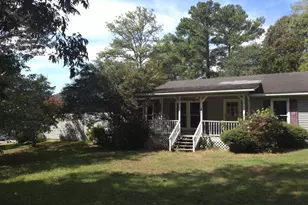
This lovely split level ranch home in desirable Horseleg Estates containing five bedrooms and three and one half baths is now on the market. Located on a 0.76 acre level lot, it affords privacy as well as close proximity to town and surrounding areas. The interior consists of a lovely entrance foyer leading to spacious living room with gas logs and a wonderful dining room with seating up to ten people. The kitchen, also on main, has been completely remodeled with new sub floor, oak hardwood floors, new walls, electrical and lighting with custom built solid maple cabinets with pull out shelves . All new PEX plumbing was installed as well as new stainless steel appliances and custom granite counter tops. The dishwasher, microwave, range and hot water heater have also been recently replaced. Three spacious bedrooms are located on upper floor along with two full baths. Both baths have been completely redone with custom vanities and counter tops as well as all new PEX plumbing. The downstairs consists of a large family room with new carpeting and built in shelves and cabinets and a spacious laundry room with plenty of shelving and cabinets. There are two large bedrooms adjacent to family room with a newly remodeled bath joining them with large walk in shower and custom vanity and grass cloth wall covering. There is a door leading to a lovely flagstone patio onto back yard. A wonderful 24'x37' workshop/pool house with second floor storage has been erected with a half bath, heat and air, hot water heater and insulation throughout. It also affords a shaded seating area for enjoying the pool. Three garages are on the property with one for two cars and an additional garage for one car. The HVAC ductwork has been renovated along with booster fans and programable thermostat. The hardwood floors have recently been refinished throughout. Crown molding and solid wood doors are found throughout the house. The back yard is delightful with professional landscaping, large shady trees, shrubs and flower beds, a concrete pool which measures 18'X36' and has a new liner. The pool also has travertine decking and a programable variable speed pump and sand filter assembly. The pool area is fenced. Meticulously maintained, a new roof was installed April, 2026 with all soffits covered with aluminum, and all gutters replaced with 5" aluminum and additional downspouts, gutters and gutter guards installed. The yard has a Rain Bird irrigation system and sod throughout the entire area and the galvanized water main has been replaced with PVC. The crawlspace has been recently encapsulated and temperature controlled vents have been installed. The driveway and sidewalks have also been replaced by the owners. The home is completed by a spacious screened porch on back with posts having recently been covered with vinyl. Owners are downsizing and have loved this house for many years. Call for an appointment to see.
Full Property Details
Full Property Details for 204 Green View Rd
General
- Sold For: $550,000
- Taxes: $4,232 (2025)
- Status: Closed
- Type: Single Family
- Source: GAMLS_Atlanta
- MLS ID: 10767481
- Added to Site: 62 day(s) ago
Interior
- Rooms/Areas: Den, Foyer, Great Room, Laundry, Sun Room
- Interior Features: Expandable Attic, Bookcases, Separate Shower, Soaking Tub, Split Bedroom Plan, Tile Bath, Walk-In Closet(s)
- Fireplace: Yes
- Number of Fireplaces: 1
- Fireplace(s): Gas Log, Living Room, Gas Log, Living Room
- Appliances: Dishwasher, Disposal, Dryer, Ice Maker, Microwave, Refrigerator
Rooms
Bathrooms
- Total Bathrooms: 4
- Full Bathrooms: 3
- Half Bathrooms: 1
- Upper Floor Baths: 2
- Upper - Full Baths: 2
- Main - 1/2 Baths: 1
- Lower - Full Baths: 1
Bedrooms
- Total Bedrooms: 5
- Bedrooms Upper: 3
- Bedrooms Lower: 2
- Bedrooms-Up1: 3
- Bedrooms-Dn1: 2
Other Rooms
- Kitchen: Breakfast Area, Kitchen Island, Pantry, Solid-Surface Counters
- Laundry: Laundry Closet
Additional Information
- Pool: Yes
- Pool Description: Heated, In Ground
Exterior
- Exterior Features: Garden, Lighting, Sprinkler System, Water Feature
Parking
- Parking Features: Attached, Carport, Garage Door Opener, Kitchen Level
Location
- County: Floyd
- Driving Directions: From Horseleg Creek Road, turn right onto Green View Drive and continue to house on right
School Information
- Elementary School: Alto Park
- Middle School: Coosa
- High School: Coosa
Community
- Assoc. Fees Include: None
Heating & Cooling
- Cooling Type: Central Air
- Heating Type: Central, Natural Gas
Utilities
- Water/Sewer: Public Sewer
Structural Information
- Architectural Style: Ranch
- Construction Status: Resale
- Basement: Yes
- Basement Desc.: Finished Bath, Finished, Full, Interior Entry
- Roof: Composition
- Stories/Levels: Multi/Split
- Living Area: 2,890 Sq. Ft.
- Finished Total: 2,890 Sq. Ft.
- Finished Above Grnd: 1,890 Sq. Ft.
- Finished Below Grnd: 1,000 Sq. Ft.
- Year Built: 1962
Lot Features
- Lot Size (Acres): 0.75
- Lot Size Range: .75
- Lot Size Source: Public Records
- Lot Description: City Lot, Level, Private
Financial Considerations
- Tax Amount: $4,232
- Tax Year: 2025
Listing Courtesy of: Hardy Realty & Development Company
Sold by Hardy Realty & Development Company

Get Pre-Approved Today
Schools
Schools serving 204 Green View Rd
School District:Rome City School District
| Name | Grades | Distance |
|---|---|---|
Elm Street Elementary School, Rome, GA 8 South Elm Street Southwest, Rome, GA 30165 | PK-6 | 2 mi |
Rome Middle School 1020 Veterans Memorial Highway Northeast, Rome, GA 30161 | 7-8 | 4.7 mi |
Rome High School 1000 Veterans Memorial Highway Northeast, Rome, GA 30161 | 9-12 | 4.5 mi |
Disclaimer:
School attendance boundaries provided by ATTOM Data Solutions and are for reference only. Contact the school directly to verify enrollment eligibility.
Price & Sales History for 204 Green View Rd
Date
Details
Price
Change
Source
6/26/2026
Sold
$550,000
0.02%
MLS
5/11/2026
Listed
$549,900
—
MLS
Disclaimer: Historical sales information is derived from public records provided by the county offices. Information is not guaranteed and should be independently verified.
204 Green View Road, Rome, GA 30165 (MLS# 10767481) is a Single Family property that was sold at $550,000 on June 26, 2026. Want to learn more about 204 Green View Road? Do you have questions about finding other Single Family real estate for sale in Rome? You can browse all Rome real estate or contact a Coldwell Banker agent to request more information.