This is a carousel with tiles that activate property listing cards. Use the previous and next buttons to navigate.
1/1
$485,000
This is a carousel with tiles that activate property listing cards. Use the previous and next buttons to navigate.
1/1
Property Description
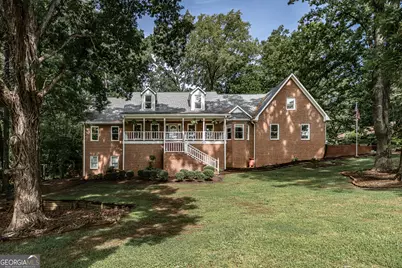
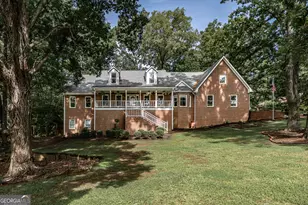
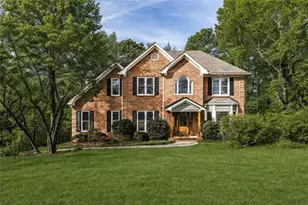
Beautiful brick home with a full unfinished basement located in Westover Estates. The basement features 12-ft ceilings, a finished full bath, interior and exterior access, and a large roll-up door-perfect for storing equipment or a boat. This space has been used as a workshop so electrical has been improved to accommodate. With its layout it could easily be finished into additional living space or a private guest or in-law suite. The main level welcomes you with a foyer entrance and a spacious family room centered around a cozy fireplace, opening to a peaceful screened-in porch and an adjoining open deck-ideal for grilling and entertaining-overlooking a shaded, fully fenced backyard. The kitchen offers abundant counter space and cabinetry, complemented by new stainless steel appliances and freshly painted cabinets. A bright breakfast room with a bay window fills the space with natural light, while a separate formal dining room provides the perfect setting for gatherings. New hardwood floors throughout the main living areas come with a 50 year warranty, adding both beauty and long-term value. The primary suite is located on the main level and features a private bath and walk-in closet. An additional bedroom and full bath on the main level offer flexibility for guests or multi-generational living. A large laundry room complete with shelves and room for hanging clothes and ironing is located conveniently close to the bedrooms. Kitchen-level garage entry makes everyday living easy. A powder room is also conveniently located near the garage entrance. Upstairs presents endless possibilities with three bedrooms, a Jack-and-Jill bath, a dedicated office, and two spacious bonus rooms-perfect for a media room, playroom, or workout room. Major updates include a roof just 6 years old, covered gutters 2 years old, HVAC systems updated within the last 3-4 years. Electrical improvements to support the workshop in basement.. All of this on an almost 1 acre corner lot conveniently located close to shopping, schools and hospitals.
Full Property Details
Full Property Details for 206 Coker Dr SW
General
- Sold For: $485,000
- Taxes: $6,331 (24)
- Status: Closed
- Type: Single Family
- Source: GAMLS_Atlanta
- MLS ID: 10755595
- Added to Site: 119 day(s) ago
Interior
- Rooms/Areas: Bonus Room, Family Room, Foyer, Game Room, Laundry, Office, Other
- Interior Features: Central Vacuum, Double Vanity, Master On Main Level, Other, Rear Stairs, Separate Shower, Two Story Foyer, Vaulted Ceiling(s), Walk-In Closet(s)
- Fireplace: Yes
- Number of Fireplaces: 1
- Fireplace(s): Family Room, Masonry, Family Room, Masonry
- Appliances: Convection Oven, Cooktop, Dishwasher, Double Oven, Gas Water Heater, Microwave, Oven (Wall), Refrigerator, Stainless Steel Appliance(s)
Rooms
Bathrooms
- Total Bathrooms: 5
- Full Bathrooms: 4
- Half Bathrooms: 1
- Upper Floor Baths: 1
- Upper - Full Baths: 1
- Main - Full Baths: 2
- Main - 1/2 Baths: 1
- Lower - Full Baths: 1
Bedrooms
- Total Bedrooms: 5
- Bedrooms Upper: 3
- Bedrooms-Up1: 3
- Bedrooms Main: 2
Other Rooms
- Kitchen: Breakfast Area, Breakfast Room, Pantry, Solid-Surface Counters
- Laundry: Common Area, Other
Exterior
- Exterior Features: Fire Pit
Parking
- Parking Features: Attached, Garage, Garage Door Opener, Kitchen Level, Off-Street, Side/Rear Entrance
Location
- County: Floyd
- Driving Directions: Shorter Ave West to Coker Drive, turn left onto Coker, house is on the right.
School Information
- Elementary School: West End
- Middle School: Rome
- High School: Rome
Community
- Assoc. Fees Include: None
Heating & Cooling
- Cooling Type: Ceiling Fan(s), Central Air, Dual
- Heating Type: Central, Dual, Natural Gas
Utilities
- Water/Sewer: Public Sewer
Structural Information
- Architectural Style: Brick 3 Side
- Construction Status: Resale
- Basement: Yes
- Basement Desc.: Finished Bath, Boat Door, Concrete, Exterior Entry, Full, Interior Entry, Unfinished
- Roof: Composition
- Stories/Levels: Two
- Living Area: 4,181 Sq. Ft.
- Finished Total: 4,181 Sq. Ft.
- Finished Above Grnd: 4,181 Sq. Ft.
- Unfin. Below Grnd: 2,275 Sq. Ft.
- Year Built: 1988
Lot Features
- Lot Size (Acres): 0.96
- Lot Size Range: .96
- Lot Size Source: Public Records
- Lot Description: Corner Lot
Financial Considerations
- Tax Amount: $6,331.13
- Tax Year: 24
Listing Courtesy of: Toles, Temple & Wright, Inc.
Sold by Unlock Realty Group

Get Pre-Approved Today
Schools
Schools serving 206 Coker Dr SW
School District:Rome City School District
| Name | Grades | Distance |
|---|---|---|
West End Elementary School 5 Brown Fox Drive Southwest, Rome, GA 30165 | PK-6 | 0.4 mi |
Rome Middle School 1020 Veterans Memorial Highway Northeast, Rome, GA 30161 | 7-8 | 5.3 mi |
Rome High School 1000 Veterans Memorial Highway Northeast, Rome, GA 30161 | 9-12 | 5.1 mi |
Disclaimer:
School attendance boundaries provided by ATTOM Data Solutions and are for reference only. Contact the school directly to verify enrollment eligibility.
Price & Sales History for 206 Coker Dr SW
Date
Details
Price
Change
Source
8/07/2026
Sold
$485,000
-2.98%
MLS
7/09/2026
Price Reduced
$499,900
-3.85%
MLS
6/23/2026
Price Reduced
$519,900
-1.89%
MLS
6/02/2026
Price Reduced
$529,900
-3.64%
MLS
4/29/2026
Listed
$549,900
—
MLS
Disclaimer: Historical sales information is derived from public records provided by the county offices. Information is not guaranteed and should be independently verified.
206 Coker Drive SW, Rome, GA 30165 (MLS# 10755595) is a Single Family property that was sold at $485,000 on August 07, 2026. Want to learn more about 206 Coker Drive SW? Do you have questions about finding other Single Family real estate for sale in Rome? You can browse all Rome real estate or contact a Coldwell Banker agent to request more information.