This is a carousel with tiles that activate property listing cards. Use the previous and next buttons to navigate.
1/1
$397,000
This is a carousel with tiles that activate property listing cards. Use the previous and next buttons to navigate.
1/1
Property Description
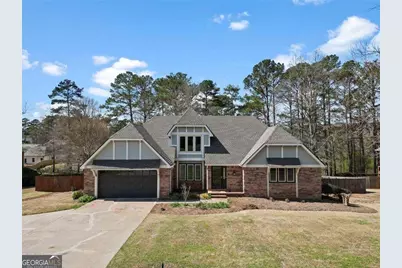
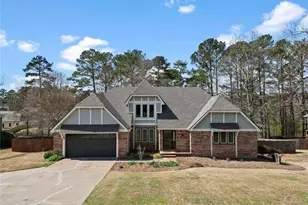
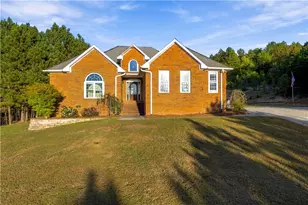
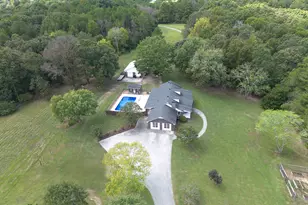
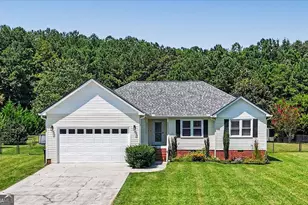
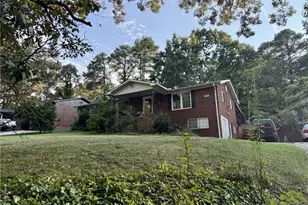
Qualified buyers may receive up to $4,000 in lender credit when financing through the preferred lender-ask for complete details! Freshly updated and ready to welcome its next owner, this spacious Craftsman-style home is located in Edenfield Estates, one of southeast Rome's established residential communities. Recent improvements include fresh interior paint, new carpet in every bedroom, and updated bathroom fixtures. The main level features high ceilings, hardwood floors, abundant natural light, and an open layout designed for comfortable everyday living and entertaining. The kitchen offers granite countertops, stainless steel appliances that remain with the home, generous cabinetry, and ample workspace. Also on the main level, the spacious primary suite includes a soaking tub, separate walk-in shower, double vanities, and plenty of room to unwind. An additional main-level room provides valuable flexibility for a home office, guest space, playroom, or second living area. Upstairs, three generously sized bedrooms offer privacy and versatility. Enjoy the back deck overlooking an open, usable yard with a storage shed. The walkable crawl space provides additional storage and convenient access for home projects. Important recent updates include HVAC systems approximately two years old and a roof approximately four and a half years old. With no HOA, Pepperell school zoning, and convenient access to Rome's shopping, dining, schools, and major commuter routes, 39 Club View Drive offers the space, updates, and location buyers have been looking for. Schedule your private showing and bring your offer! Preferred-lender credit is available to qualified buyers and is subject to lender approval, loan-program requirements, and applicable limits. Contact the listing agent for complete terms.
Full Property Details
Full Property Details for 39 Club View Dr SE
General
- Sold For: $397,000
- Taxes: $4,204 (2025)
- Status: Closed
- Type: Single Family
- Source: GAMLS_Atlanta
- MLS ID: 10709967
- Added to Site: 222 day(s) ago
Interior
- Rooms/Areas: Bonus Room, Sun Room, Laundry, Family Room, Office
- Interior Features: Double Vanity, Vaulted Ceiling(s), Walk-In Closet(s), Soaking Tub, Two Story Foyer, Whirlpool Tub, Master On Main Level
- Fireplace: Yes
- Number of Fireplaces: 1
- Fireplace(s): Family Room, Gas Starter, Family Room, Gas Starter
- Appliances: Dishwasher, Disposal, Microwave, Refrigerator, Oven/Range (Combo), Stainless Steel Appliance(s), Ice Maker
Rooms
Bathrooms
- Total Bathrooms: 3
- Full Bathrooms: 3
- Upper Floor Baths: 1
- Upper - Full Baths: 1
- Main - Full Baths: 2
Bedrooms
- Total Bedrooms: 5
- Bedrooms Upper: 3
- Bedrooms-Up1: 3
- Bedrooms Main: 2
Other Rooms
- Kitchen: Kitchen Island, Solid-Surface Counters, Pantry, Walk-In Pantry
- Laundry: In Mud Room
Parking
- Parking Features: Garage
Location
- County: Floyd
- Driving Directions: Use GPS
School Information
- Elementary School: Pepperell
- Middle School: Pepperell
- High School: Pepperell
Community
- Assoc. Fees Include: None
Heating & Cooling
- Cooling Type: Central Air, Ceiling Fan(s), Electric
- Heating Type: Central
Utilities
- Water/Sewer: Public Sewer
Structural Information
- Architectural Style: Craftsman, Traditional
- Construction Status: Resale
- Basement Desc.: Crawl Space
- Roof: Composition
- Stories/Levels: Two
- Living Area: 2,889 Sq. Ft.
- Finished Total: 2,889 Sq. Ft.
- Finished Above Grnd: 2,889 Sq. Ft.
- Year Built: 1995
Lot Features
- Lot Size (Acres): 0.63
- Lot Size Range: .63
- Lot Size Source: Public Records
- Lot Description: Level, Private
Financial Considerations
- Tax Amount: $4,204
- Tax Year: 2025
Listing Courtesy of: Hardy Realty & Development Company
Sold by Elite Group Georgia
Get Pre-Approved Today
Schools
Schools serving 39 Club View Dr SE
School District:Floyd County School District
| Name | Grades | Distance |
|---|---|---|
Pepperell Primary School 1 Dragon Drive Southeast, Lindale, GA 30147 | PK-2 | 1.5 mi |
Pepperell Elementary School 270 Hughes Dairy Road, Lindale, GA 30147 | 3-5 | 2.1 mi |
Pepperell Middle School 200 Hughes Dairy Road, Lindale, GA 30147 | 6-8 | 2.3 mi |
Pepperell High School 3 Dragon Drive Southeast, Lindale, GA 30147 | 9-12 | 1.4 mi |
Disclaimer:
School attendance boundaries provided by ATTOM Data Solutions and are for reference only. Contact the school directly to verify enrollment eligibility.
Price & Sales History for 39 Club View Dr SE
Date
Details
Price
Change
Source
10/16/2026
Sold
$397,000
-6.59%
MLS
9/22/2026
Price Reduced
$424,999
-2.3%
MLS
8/27/2026
Price Reduced
$434,999
-3.12%
MLS
8/06/2026
Price Reduced
$449,000
-1.32%
MLS
7/10/2026
Price Reduced
$455,000
-1.09%
MLS
5/27/2026
Price Reduced
$460,000
-4.17%
MLS
4/09/2026
Price Reduced
$480,000
-2.04%
MLS
3/13/2026
Listed
$490,000
—
MLS
Disclaimer: Historical sales information is derived from public records provided by the county offices. Information is not guaranteed and should be independently verified.
39 Club View Drive SE, Rome, GA 30161 (MLS# 10709967) is a Single Family property that was sold at $397,000 on October 16, 2026. Want to learn more about 39 Club View Drive SE? Do you have questions about finding other Single Family real estate for sale in Rome? You can browse all Rome real estate or contact a Coldwell Banker agent to request more information.