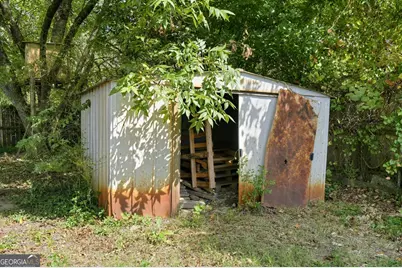
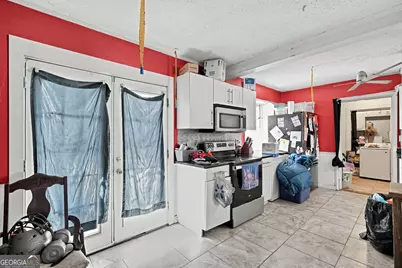
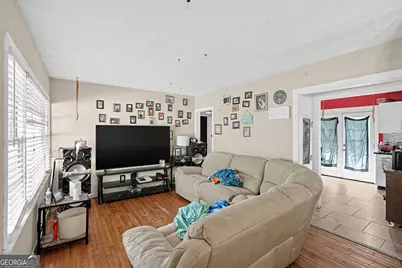
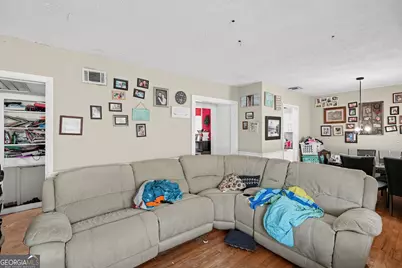
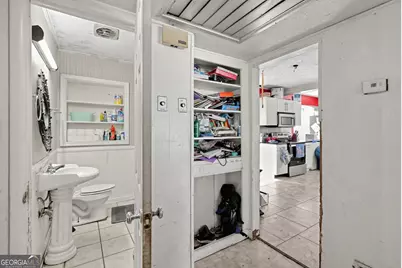
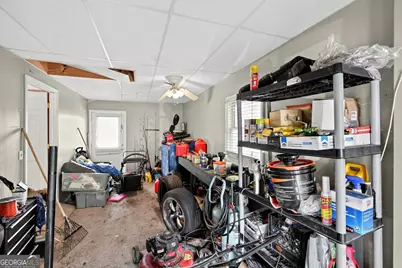
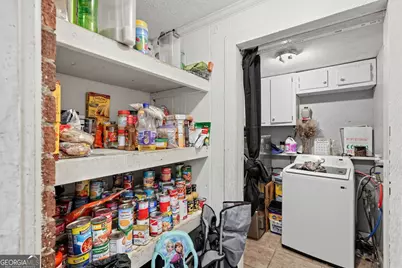
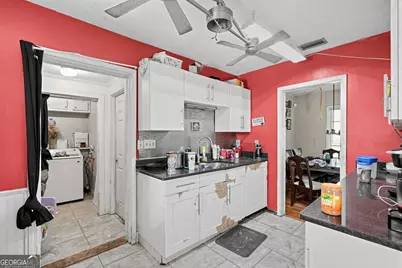
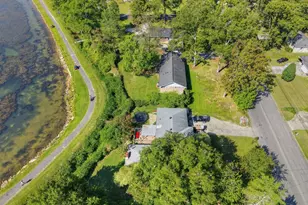
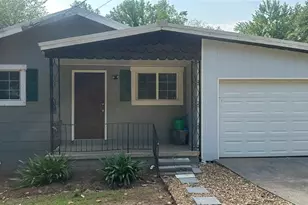
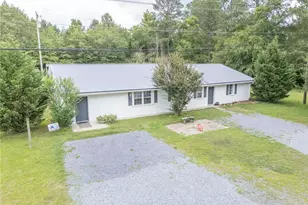
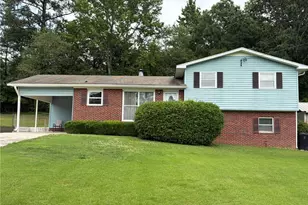
This is a carousel with tiles that activate property listing cards. Use the previous and next buttons to navigate.
1/41
$230,000 Just Listed
This is a carousel with tiles that activate property listing cards. Use the previous and next buttons to navigate.
1/41
Property Description
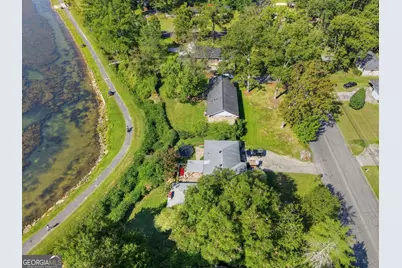
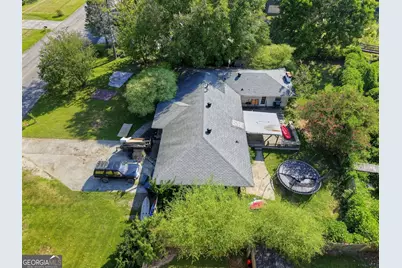
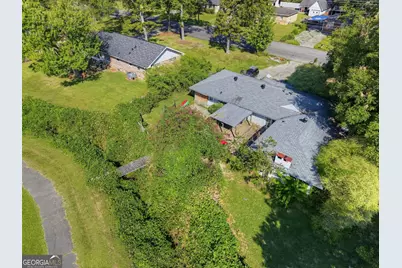
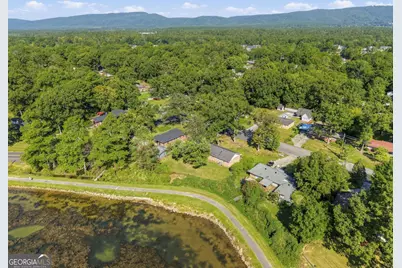
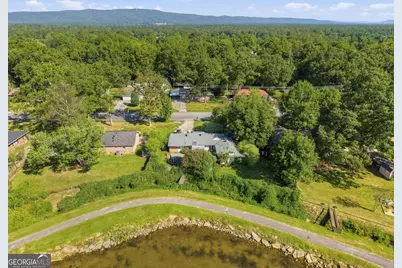
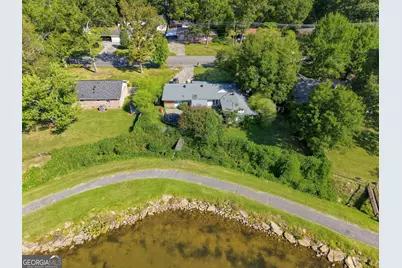
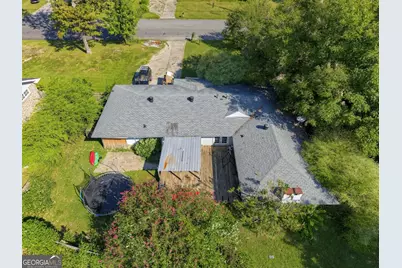
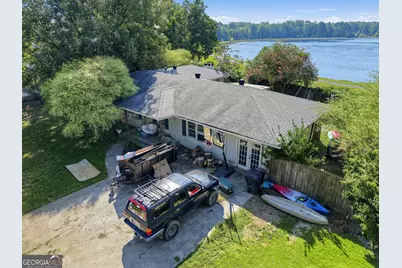
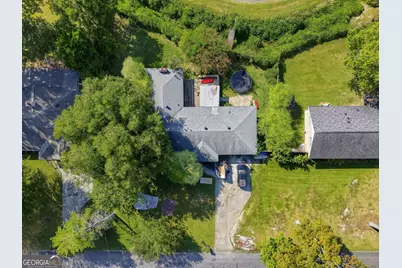
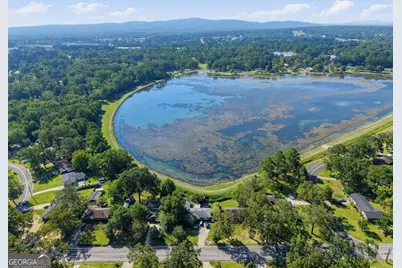
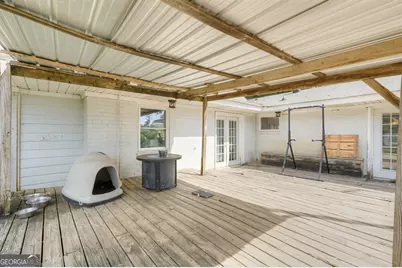
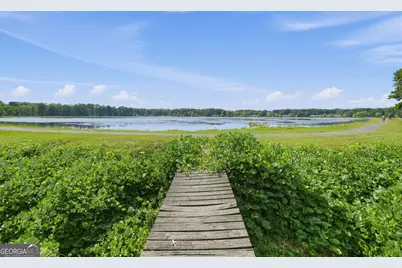
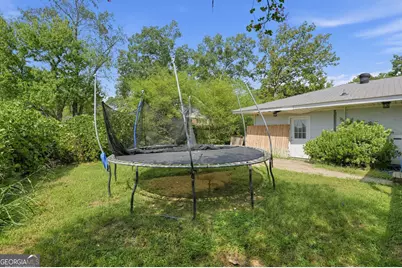
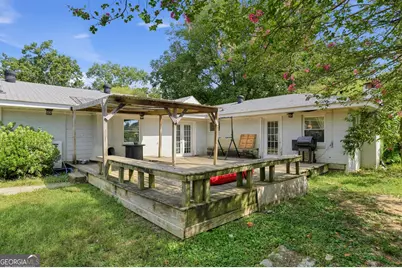
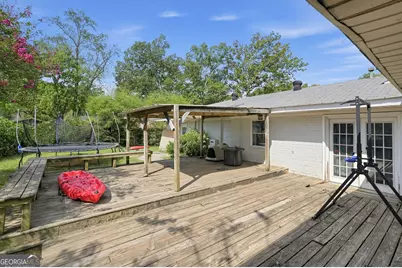
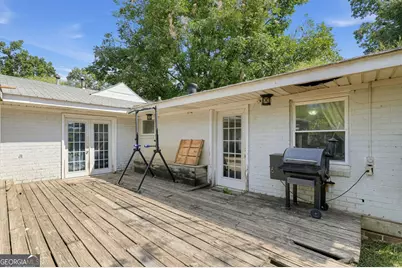
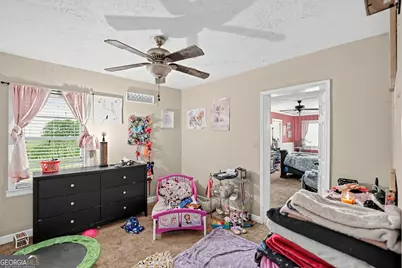
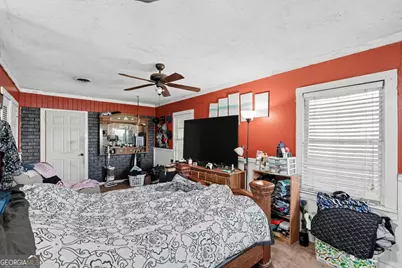
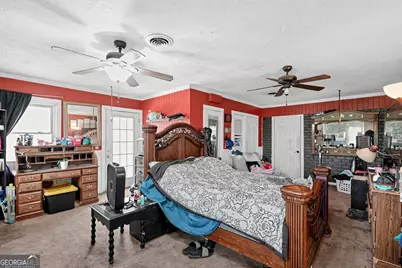
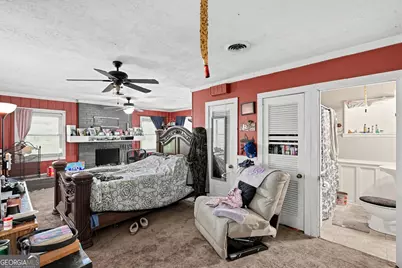
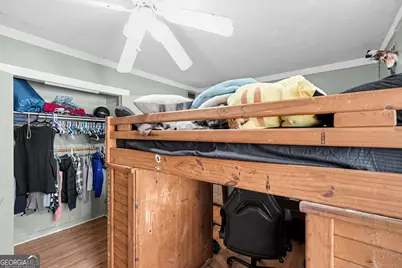
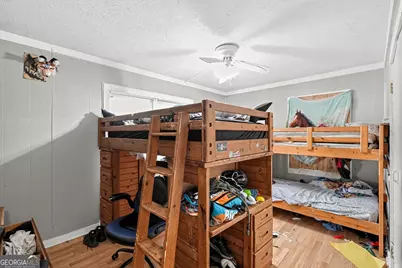
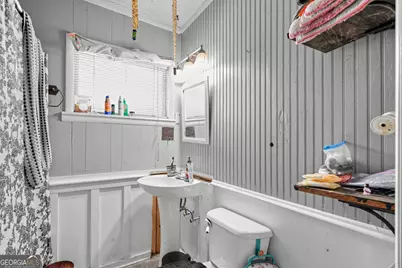
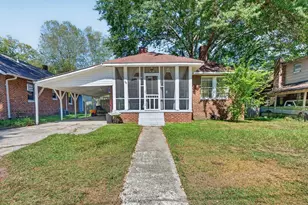
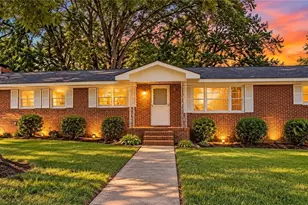
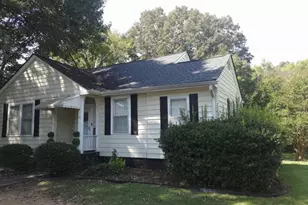
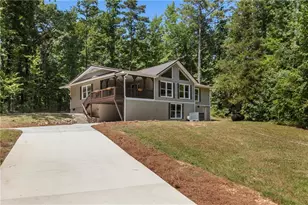
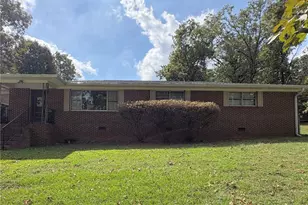
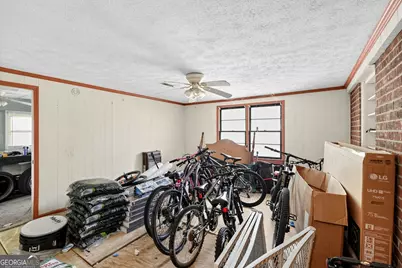
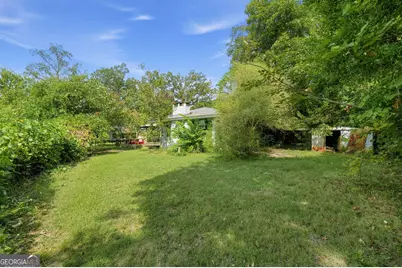
This home is nestled in the Garden Lakes area with a view and axes Eto the lake. Out back, Enoy peaceful mornings or relaxed evenings on the large deck for sipping coffee or hosting cookouts. This spacious 5bedroom ,2 bath,1982 Sq.Ft. home offers the perfect mix of comfort, practicality, and location-ready to make it your own.
Full Property Details
Full Property Details for 419 Elliott Dr NW
General
- Price: $230,000
- Taxes: $3,086 (1982)
- Status: Active
- Type: Single Family
- Source: GAMLS_Atlanta
- MLS ID: 10866671
- Updated: 10/3/2026
- Added to Site: 2 day(s) ago
Interior
- Rooms/Areas: Family Room
- Interior Features: Other
- Fireplace: Yes
- Number of Fireplaces: 1
- Appliances: Convection Oven, Dishwasher
Rooms
Bathrooms
- Total Bathrooms: 2
- Full Bathrooms: 2
- Main - Full Baths: 2
Bedrooms
- Total Bedrooms: 5
- Bedrooms Main: 5
Other Rooms
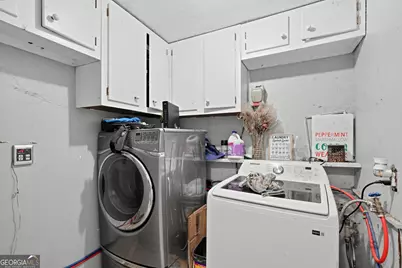
- Laundry: Other
Parking
- Parking Features: Parking Pad
Location
- County: Floyd
- Driving Directions: Use GPS for directions.
School Information
- Elementary School: Garden Lakes
- Middle School: Coosa
- High School: Coosa
Community
- Assoc. Fees Include: None
Heating & Cooling
- Cooling Type: Central Air
- Heating Type: Central
Utilities
- Water/Sewer: Public Sewer
Structural Information
- Architectural Style: Ranch
- Construction Status: Resale
- Basement Desc.: None
- Roof: Composition
- Stories/Levels: One
- Living Area: 1,982 Sq. Ft.
- Finished Total: 1,982 Sq. Ft.
- Finished Above Grnd: 1,982 Sq. Ft.
- Year Built: 1982
Lot Features
- Property View: Lake
- Lot Size (Acres): 33
- Lot Size Range: 33
- Lot Size Source: Public Records
- Lot Description: Other
Water Features
- Water Front: Yes
- Lake Front: Yes
Financial Considerations
- Tax Amount: $3,086
- Tax Year: 1982
Disclosures and Reports
- Special Conditions: As Is
- Lot Number: 398
Listing Courtesy of: Equity Realty

Get Pre-Approved Today
Schools
Schools serving 419 Elliott Dr NW
School District:Floyd County School District
| Name | Grades | Distance |
|---|---|---|
Garden Lakes Elementary School 2903 Garden Lakes Northwest Boulevard, Rome, GA 30165 | PK-5 | 0.6 mi |
Coosa Middle School 212 Eagle Dr NW, Rome, GA 30165 | 6-8 | 4.2 mi |
Coosa High School 4454 Alabama Highway, Rome, GA 30165 | 9-12 | 4.4 mi |
Disclaimer:
School attendance boundaries provided by ATTOM Data Solutions and are for reference only. Contact the school directly to verify enrollment eligibility.
Price & Sales History for 419 Elliott Dr NW
Date
Details
Price
Change
Source
10/02/2026
Listed
$230,000
71.64%
MLS
4/12/2019
Sold
$134,000
—
Public Record
Disclaimer: Historical sales information is derived from public records provided by the county offices. Information is not guaranteed and should be independently verified.
Tax History
Tax History for 419 Elliott Dr NW
Year
Property Taxes
Change
Tax Assessment
Change
2025
$3,156
7%
$107,781
7%
2024
$2,948
3%
$100,610
3%
2023
$2,858
49%
$97,273
58%
2021
$1,922
-18%
$61,430
-19%
2022
$2,332
21%
$76,223
33%
2021
$1,922
52%
$57,157
43%
2019
$1,265
5%
$40,099
5%
2018
$1,209
2%
$38,235
2%
2017
$1,184
—
$37,350
1%
2016
$1,185
-2%
$36,880
-2%
2015
$1,206
—
$37,480
-3%
2014
$1,212
5%
$38,680
—
2013
$1,154
—
$38,680
—
Disclaimer: Historical tax information is derived from public records provided by the county offices. Information is not guaranteed and should be independently verified.
Estimate the Cost
Estimate the Cost for 419 Elliott Dr NW
419 Elliott Drive NW, Rome, GA 30165 (MLS# 10866671) is a Single Family property with 5 bedrooms and 2 full bathrooms. 419 Elliott Drive NW is currently listed for $230,000 and was received on October 02, 2026. Want to learn more about 419 Elliott Drive NW? Do you have questions about finding other Single Family real estate for sale in Rome? You can browse all Rome real estate or contact a Coldwell Banker agent to request more information.