This is a carousel with tiles that activate property listing cards. Use the previous and next buttons to navigate.
1/1
$535,000
This is a carousel with tiles that activate property listing cards. Use the previous and next buttons to navigate.
1/1
Property Description
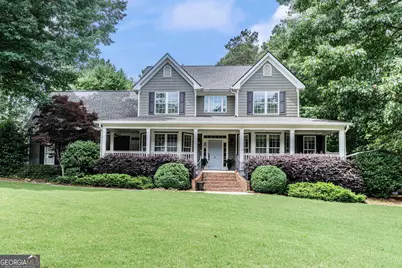
Welcome to Hampton East! This beautiful 5 bedroom, 3.5-bathroom home offers great curb appeal and plenty of space inside and out. Relax on the large covered front porch with multiple sitting areas before stepping into the grand 2-story foyer. The kitchen features custom cabinets, granite countertops, and overlooks the breakfast area and open living room with a stunning stone fireplace. Plus, the formal dining room just off the kitchen makes entertaining easy. The primary suite is located on the main level and features a beautiful tile bathroom with a double vanity, walk-in shower, and soaking tub. Upstairs you'll find a large den area with another stone fireplace, 4 oversized bedrooms, and 2 full bathrooms. The backyard is built for entertaining with a large inground swimming pool, hot tub, firepit area, outdoor bar/kitchen space, and an outbuilding for extra storage or workspace. This home truly has it all! Don't miss out!
Full Property Details
Full Property Details for 5 Warwick Pl SE
General
- Sold For: $535,000
- HOA FEE: $495
- Taxes: $5,630 (25)
- Status: Closed
- Type: Single Family
- Source: GAMLS_Atlanta
- MLS ID: 10777136
- Added to Site: 82 day(s) ago
Interior
- Rooms/Areas: Family Room, Foyer, Laundry
- Interior Features: Double Vanity, High Ceilings, Master On Main Level, Other, Separate Shower, Tile Bath, Two Story Foyer, Walk-In Closet(s)
- Fireplace: Yes
- Number of Fireplaces: 2
- Fireplace(s): Living Room, Living Room
- Appliances: Cooktop, Dishwasher, Microwave, Refrigerator
Rooms
Bathrooms
- Total Bathrooms: 4
- Full Bathrooms: 3
- Half Bathrooms: 1
- Upper Floor Baths: 2
- Upper - Full Baths: 2
- Main - Full Baths: 1
- Main - 1/2 Baths: 1
Bedrooms
- Total Bedrooms: 5
- Bedrooms Upper: 4
- Bedrooms-Up1: 4
- Bedrooms Main: 1
Other Rooms
- Kitchen: Breakfast Area, Solid-Surface Counters
- Laundry: In Mud Room
Additional Information
- Shared Pool: Yes
- Pool: Yes
- Pool Description: Hot Tub, In Ground
- Tennis: Yes
Exterior
- Exterior Features: Fire Pit
Parking
- Parking Features: Attached, Garage
Location
- County: Floyd
- Driving Directions: Take Hwy 411 to Chulio Road, then turn right onto Devonshire Drive, then left onto Dover Drive, then right onto Warwick Place. The house will be on the left. GPS friendly.
School Information
- Elementary School: Pepperell
- Middle School: Pepperell
- High School: Pepperell
Community
- Assoc. Fees Include: Maintenance Grounds, Swimming, Tennis
Heating & Cooling
- Cooling Type: Ceiling Fan(s), Central Air
- Heating Type: Central
Utilities
- Water/Sewer: Septic Tank
Structural Information
- Architectural Style: Traditional
- Construction Status: Resale
- Basement Desc.: Crawl Space
- Roof: Composition
- Stories/Levels: Two
- Living Area: 2,859 Sq. Ft.
- Finished Total: 2,859 Sq. Ft.
- Finished Above Grnd: 2,859 Sq. Ft.
- Year Built: 2002
Lot Features
- Lot Size (Acres): 0.81
- Lot Size Range: .81
- Lot Size Source: Public Records
- Lot Description: Level, Private
Financial Considerations
- Association Fee: Yes
- Association Fee: $495
- Tax Amount: $5,630.07
- Tax Year: 25
Listing Courtesy of: Hardy Realty & Development Company
Sold by Toles, Temple & Wright, Inc.

Get Pre-Approved Today
Schools
Schools serving 5 Warwick Pl SE
School District:Floyd County School District
| Name | Grades | Distance |
|---|---|---|
Pepperell Primary School 1 Dragon Drive Southeast, Lindale, GA 30147 | PK-2 | 2.2 mi |
Pepperell Elementary School 270 Hughes Dairy Road, Lindale, GA 30147 | 3-5 | 2.9 mi |
Pepperell Middle School 200 Hughes Dairy Road, Lindale, GA 30147 | 6-8 | 3.1 mi |
Pepperell High School 3 Dragon Drive Southeast, Lindale, GA 30147 | 9-12 | 2.4 mi |
Disclaimer:
School attendance boundaries provided by ATTOM Data Solutions and are for reference only. Contact the school directly to verify enrollment eligibility.
Price & Sales History for 5 Warwick Pl SE
Date
Details
Price
Change
Source
7/20/2026
Sold
$535,000
3.08%
MLS
6/03/2026
Listed
$519,000
—
MLS
Disclaimer: Historical sales information is derived from public records provided by the county offices. Information is not guaranteed and should be independently verified.
5 Warwick Place SE, Rome, GA 30161 (MLS# 10777136) is a Single Family property that was sold at $535,000 on July 20, 2026. Want to learn more about 5 Warwick Place SE? Do you have questions about finding other Single Family real estate for sale in Rome? You can browse all Rome real estate or contact a Coldwell Banker agent to request more information.