This is a carousel with tiles that activate property listing cards. Use the previous and next buttons to navigate.
1/43
$589,900
This is a carousel with tiles that activate property listing cards. Use the previous and next buttons to navigate.
1/43
Property Description
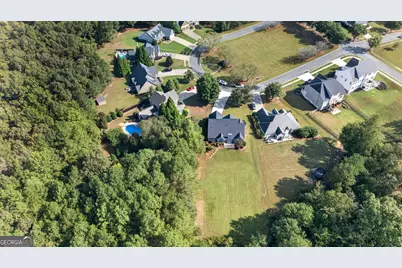
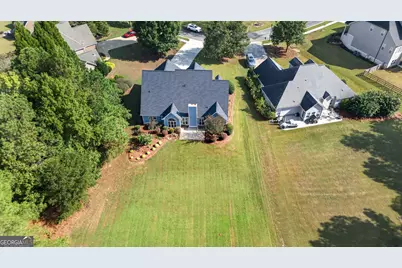
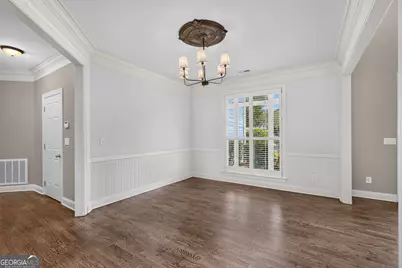
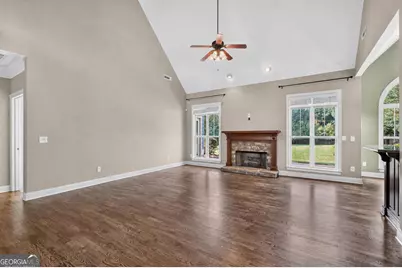
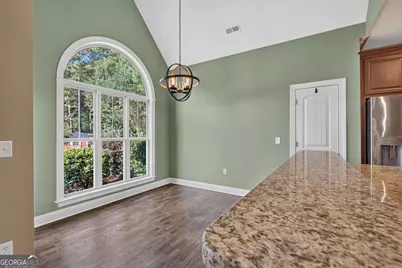
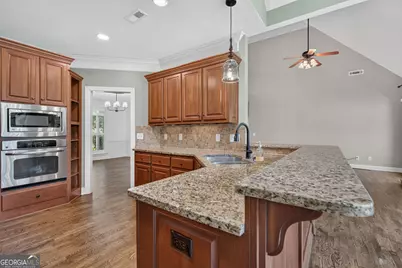
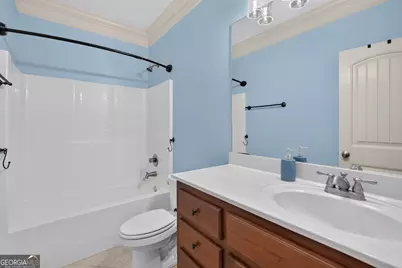
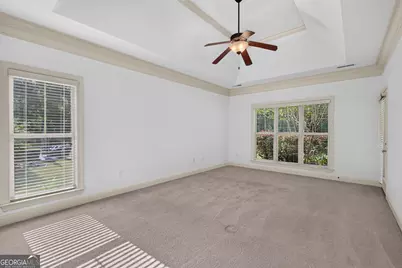
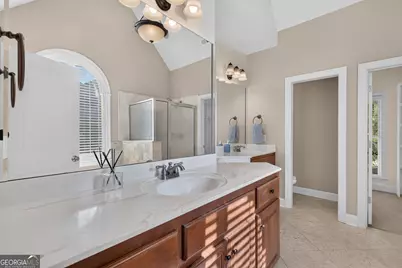
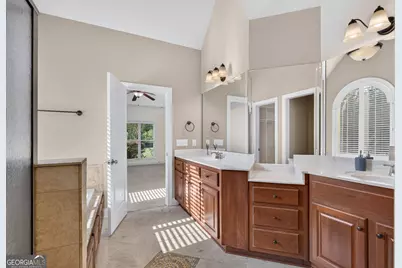
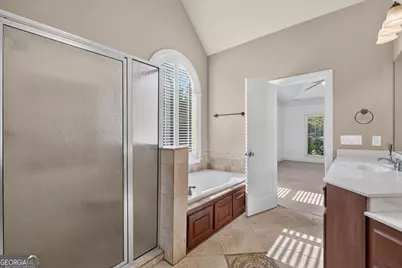
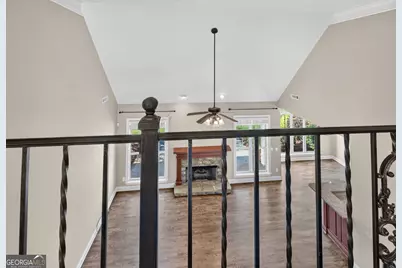
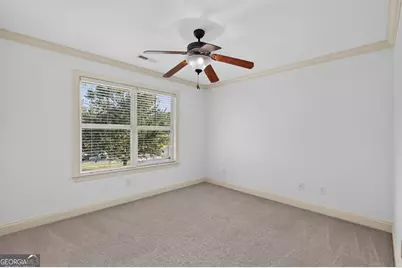
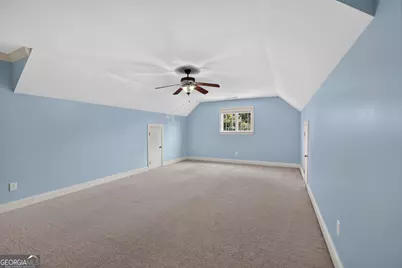
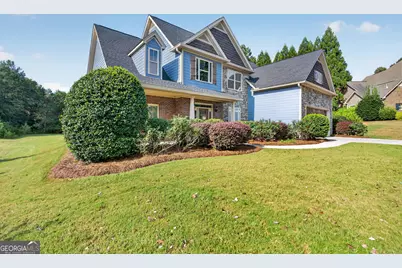
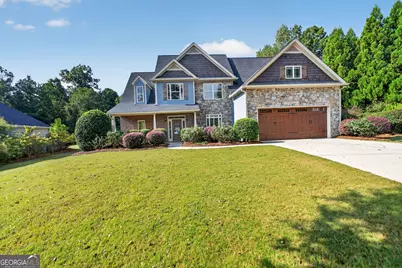
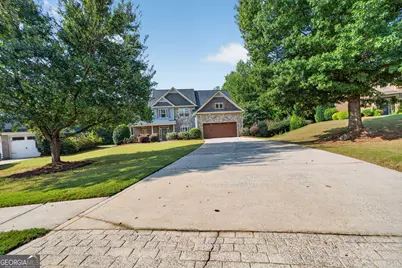
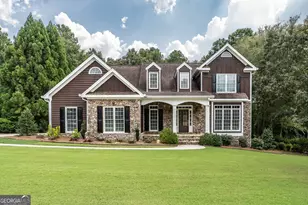
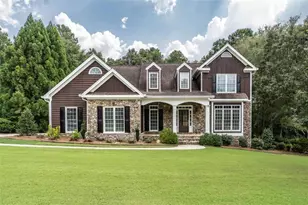
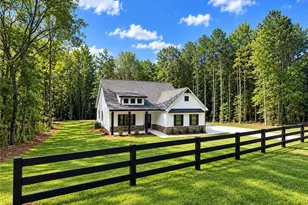
Beautifully maintained Craftsman-style home in one of Rome's most sought-after neighborhoods! Ideally located directly across from the neighborhood park, this move-in-ready home offers the perfect setting for families and anyone who enjoys outdoor living. Designed with both comfort and functionality in mind, the main level features a formal dining room, a spacious family room with a cozy fireplace and gas logs, and a well-appointed kitchen with stainless steel appliances, solid surface countertops, a breakfast bar, and a bright breakfast area. The owner's suite is a peaceful retreat with a tray ceiling, walk-in closet, and a private en-suite bath featuring a soaking tub, separate shower, and his-and-her vanities. A guest bedroom and full bath on the main level provide the perfect space for family or visitors. Upstairs, you'll find two generously sized bedrooms and a large bonus room that can easily serve as a fifth bedroom, playroom, media room, or home office. Step outside to a large, private backyard designed for making memories. Whether you're entertaining guests, watching the kids enjoy the charming playhouse, letting pets roam, or simply relaxing after a long day, this outdoor space offers something for everyone. Recent updates include a new roof, refinished hardwood floors on the main level, new garage doors, newer water heater & septic system, fresh interior and exterior paint, professionally cleaned making this home truly move-in ready.
Full Property Details
Full Property Details for 7 Outpost Trail SE
General
- Price: $589,900
- HOA FEE: $250
- Taxes: $6,549 (25)
- Status: Active
- Type: Single Family
- Source: GAMLS_Atlanta
- MLS ID: 10851006
- Updated: 10/6/2026
- Added to Site: 92 day(s) ago
Interior
- Rooms/Areas: Bonus Room, Family Room, Foyer, Laundry
- Interior Features: Double Vanity, High Ceilings, Master On Main Level, Separate Shower, Soaking Tub, Split Bedroom Plan, Tile Bath, Tray Ceiling(s), Two Story Foyer, Walk-In Closet(s), Whirlpool Tub
- Fireplace: Yes
- Number of Fireplaces: 1
- Fireplace(s): Family Room, Gas Log, Family Room, Gas Log
- Appliances: Cooktop, Dishwasher, Disposal, Microwave, Oven (Wall), Stainless Steel Appliance(s)
Rooms
Bathrooms
- Total Bathrooms: 4
- Full Bathrooms: 3
- Half Bathrooms: 1
- Upper Floor Baths: 2
- Upper - Full Baths: 1
- Upper - 1/2 Baths: 1
- Main - Full Baths: 2
Bedrooms
- Total Bedrooms: 5
- Bedrooms Upper: 3
- Bedrooms-Up1: 3
- Bedrooms Main: 2
Other Rooms
- Kitchen: Breakfast Bar, Breakfast Room, Pantry, Solid-Surface Counters
- Laundry: In Hall
Exterior
- Exterior Features: Sprinkler System
Parking
- Parking Features: Attached, Garage, Garage Door Opener, Guest, Kitchen Level, Parking Pad
Location
- County: Floyd
- Driving Directions: Left on Canard Rd SE, Right on Broken Arrow Trail SE. Left on Fallen Branch Cir, SE, Right on Foxboro SE, Left onto Outpost
School Information
- Elementary School: Johnson
- Middle School: Model
- High School: Model
Community
- Assoc. Fees Include: None
Heating & Cooling
- Cooling Type: Ceiling Fan(s), Central Air, Dual, Electric, Heat Pump
- Heating Type: Dual, Heat Pump, Natural Gas
Utilities
- Water/Sewer: Septic Tank
Structural Information
- Architectural Style: Craftsman
- Construction Status: Resale
- Basement Desc.: None
- Roof: Composition, Metal
- Stories/Levels: Two
- Living Area: 2,761 Sq. Ft.
- Finished Total: 2,761 Sq. Ft.
- Finished Above Grnd: 2,761 Sq. Ft.
- Year Built: 2007
Lot Features
- Lot Size (Acres): 0.85
- Lot Size Range: .85
- Lot Size Source: Public Records
- Lot Description: Cul-De-Sac, Level, Open Lot, Private
Financial Considerations
- Association Fee: Yes
- Association Fee: $250
- Tax Amount: $6,549.37
- Tax Year: 25
Listing Courtesy of: Toles, Temple & Wright, Inc.

Get Pre-Approved Today
Schools
Schools serving 7 Outpost Trail SE
School District:Floyd County School District
| Name | Grades | Distance |
|---|---|---|
Johnson Elementary School, Rome, GA 1839 Morrison Camp Ground Road Northeast, Rome, GA 30161 | PK-5 | 2.1 mi |
Model Middle School 164 Barron Road Northeast, Rome, GA 30161 | 6-8 | 4.4 mi |
Model High School 3252 Calhoun Road Northeast, Rome, GA 30161 | 9-12 | 4.4 mi |
Disclaimer:
School attendance boundaries provided by ATTOM Data Solutions and are for reference only. Contact the school directly to verify enrollment eligibility.
Price & Sales History for 7 Outpost Trail SE
Date
Details
Price
Change
Source
7/08/2026
Listed
$589,900
114.51%
MLS
7/12/2012
Sold
$275,000
—
Public Record
Disclaimer: Historical sales information is derived from public records provided by the county offices. Information is not guaranteed and should be independently verified.
Tax History
Tax History for 7 Outpost Trail SE
Year
Property Taxes
Change
Tax Assessment
Change
2025
$4,809
-1%
$228,672
7%
2024
$4,840
13%
$213,934
3%
2023
$4,287
14%
$208,067
48%
2021
$3,773
-9%
$140,145
-15%
2022
$4,143
10%
$164,107
22%
2021
$3,773
9%
$134,325
8%
2019
$3,467
3%
$124,291
5%
2018
$3,360
5%
$118,197
8%
2017
$3,203
—
$109,248
2%
2016
$3,206
—
$107,280
—
2015
$3,209
3%
$107,170
—
2014
$3,129
-2%
$107,170
—
2013
$3,198
—
$107,170
—
Disclaimer: Historical tax information is derived from public records provided by the county offices. Information is not guaranteed and should be independently verified.
Estimate the Cost
Estimate the Cost for 7 Outpost Trail SE
7 Outpost Trail SE, Rome, GA 30161 (MLS# 10851006) is a Single Family property with 5 bedrooms, 3 full bathrooms and 1 partial bathroom. 7 Outpost Trail SE is currently listed for $589,900 and was received on July 08, 2026. Want to learn more about 7 Outpost Trail SE? Do you have questions about finding other Single Family real estate for sale in Rome? You can browse all Rome real estate or contact a Coldwell Banker agent to request more information.