This is a carousel with tiles that activate property listing cards. Use the previous and next buttons to navigate.
1/63
$413,200
This is a carousel with tiles that activate property listing cards. Use the previous and next buttons to navigate.
1/63
Property Description
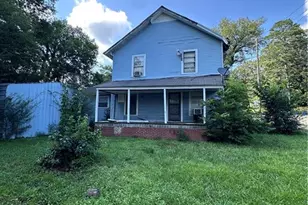
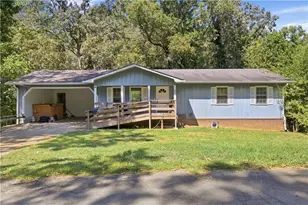
This beautiful home is a rare find, offering an ideal layout for multi-generational living, a private secondary suite, or a roommate-friendly plan. Located in the sought-after Model School District, this home truly offers something for everyone. The main level features an open-concept living area and kitchen with beautiful hardwood floors, abundant natural light, and a striking accent wall highlighted by a sleek linear-style fireplace. The kitchen is truly the heart of the home, featuring granite countertops, an oversized island with seating for four, plentiful cabinetry with a corner lazy Susan, under-cabinet lighting, stainless appliances, and a spacious walk-in pantry conveniently located nearby. The dining area adds charm with a decorative shelf and recessed lighting, creating a warm and inviting atmosphere. The bedrooms are thoughtfully split for privacy, with the primary suite set apart from the additional bedrooms. The primary bedroom offers two closets, including a large walk-in closet, while the primary bath features beautiful tile flooring and a walk-in shower. Three additional bedrooms are located on the main level, one with its own private bath. In total, the main floor offers four bedrooms and three full baths, along with a laundry room conveniently located just off the kitchen. Downstairs, you will find a complete second living space with a full kitchen, two bedrooms, a full bath, fireplace, laundry room with storage, and a storm shelter with multiple possible uses. Double doors open to a nice-sized patio, creating easy access to the outdoor living area. The enclosed garage entrance is also located at the basement level. This home is a wonderful opportunity for those seeking flexible living arrangements, generous space, and a beautifully designed floor plan in a desirable location. It will not disappoint.
Full Property Details
Full Property Details for 7 Thrushwood Rd NE
General
- Price: $413,200
- Taxes: $4,392 (2024)
- Status: Active
- Type: Single Family
- Source: GAMLS_Atlanta
- MLS ID: 10797349
- Updated: 7/1/2026
- Added to Site: 11 day(s) ago
Interior
- Rooms/Areas: Bonus Room, Family Room, Laundry
- Interior Features: Double Vanity, Master On Main Level, Other, Split Bedroom Plan, Walk-In Closet(s)
- Fireplace: Yes
- Number of Fireplaces: 2
- Fireplace(s): Basement, Gas Log, Other, Basement, Gas Log, Other
- Appliances: Dishwasher, Gas Water Heater, Oven/Range (Combo), Refrigerator, Stainless Steel Appliance(s)
Rooms
Bathrooms
- Total Bathrooms: 4
- Full Bathrooms: 4
- Main - Full Baths: 3
- Lower - Full Baths: 1
Bedrooms
- Total Bedrooms: 6
- Bedrooms Lower: 2
- Bedrooms Main: 4
- Bedrooms-Dn1: 2
Other Rooms
- Kitchen: Breakfast Area, Kitchen Island, Second Kitchen, Walk-In Pantry
- Laundry: In Basement, In Kitchen, Upper Level
Parking
- Parking Features: Garage
Location
- County: Floyd
- Driving Directions: Take Old Calhoun Rd , North. Right on Hermitage, and turn right. Thrushwood is the second right. Home is on the right.
School Information
- Elementary School: Model
- Middle School: Model
- High School: Model
Community
- Assoc. Fees Include: None
Heating & Cooling
- Cooling Type: Central Air
- Heating Type: Central
Utilities
- Water/Sewer: Septic Tank
Structural Information
- Architectural Style: Ranch
- Construction Status: Resale
- Basement: Yes
- Basement Desc.: Finished Bath, Daylight, Exterior Entry, Finished, Full, Interior Entry
- Roof: Composition
- Stories/Levels: One
- Living Area: 4,863 Sq. Ft.
- Finished Total: 4,863 Sq. Ft.
- Finished Above Grnd: 3,341 Sq. Ft.
- Finished Below Grnd: 1,522 Sq. Ft.
- Year Built: 1963
Lot Features
- Lot Size (Acres): 0.49
- Lot Size Range: .49
- Lot Size Source: Public Records
- Lot Description: Private
Financial Considerations
- Tax Amount: $4,392
- Tax Year: 2024
Listing Courtesy of: Hardy Realty & Development Company
Get Pre-Approved Today
Schools
Schools serving 7 Thrushwood Rd NE
School District:Floyd County School District
| Name | Grades | Distance |
|---|---|---|
Model Middle School 164 Barron Road Northeast, Rome, GA 30161 | 6-8 | 1.9 mi |
Model Elementary School 3200 Calhoun Highway Northeast, Rome, GA 30161 | PK-5 | 2.2 mi |
Model High School 3252 Calhoun Road Northeast, Rome, GA 30161 | 9-12 | 2.2 mi |
Disclaimer:
School attendance boundaries provided by ATTOM Data Solutions and are for reference only. Contact the school directly to verify enrollment eligibility.
Price & Sales History for 7 Thrushwood Rd NE
Date
Details
Price
Change
Source
6/28/2026
Listed
$413,200
8.74%
MLS
10/17/2022
Sold
$380,000
—
Public Record
Disclaimer: Historical sales information is derived from public records provided by the county offices. Information is not guaranteed and should be independently verified.
Tax History
Tax History for 7 Thrushwood Rd NE
Year
Property Taxes
Change
Tax Assessment
Change
2025
$4,714
7%
$164,602
7%
2024
$4,392
3%
$153,512
4%
2023
$4,250
205%
$148,244
174%
2021
$1,392
-35%
$54,050
-26%
2022
$2,157
55%
$72,704
46%
2021
$1,392
11%
$49,854
7%
2019
$1,254
5%
$46,739
7%
2018
$1,199
3%
$43,623
4%
2017
$1,163
2%
$41,761
3%
2016
$1,138
—
$40,480
—
2015
$1,140
2%
$40,480
—
2014
$1,113
-8%
$40,480
—
2013
$1,208
—
$40,480
—
Disclaimer: Historical tax information is derived from public records provided by the county offices. Information is not guaranteed and should be independently verified.
Estimate the Cost
Estimate the Cost for 7 Thrushwood Rd NE
7 Thrushwood Road NE, Rome, GA 30161 (MLS# 10797349) is a Single Family property with 6 bedrooms and 4 full bathrooms. 7 Thrushwood Road NE is currently listed for $413,200 and was received on June 28, 2026. Want to learn more about 7 Thrushwood Road NE? Do you have questions about finding other Single Family real estate for sale in Rome? You can browse all Rome real estate or contact a Coldwell Banker agent to request more information.