This is a carousel with tiles that activate property listing cards. Use the previous and next buttons to navigate.
1/1
$1,900,000
This is a carousel with tiles that activate property listing cards. Use the previous and next buttons to navigate.
1/1
Property Description
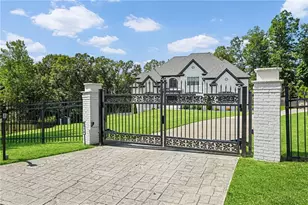
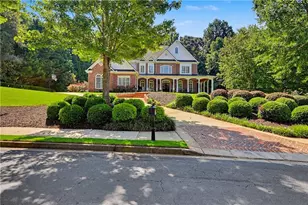
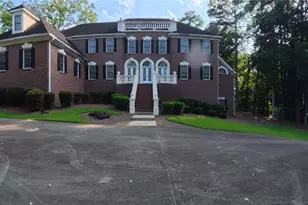
Do not miss your opportunity to own this extraordinary one-of-a-kind luxury retreat. This exceptional custom-built estate in highly sought after Sweet Apple, is refined craftsmanship of modern luxury, with double kitchen islands, a bedroom with full bath on main floor for multi-generational living and in-law suite in the basement. Practical luxury continues with a well-appointed mudroom, full-house water filtration system, and metal roof, and energy-efficient tankless water heater. This stunning 7-bedroom, 6.5-bath residence showcases exquisite Craftsman-style woodwork throughout, blending timeless design with today's most sought-after features. Step inside to a thoughtfully designed open-concept floor plan, ideal for both everyday living and elevated entertaining. The main level offers a seamless flow between the formal dining room, elegant living room, and expansive family room, anchored by a chef's dream kitchen. Here, you'll find double oversized islands, Thermidor high-end appliances, a walk-in pantry, and impeccable finishes that elevate every culinary experience. Upstairs and beyond, spacious bedrooms feature custom closets and designer touches, while hardwood flooring extends throughout the home, adding warmth and sophistication. Outside, the home transforms into a private resort. A beautifully crafted stone and cedar entertaining area opens to a walk-in pool and integrated hot tub, surrounded by low-maintenance turf and a fully fenced yard. The setting is truly unmatched-backing up to 300 acres of preserved land with miles of scenic trails and two serene ponds, offering both privacy and natural beauty. Topped with a durable metal roof and designed to be solar-ready, this home combines elegance with forward-thinking efficiency. Freshly painted inside and out.
Full Property Details
Full Property Details for 12560 Sibley Ln
General
- Sold For: $1,900,000
- HOA FEE: $1,800
- Taxes: $29,978 (2025)
- Status: Closed
- Type: Single Family
- Source: GAMLS_Atlanta
- MLS ID: 10719138
- Added to Site: 148 day(s) ago
Interior
- Rooms/Areas: Bonus Room, Exercise Room, Game Room, Laundry, Office, Other
- Interior Features: Beamed Ceilings, Double Vanity, In-Law Floorplan, Pull-Down Attic Stairs, Walk-In Closet(s)
- Fireplace: Yes
- Number of Fireplaces: 1
- Fireplace(s): Family Room, Family Room
- Appliances: Dishwasher, Disposal, Double Oven, Dryer, Microwave, Tankless Water Heater, Washer
Rooms
Bathrooms
- Total Bathrooms: 7
- Full Bathrooms: 6
- Half Bathrooms: 1
- Upper Floor Baths: 4
- Upper - Full Baths: 4
- Main - Full Baths: 1
- Main - 1/2 Baths: 1
- Lower - Full Baths: 1
Bedrooms
- Total Bedrooms: 7
- Bedrooms Upper: 4
- Bedrooms Lower: 2
- Bedrooms-Up1: 4
- Bedrooms Main: 1
- Bedrooms-Dn1: 2
Other Rooms
- Kitchen: Kitchen Island, Walk-In Pantry
- Laundry: Other, Upper Level
Additional Information
- Pool: Yes
- Pool Description: Heated, Hot Tub, In Ground
Exterior
- Exterior Features: Lighting, Other, Sprinkler System
Parking
- Parking Features: Garage, Side/Rear Entrance
Location
- County: Fulton
- Driving Directions: Use Waze 4 directions! 400N to Exit 10. Turn L on Milton Pkwy, becomes Rucker Road. Rucker will dead end into Crabapple Road. Turn L and then immediate R on Hardscrabble(@CVS). At first light make R on Etris Rd. Cross over Cox Road, Etris becomes Ebenzeer. Sweet Apple is 1 mile on your right.
School Information
- Elementary School: Crabapple Crossing
- Middle School: Northwestern
- High School: Milton
Community
- Assoc. Fees Include: Maintenance Exterior, Maintenance Grounds
Heating & Cooling
- Cooling Type: Ceiling Fan(s), Central Air
- Heating Type: Natural Gas, Zoned
Utilities
- Water/Sewer: Public Sewer
Structural Information
- Architectural Style: Contemporary, Craftsman
- Construction Status: Resale
- Basement: Yes
- Basement Desc.: Finished Bath, Daylight, Exterior Entry, Finished, Full
- Roof: Metal
- Stories/Levels: Three Or More
- Living Area: 7,117 Sq. Ft.
- Finished Total: 7,117 Sq. Ft.
- Finished Above Grnd: 3,638 Sq. Ft.
- Finished Below Grnd: 3,479 Sq. Ft.
- Year Built: 2018
Lot Features
- Property View: Seasonal View
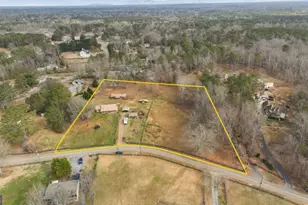
- Lot Size (Acres): 1.006
- Lot Size Range: 1.006
- Lot Size Source: Public Records
- Lot Description: Level, Open Lot, Private
Water Features
- Water Front Name: NONE
Financial Considerations
- Association Fee: Yes
- Association Fee: $1,800
- Tax Amount: $29,978
- Tax Year: 2025
Disclosures and Reports
- Lot Number: UNITE
Listing Courtesy of: Keller Williams Realty Partners
Sold by Non-Mls Company

Get Pre-Approved Today
Schools
Schools serving 12560 Sibley Ln
School District:Fulton County School District
| Name | Grades | Distance |
|---|---|---|
Crabapple Crossing Elementary School 12775 Birmingham Hwy, Alpharetta, GA 30004 | PK-5 | 2.9 mi |
Northwestern Middle School 12805 Birmingham Highway, Alpharetta, GA 30004 | 6-8 | 2.8 mi |
Milton High School 13025 Birmingham Hwy, Alpharetta, GA 30004 | 9-12 | 2.9 mi |
Disclaimer:
School attendance boundaries provided by ATTOM Data Solutions and are for reference only. Contact the school directly to verify enrollment eligibility.
Price & Sales History for 12560 Sibley Ln
Date
Details
Price
Change
Source
7/17/2026
Sold
$1,900,000
-2.56%
MLS
5/26/2026
Price Reduced
$1,950,000
-1.02%
MLS
5/08/2026
Price Reduced
$1,970,000
-1.5%
MLS
4/16/2026
Price Reduced
$2,000,000
-4.76%
MLS
3/25/2026
Listed
$2,100,000
—
MLS
Disclaimer: Historical sales information is derived from public records provided by the county offices. Information is not guaranteed and should be independently verified.
Home Warranty : Included
12560 Sibley Lane, Roswell, GA 30075 (MLS# 10719138) is a Single Family property that was sold at $1,900,000 on July 17, 2026. Want to learn more about 12560 Sibley Lane? Do you have questions about finding other Single Family real estate for sale in Roswell? You can browse all Roswell real estate or contact a Coldwell Banker agent to request more information.