This is a carousel with tiles that activate property listing cards. Use the previous and next buttons to navigate.
1/1
$1,042,500
This is a carousel with tiles that activate property listing cards. Use the previous and next buttons to navigate.
1/1
Property Description
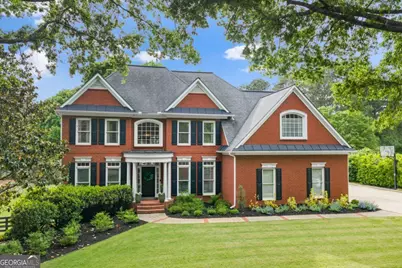
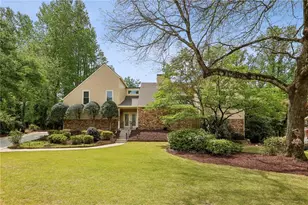
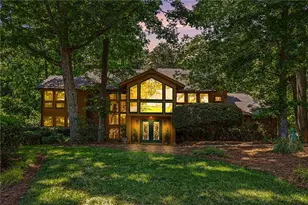
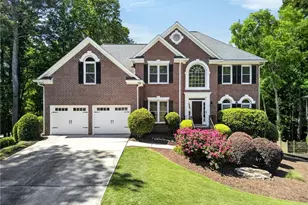
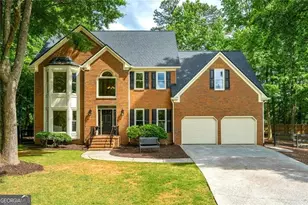
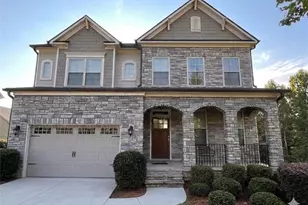
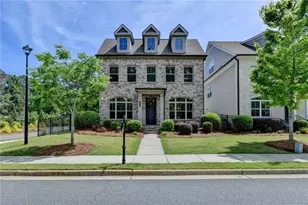
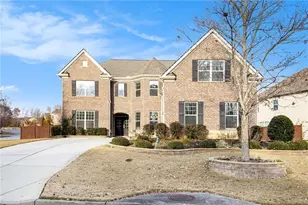
Nestled in the heart of sought-after Hamilton Commons in Roswell, this meticulously maintained John Weiland resale is a true standout. From the moment you step into the grand two-story foyer, you'll understand the difference in quality and craftsmanship. From the front door, an office or formal living room is opposite a dining room that connects to the kitchen. The freshly painted kitchen is a chef's dream- designed with function in mind. It features an oversized island with built-in appliances, an induction cooktop, microwave/convection oven, stone countertops, a tiled backsplash, and a walk-in pantry + a breakfast nook. A thoughtfully added beverage center and wine cooler in the bar area make hosting easy. The kitchen's open layout flows seamlessly into the family room, creating the perfect space for everyday living and special occasions alike. Retreat upstairs to the oversized master suite, complete with a cozy sitting area and hardwood floors. The spa-like master bath is a showstopper with a luxurious soaking tub, a custom shower and a built-in bench, heated floors, and dual vanities. Every detail has been designed for comfort and style. Two walk-in closets and a vaulted extra space perfect for an office, workout area or additional closet space finishes out this room. Three additional bedrooms and two bathrooms complete the second level. Need extra space? The recently re-finished basement is complete with a wet bar, media room, and ample storage - offering limitless possibilities for guests, hobbies, or entertaining. Step outside to enjoy the large trex decked porch, partially covered with views of the lake - perfect for sipping your morning coffee or hosting summer BBQs. The private, fenced walkout backyard is perfectly landscaped. The community offers swim and tennis facilities just one street over. Don't miss this rare opportunity in a prime Roswell location!
Full Property Details
Full Property Details for 210 Hamilton Way
General
- Sold For: $1,042,500
- HOA FEE: $950
- Taxes: $8,329 (2025)
- Status: Closed
- Type: Single Family
- Source: GAMLS_Atlanta
- MLS ID: 10755587
- Added to Site: 26 day(s) ago
Interior
- Rooms/Areas: Bonus Room, Laundry, Media Room, Other
- Interior Features: Bookcases, Double Vanity, High Ceilings, Vaulted Ceiling(s), Walk-In Closet(s)
- Fireplace: Yes
- Number of Fireplaces: 1
- Fireplace(s): Living Room, Living Room
- Appliances: Dishwasher, Disposal, Double Oven, Refrigerator
Rooms
Bathrooms
- Total Bathrooms: 5
- Full Bathrooms: 4
- Half Bathrooms: 1
- Upper Floor Baths: 3
- Upper - Full Baths: 3
- Main - 1/2 Baths: 1
- Lower - Full Baths: 1
Bedrooms
- Total Bedrooms: 4
- Bedrooms Upper: 4
- Bedrooms-Up1: 4
Other Rooms
- Kitchen: Breakfast Area, Breakfast Bar, Breakfast Room, Kitchen Island
- Laundry: Other
Additional Information
- Shared Pool: Yes
Exterior
- Exterior Features: Garden, Lighting
Parking
- Parking Features: Attached, Garage, Garage Door Opener, Kitchen Level, Side/Rear Entrance
Location
- County: Fulton
- Driving Directions: Use GPS.
School Information
- Elementary School: Sweet Apple
- Middle School: Elkins Pointe
- High School: Roswell
Community
- Assoc. Fees Include: Swimming, Tennis
Heating & Cooling
- Cooling Type: Ceiling Fan(s), Central Air
- Heating Type: Central
Utilities
- Water/Sewer: Public Sewer
Structural Information
- Architectural Style: Brick 4 Side, Traditional
- Construction Status: Resale
- Basement: Yes
- Basement Desc.: Finished Bath, Daylight, Exterior Entry, Finished, Full, Interior Entry
- Roof: Composition
- Stories/Levels: Three Or More
- Living Area: 4,424 Sq. Ft.
- Finished Total: 4,424 Sq. Ft.
- Finished Above Grnd: 4,424 Sq. Ft.
- Year Built: 1997
Lot Features
- Lot Size (Acres): 0.413
- Lot Size Range: .413
- Lot Size Source: Public Records
- Lot Description: Level, Private
Water Features
- Water Front Name: NONE
Financial Considerations
- Association Fee: Yes
- Association Fee: $950
- Tax Amount: $8,329
- Tax Year: 2025
Listing Courtesy of: Compass
Sold by HOME Luxury Real Estate

Get Pre-Approved Today
Schools
Schools serving 210 Hamilton Way
School District:Fulton County School District
| Name | Grades | Distance |
|---|---|---|
Sweet Apple Elementary School 12025 Etris Road, Roswell, GA 30075 | PK-5 | 1.1 mi |
Elkins Pointe Middle School 11290 Elkins Road, Roswell, GA 30076 | 6-8 | 2.8 mi |
Roswell High School 11595 King Road, Roswell, GA 30075 | 9-12 | 1.4 mi |
Disclaimer:
School attendance boundaries provided by ATTOM Data Solutions and are for reference only. Contact the school directly to verify enrollment eligibility.
Price & Sales History for 210 Hamilton Way
Date
Details
Price
Change
Source
5/20/2026
Sold
$1,042,500
16.48%
MLS
5/01/2026
Listed
$895,000
—
MLS
Disclaimer: Historical sales information is derived from public records provided by the county offices. Information is not guaranteed and should be independently verified.
210 Hamilton Way, Roswell, GA 30075 (MLS# 10755587) is a Single Family property that was sold at $1,042,500 on May 20, 2026. Want to learn more about 210 Hamilton Way? Do you have questions about finding other Single Family real estate for sale in Roswell? You can browse all Roswell real estate or contact a Coldwell Banker agent to request more information.