This is a carousel with tiles that activate property listing cards. Use the previous and next buttons to navigate.
1/40
$565,000
This is a carousel with tiles that activate property listing cards. Use the previous and next buttons to navigate.
1/40
Property Description
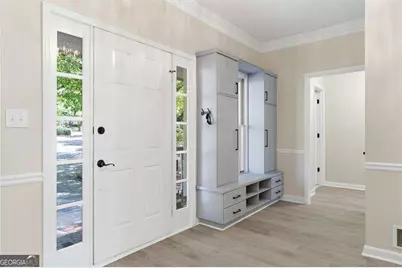
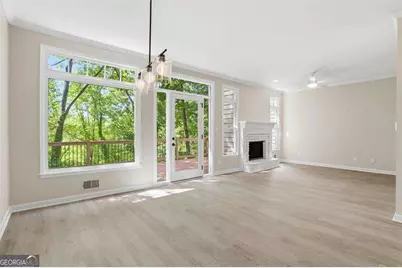
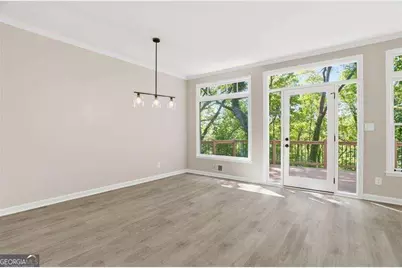
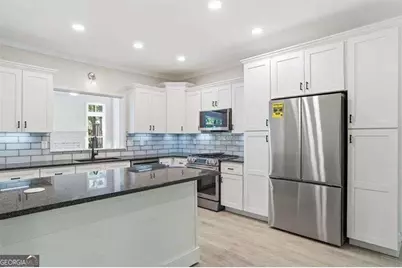
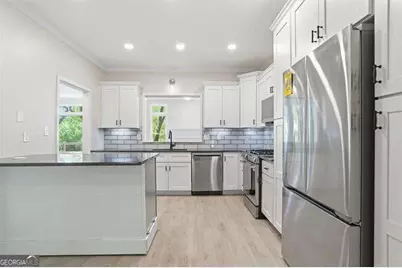
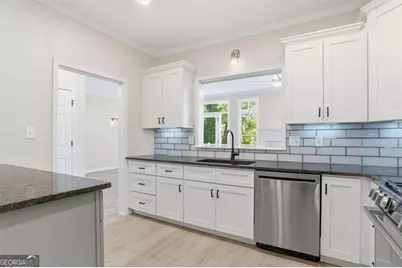
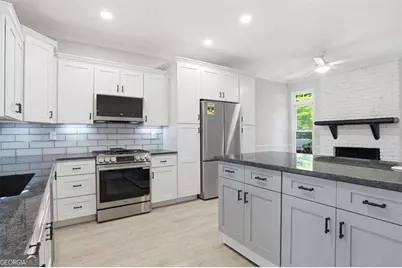
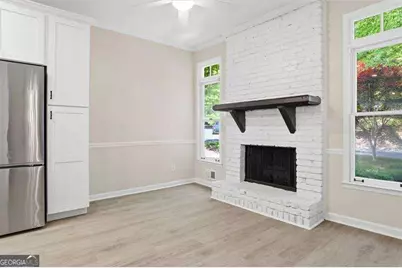
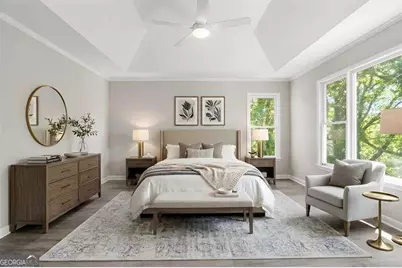
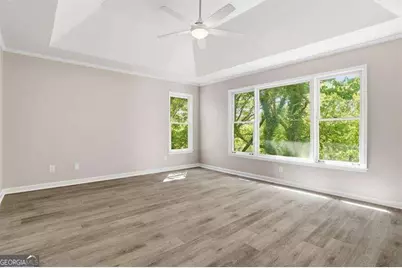
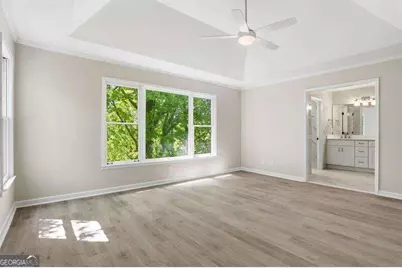
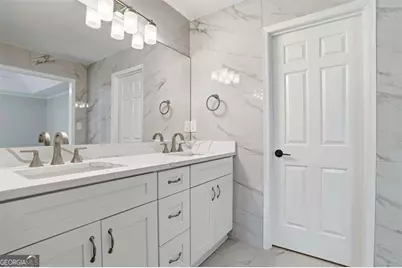
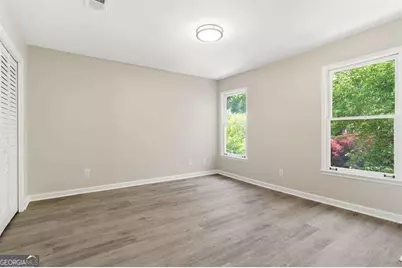
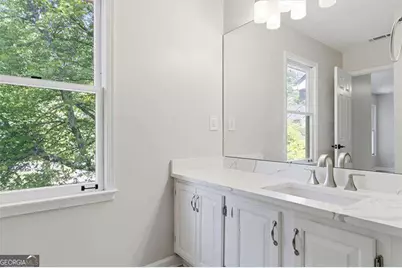
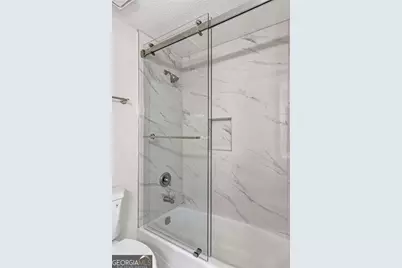
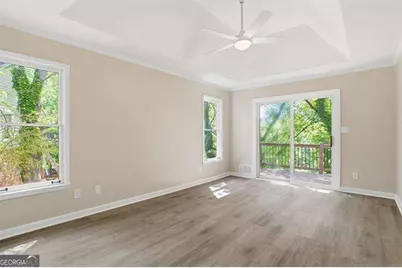
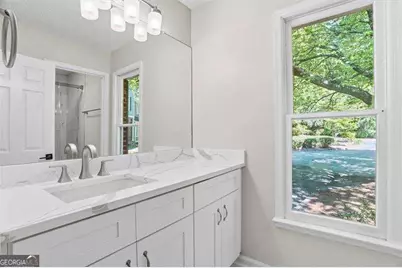
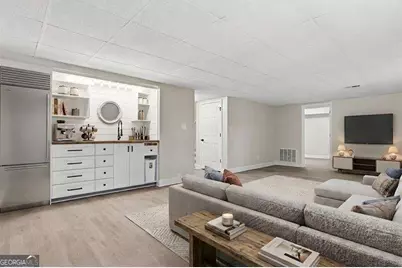
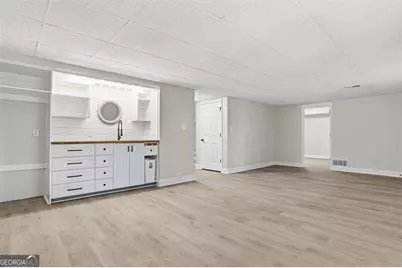
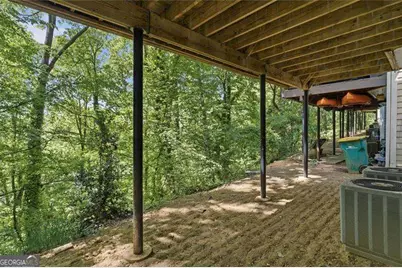
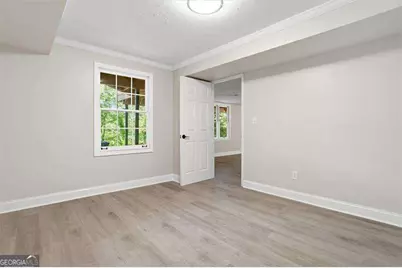
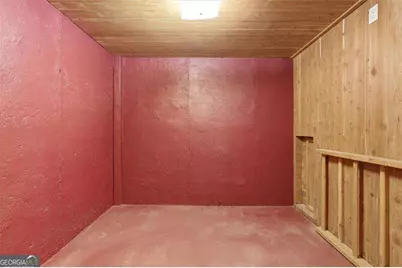
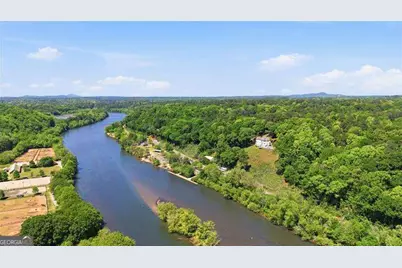
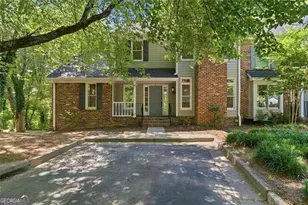
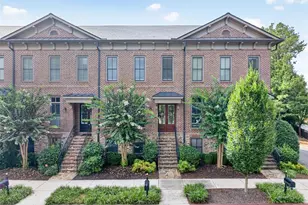
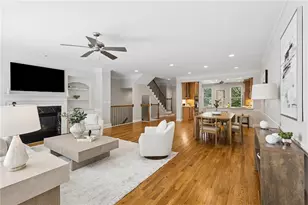
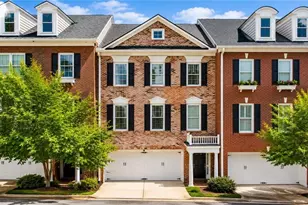
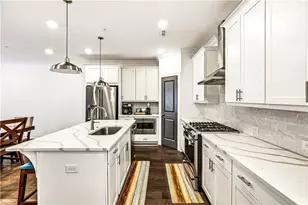
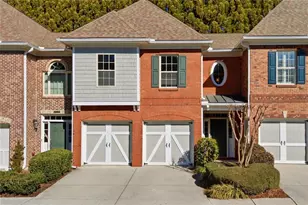
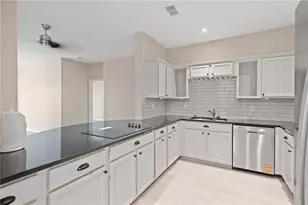
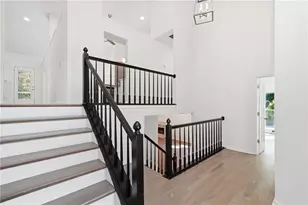
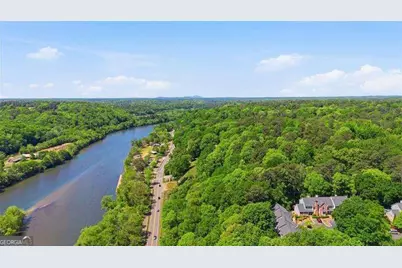
Nestled in the hillside with an amazing view of the Chattahoochee River off of Azalea Dr., this end unit townhome has just undergone a complete renovation! Bright with natural light through out, it features brand-new LVP flooring, light fixtures and fans, stainless steel appliances in kitchen, granite countertops, a movable island with electric power to it, subway tile backsplash and plumbing fixtures, custom white cabinets with built-in pantry, cozy breakfast area with fireplace. Two master suites: one on the main level and the other upstairs with a beautiful view of the river. Exquisitely remodeled bathrooms, two laundry areas: one on the ground level and the other on the top floor. Great space in the daylight basement for entertainment, wet bar, bedroom and bathroom; and a ton of storage space. Create a relaxing haven on the large back deck to enjoy the seasons and outdoor living. This community is very close to Downtown Roswell, the Roswell Square and Mill. Fun coffee shops around, trendy popular restaurants in every direction, 2 Chattahoochee River National Recreation Areas: Vickery Creek and Gold Branch. Many local parks: Vickery Creek Trail, Azalea Park, Willeo Park & Willeo Trail, Don White Memorial Park, Riverside Park, Roswell Park and more! Cherokee Town and Country Club, North River Shopping Center, Supermarkets etc. all near by. Right across the street you will find: Roswell River Landing & the Huntcliff River Club, the Atlanta Rowing Club, the Nantahala Outdoor Center & Roswell Outpost. Close by is the Roswell Riverwalk Boardwalk and the Chattahoochee Nature Center. This is a central location to Dunwoody, Sandy Springs, Marietta, Alpharetta & Milton. You are going to love this place!
Full Property Details
Full Property Details for 226 Riverview Trail #53
General
- Price: $565,000
- HOA FEE: $7,394
- Taxes: $3,662 (2024)
- Status: Active
- Type: Townhouse
- Source: GAMLS_Atlanta
- MLS ID: 10829659
- Updated: 9/6/2026
- Added to Site: 45 day(s) ago
Interior
- Rooms/Areas: Other
- Interior Features: High Ceilings, Roommate Plan
- Fireplace: Yes
- Number of Fireplaces: 1
- Fireplace(s): Factory Built, Factory-Built
- Appliances: Dishwasher, Disposal, Microwave, Refrigerator
Rooms
Bathrooms
- Total Bathrooms: 4
- Full Bathrooms: 4
- Upper Floor Baths: 2
- Upper - Full Baths: 2
- Main - Full Baths: 1
- Lower - Full Baths: 1
Bedrooms
- Total Bedrooms: 4
- Bedrooms Upper: 2
- Bedrooms Lower: 1
- Bedrooms-Up1: 2
- Bedrooms Main: 1
- Bedrooms-Dn1: 1
Other Rooms
- Kitchen: Breakfast Area, Breakfast Room, Kitchen Island, Pantry
- Laundry: In Basement, Laundry Closet, Other, Upper Level
Parking
- Parking Features: Kitchen Level, Parking Pad
Location
- County: Fulton
- Driving Directions: Please use GPS.
School Information
- Elementary School: Roswell North
- Middle School: Crabapple
- High School: Roswell
Community
- Assoc. Fees Include: Insurance, Maintenance Grounds, Pest Control, Reserve Fund, Sewer, Trash, Water
Heating & Cooling
- Cooling Type: Ceiling Fan(s), Central Air, Zoned
- Heating Type: Central, Forced Air, Zoned
Utilities
- Water/Sewer: Public Sewer
Structural Information
- Architectural Style: Brick 4 Side, Traditional
- Construction Status: Updated/Remodeled
- Basement Desc.: Finished Bath, Exterior Entry, Finished, Interior Entry
- Roof: Composition
- Stories/Levels: Three Or More
- Living Area: 2,814 Sq. Ft.
- Finished Total: 2,814 Sq. Ft.
- Finished Above Grnd: 2,014 Sq. Ft.
- Finished Below Grnd: 800 Sq. Ft.
- Unfin. Below Grnd: 200 Sq. Ft.
- Year Built: 1984
Lot Features
- Property View: River
- Lot Size (Acres): 0.046
- Lot Size Range: .046
- Lot Size Source: Public Records
- Lot Description: Corner Lot, Other
Water Features
- Water Front Name: NONE
Financial Considerations
- Association Fee: Yes
- Association Fee: $7,394
- Tax Amount: $3,662
- Tax Year: 2024
Listing Courtesy of: Atlanta Communities

Get Pre-Approved Today
Schools
Schools serving 226 Riverview Trail #53
School District:Fulton County School District
| Name | Grades | Distance |
|---|---|---|
Roswell North Elementary School 10525 Woodstock Road, Roswell, GA 30075 | PK-5 | 2.4 mi |
Crabapple Middle School 10900 Woodstock Road, Roswell, GA 30075 | 6-8 | 2.9 mi |
Roswell High School 11595 King Road, Roswell, GA 30075 | 9-12 | 4.4 mi |
Disclaimer:
School attendance boundaries provided by ATTOM Data Solutions and are for reference only. Contact the school directly to verify enrollment eligibility.
Price & Sales History for 226 Riverview Trail #53
Date
Details
Price
Change
Source
9/03/2026
Price Reduced
$565,000
-1.74%
MLS
8/20/2026
Listed
$575,000
118.63%
MLS
11/16/2023
Sold
$263,000
—
Public Record
Disclaimer: Historical sales information is derived from public records provided by the county offices. Information is not guaranteed and should be independently verified.
Tax History
Tax History for 226 Riverview Trail #53
Year
Property Taxes
Change
Tax Assessment
Change
2025
$3,662
-17%
$140,200
-10%
2023
$4,392
54%
$155,600
54%
2022
$2,851
61%
$101,000
-2%
2021
$1,775
—
$102,840
4%
2021
$1,775
30%
$99,320
25%
2019
$1,365
-26%
$79,360
-16%
2018
$1,834
20%
$94,360
27%
2017
$1,526
1%
$74,560
—
2016
$1,516
—
$74,560
—
2015
$1,518
10%
$74,560
66%
2014
$1,377
10%
$44,920
4%
2013
$1,257
—
$43,130
—
Disclaimer: Historical tax information is derived from public records provided by the county offices. Information is not guaranteed and should be independently verified.
Estimate the Cost
Estimate the Cost for 226 Riverview Trail #53
226 Riverview Trail #53, Roswell, GA 30075 (MLS# 10829659) is a Townhouse property with 4 bedrooms and 4 full bathrooms. 226 Riverview Trail #53 is currently listed for $565,000 and was received on August 20, 2026. Want to learn more about 226 Riverview Trail #53? Do you have questions about finding other Townhouse real estate for sale in Roswell? You can browse all Roswell real estate or contact a Coldwell Banker agent to request more information.