This is a carousel with tiles that activate property listing cards. Use the previous and next buttons to navigate.
1/1
$962,500
This is a carousel with tiles that activate property listing cards. Use the previous and next buttons to navigate.
1/1
Property Description
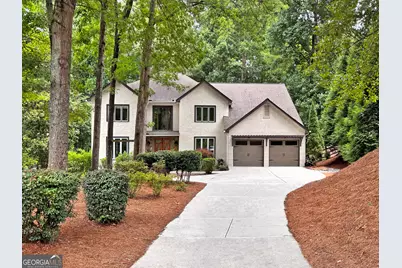
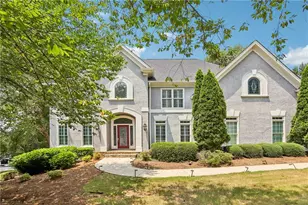
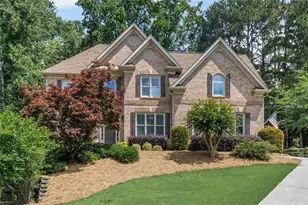
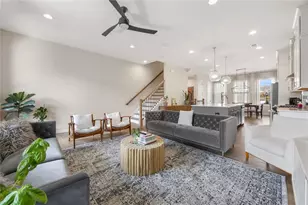
Looking for that traditional home with lots of space on the golf course? Welcome to this beautiful 6 bedroom, 4 bath Hardcoat stucco home perched on over a 3/4 acre lot that backs up to the golf course on the first tee box in highly sought-after Country Club of Roswell - Willow Springs! This fabulous home offers hardwood floors, convenient guest bedroom on main level, cozy sunroom overlooking the tree-lined backyard, and more! The main living level includes a two-story foyer, formal dining room, formal living room- perfect for a home office, vaulted two-story fireside family room with centerpiece floor-to-ceiling stacked stone fireplace, guest bedroom, full guest bathroom, and spacious kitchen with new quartz countertops, island, premium appliances, and adjacent breakfast area with view to family room! Upstairs, you'll find 3 sizable guest bedrooms, shared guest bathroom, and the oversized primary bedroom with hardwood floors, tray ceiling detail, additional seating area, and large ensuite bath complete with separate vanities, walk-in shower, and separate soaking tub. The finished walk-out daylight terrace level includes an open multi-purpose space, guest bedroom, full bathroom, and plenty of convenient unfinished storage space. This home offers plenty of opportunity for outdoor entertaining with a sunroom and spacious deck on the main level, along with the sprawling fenced-in backyard with space for all kinds of activities! Fresh interior and exterior paint! New Carpet! The Country Club of Roswell (membership not included) offers tons of fabulous amenities such as a pool, golf course, tennis courts, workout facilities, bar, wine club/dinners, full dining service, and much more! Very active HOA with loads of family activities, concerts/movies at the park and more throughout the year!
Full Property Details
Full Property Details for 2270 Roxburgh Dr
General
- Sold For: $962,500
- HOA FEE: $550
- Taxes: $8,928 (2025)
- Status: Closed
- Type: Single Family
- Source: GAMLS_Atlanta
- MLS ID: 10788848
- Added to Site: 67 day(s) ago
Interior
- Rooms/Areas: Laundry, Other, Sun Room
- Interior Features: Double Vanity, Rear Stairs, Tray Ceiling(s), Vaulted Ceiling(s), Walk-In Closet(s), Wine Cellar
- Fireplace: Yes
- Number of Fireplaces: 1
- Fireplace(s): Family Room, Gas Log, Family Room, Gas Log
- Appliances: Dishwasher, Disposal, Gas Water Heater, Microwave, Refrigerator
Rooms
Bathrooms
- Total Bathrooms: 4
- Full Bathrooms: 4
- Upper Floor Baths: 2
- Upper - Full Baths: 2
- Main - Full Baths: 1
- Lower - Full Baths: 1
Bedrooms
- Total Bedrooms: 6
- Bedrooms Upper: 4
- Bedrooms Lower: 1
- Bedrooms-Up1: 4
- Bedrooms Main: 1
- Bedrooms-Dn1: 1
Other Rooms
- Kitchen: Breakfast Area, Breakfast Bar, Breakfast Room, Kitchen Island, Pantry
- Laundry: Other
Parking
- Parking Features: Garage, Garage Door Opener, Kitchen Level
Location
- County: Fulton
- Driving Directions: GPS Friendly
School Information
- Elementary School: Northwood
- Middle School: Haynes Bridge
- High School: Centennial
Community
- Assoc. Fees Include: Maintenance Grounds
Heating & Cooling
- Cooling Type: Central Air
- Heating Type: Forced Air, Natural Gas
Utilities
- Water/Sewer: Public Sewer
Structural Information
- Architectural Style: Traditional
- Construction Status: Resale
- Basement: Yes
- Basement Desc.: Finished Bath, Daylight, Exterior Entry, Full, Interior Entry
- Roof: Composition
- Stories/Levels: Two
- Living Area: 5,383 Sq. Ft.
- Finished Total: 5,383 Sq. Ft.
- Finished Above Grnd: 4,183 Sq. Ft.
- Finished Below Grnd: 1,200 Sq. Ft.
- Unfin. Below Grnd: 791 Sq. Ft.
- Year Built: 1982
Lot Features
- Lot Size (Acres): 0.78
- Lot Size Range: .78
- Lot Size Source: Public Records
- Lot Description: Other
Water Features
- Water Front Name: NONE
Financial Considerations
- Association Fee: Yes
- Association Fee: $550
- Tax Amount: $8,928
- Tax Year: 2025
Listing Courtesy of: Robin Martin & Associates
Sold by Robin Martin & Associates

Get Pre-Approved Today
Schools
Schools serving 2270 Roxburgh Dr
School District:Fulton County School District
| Name | Grades | Distance |
|---|---|---|
Northwood Elementary School 10200 Wooten Road, Roswell, GA 30076 | K-5 | 1.2 mi |
Haynes Bridge Middle School 10665 Haynes Bridge Road, Alpharetta, GA 30022 | 6-8 | 1 mi |
Centennial High School 9310 Scott Road, Roswell, GA 30076 | 9-12 | 1.3 mi |
Disclaimer:
School attendance boundaries provided by ATTOM Data Solutions and are for reference only. Contact the school directly to verify enrollment eligibility.
Price & Sales History for 2270 Roxburgh Dr
Date
Details
Price
Change
Source
8/24/2026
Sold
$962,500
-1.28%
MLS
7/16/2026
Price Reduced
$975,000
-2.5%
MLS
6/18/2026
Listed
$1,000,000
—
MLS
Disclaimer: Historical sales information is derived from public records provided by the county offices. Information is not guaranteed and should be independently verified.
2270 Roxburgh Drive, Roswell, GA 30076 (MLS# 10788848) is a Single Family property that was sold at $962,500 on August 24, 2026. Want to learn more about 2270 Roxburgh Drive? Do you have questions about finding other Single Family real estate for sale in Roswell? You can browse all Roswell real estate or contact a Coldwell Banker agent to request more information.