This is a carousel with tiles that activate property listing cards. Use the previous and next buttons to navigate.
1/1
$864,000
This is a carousel with tiles that activate property listing cards. Use the previous and next buttons to navigate.
1/1
Property Description
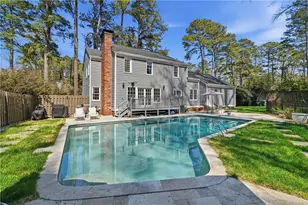
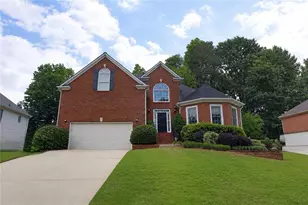
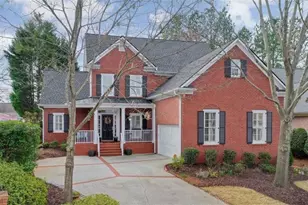
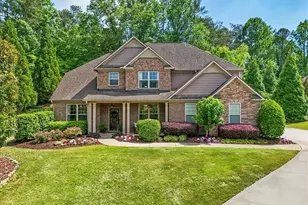
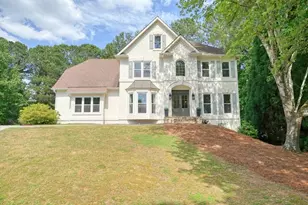
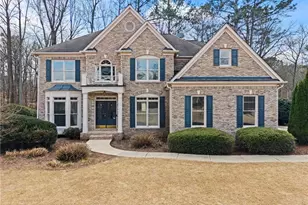
Welcome to DREAMY, elevated curb appeal greeting you in this white painted Colonial BRICK front home unique with 5 dormer windows across the roof line. Desirable side entry garage with extending parking area! Walk up to an inviting, recently built portico featuring newer double doors. Enter into foyer to warm hardwood flooring throughout a lot of main level & up the stairs lined with wrought iron balusters. Front room features glass doors making an ideal home office with view of front yard. HEART of this home is the family room featuring built-in bookshelves surrounding a gas starter, REAL wood burning fireplace and fabulous EXTRA large bay window for a birds eye view of the outside. Easy access to the back deck from the family room & kitchen makes indoor to outdoor living a breeze. Recently updated 2 LEVEL back deck with metal railing opens lots of opportunities for entertaining guests or simply enjoying family time outside under the canopy of a large tree lined with outdoor lights. Kitchen features updated black backsplash flawlessly contrasting warm white cabinets with soft close doors/drawers, cabinet lighting, granite countertops, stainless steel appliances including 5 burner gas cooktop, wall oven/microwave and peninsula view to sunny separate eat-in breakfast nook with bay-window viewing the lush backyard. New coffee/wine bar features open, wood shelving, white tile, butcher block countertop and additional storage. Formal Dining room provides seating for those special occasions. Laundry conveniently located as you enter from the garage door - great for unloading dirty clothes. Main level powder room features a deep color of Evergreen and a splash of gold in lighting and mirror. Front and back staircase leads to UPPER level featuring a generous sized PRIMARY suite RETREAT with tray ceilings, hardwood floors, quaint dormer window & sitting or dressing area. Primary SPA-like, En-suite bathroom features free standing soaking tub centered under a bay window (with plantation shutters for privacy) spacious double vanity, LARGE shower with bench & separate water closet. Primary walk-in closet includes a new glam chandelier plus a double door closet allowing separate spaces for dressing. NEW carpet in BONUS room is off primary bedroom could be an extension of primary suite or flex space, nursery, extra office features 2 large walk-in closets(EXTRA STORAGE) 3 secondary bedrooms upstairs ALL have NEW CARPET: one has walk-in closet. Hall full bathroom has new lighting, updated vanity and tile. Basement has BOTH finished & unfinished spaces. Finished portion has a New York Loft style with exposed black ceiling, new can lights, tile floors, new paint, and plenty of space for a game room area as well as a media room. Finished area features a half-bathroom, new window & double door walk-out access to lower patio and backyard - yes another place to entertain or kids' play space. Unfinished portion of the basement includes a work-out room & large workshop room with shelves(stays) & lots of outlets for crafting or power tools. OTHER NOTABLE features: ONLY 2 OWNERS in over 40 years, Fenced back yard, RING doorbell(stays), SMOOTH ceilings throughout, crown molding, NEW interior paint throughout, EXTRA bonus storage room in garage for all the lawn equipment, ALL double pane Low-E windows. Home is nestled in the back of the charming community of East Spring Lake neighborhood in East Cobb close to downtown Roswell. East Spring Lake neighborhood has DESIRABLE amenities such as a Large swimming pool featuring a waterfall, summer swim team & separate area deep end with diving board. Neighborhood Clubhouse has a COVERED wrap-around deck great for enjoying the view of Lake. Other amenities are a scenic playground, sidewalks & tennis courts (upper court marked for pickleball). GREAT location, close to A LOT in East Cobb PLUS only about a 8-minute drive to downtown Roswell & Azalea Park on the Chattahoochee River. Move In READY! Absolutely Must SEE!
Full Property Details
Full Property Details for 2681 Long Lake Dr NE
General
- Sold For: $864,000
- HOA FEE: $775
- Taxes: $4,701 (2023)
- Status: Closed
- Type: Single Family
- Source: GAMLS_Atlanta
- MLS ID: 10319744
- Added to Site: 716 day(s) ago
Interior
- Rooms/Areas: Bonus Room, Exercise Room, Media Room, Office
- Interior Features: Bookcases, Double Vanity, Other, Pull-Down Attic Stairs, Walk-In Closet(s)
- Fireplace: Yes
- Number of Fireplaces: 1
- Appliances: Dishwasher, Disposal, Microwave, Refrigerator
Rooms
Bathrooms
- Total Bathrooms: 4
- Full Bathrooms: 2
- Half Bathrooms: 2
- Upper Floor Baths: 2
- Upper - Full Baths: 2
- Main - 1/2 Baths: 1
- Lower - 1/2 Baths: 1
Bedrooms
- Total Bedrooms: 4
- Bedrooms Upper: 4
- Bedrooms-Up1: 4
Other Rooms
- Laundry: In Kitchen
Additional Information
- Shared Pool: Yes
Parking
- Parking Features: Garage
Location
- County: Cobb
- Driving Directions: From Downtown Roswell turn onto Magnolia St, left on Coleman Rd, Right on Willeo (changes name to Post Oak Tritt) Left on Long Lake Dr (East Spring Lake neighborhood) 0.8 miles home on right.
School Information
- Elementary School: Tritt
- Middle School: Hightower Trail
- High School: Pope
Community
- Assoc. Fees Include: Maintenance Grounds, Swimming, Tennis
Heating & Cooling
- Cooling Type: Ceiling Fan(s), Central Air, Whole House Fan
- Heating Type: Central, Forced Air, Natural Gas
Utilities
- Water/Sewer: Public Sewer
Structural Information
- Architectural Style: Colonial, Traditional
- Construction Status: Resale
- Basement Desc.: Finished Bath, Daylight, Exterior Entry, Finished, Interior Entry, Unfinished
- Roof: Composition
- Stories/Levels: Two
- Living Area: 3,452 Sq. Ft.
- Finished Total: 3,452 Sq. Ft.
- Finished Above Grnd: 2,896 Sq. Ft.
- Finished Below Grnd: 556 Sq. Ft.
- Unfin. Below Grnd: 437 Sq. Ft.
- Year Built: 1983
Lot Features
- Lot Size (Acres): 0.36
- Lot Size Range: .36
- Lot Size Source: Public Records
- Lot Description: Other
Financial Considerations
- Association Fee: Yes
- Association Fee: $775
- Tax Amount: $4,701.54
- Tax Year: 2023
Listing Courtesy of: Keller Williams Rlty.North Atl
Sold by Ansley RE|Christie's Int'l RE

Get Pre-Approved Today
Schools
Schools serving 2681 Long Lake Dr NE
School District:Cobb County School District
| Name | Grades | Distance |
|---|---|---|
Tritt Elementary School 4435 Post Oak Tritt Road, Marietta, GA 30062 | K-5 | 0.9 mi |
Hightower Trail Middle School 3905 Post Oak Tritt Road, Marietta, GA 30062 | 6-8 | 1.9 mi |
Pope High School 3001 Hembree Road Northeast, Marietta, GA 30062 | 9-12 | 2.8 mi |
Disclaimer:
School attendance boundaries provided by ATTOM Data Solutions and are for reference only. Contact the school directly to verify enrollment eligibility.
Price & Sales History for 2681 Long Lake Dr NE
Date
Details
Price
Change
Source
7/03/2024
Sold
$864,000
11.48%
MLS
6/10/2024
Listed
$775,000
—
MLS
Disclaimer: Historical sales information is derived from public records provided by the county offices. Information is not guaranteed and should be independently verified.
2681 Long Lake Drive NE, Roswell, GA 30075 (MLS# 10319744) is a Single Family property that was sold at $864,000 on July 03, 2024. Want to learn more about 2681 Long Lake Drive NE? Do you have questions about finding other Single Family real estate for sale in Roswell? You can browse all Roswell real estate or contact a Coldwell Banker agent to request more information.