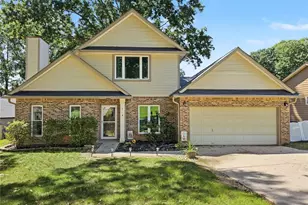
This is a carousel with tiles that activate property listing cards. Use the previous and next buttons to navigate.
1/53
$924,900
This is a carousel with tiles that activate property listing cards. Use the previous and next buttons to navigate.
1/53
Property Description
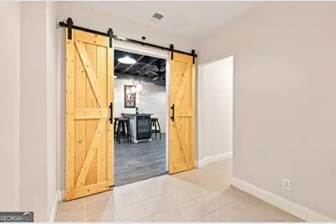
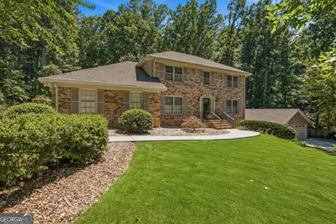
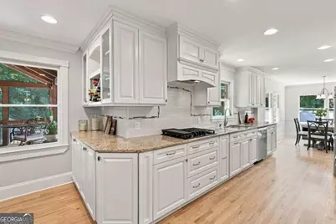
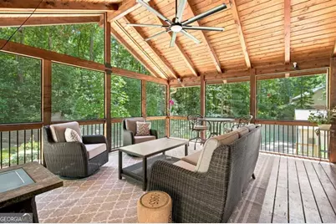
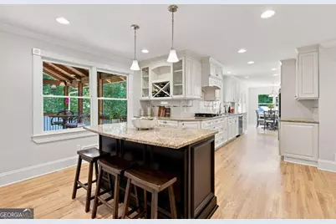
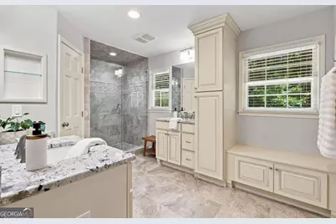
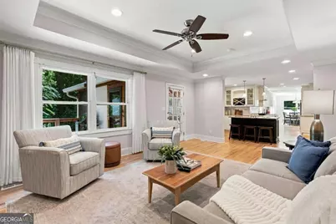
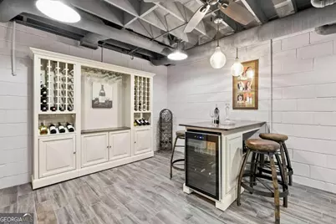
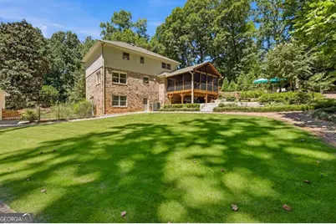
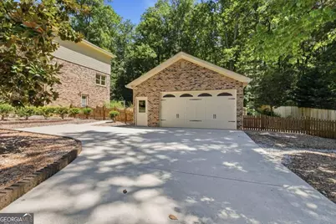
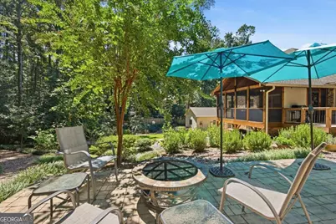
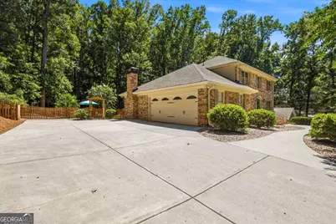
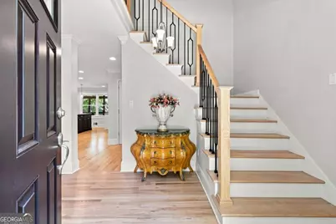
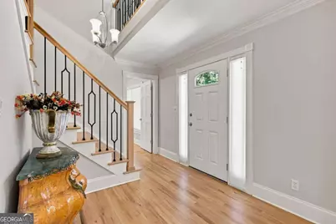
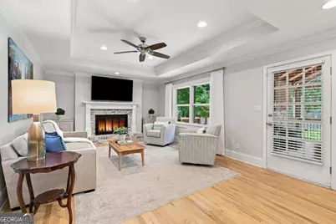
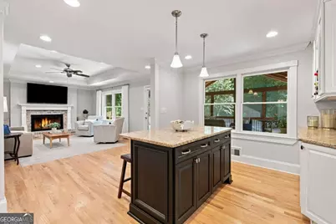
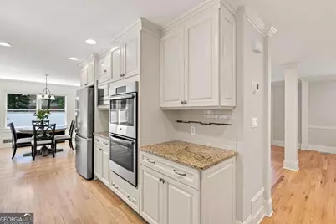
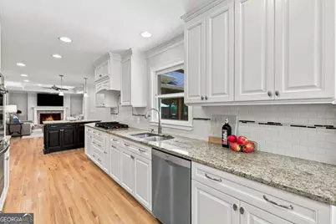
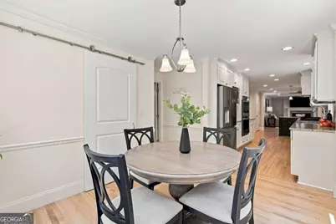
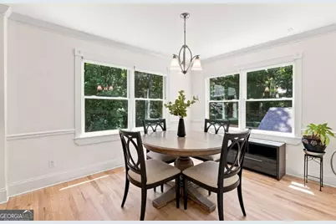
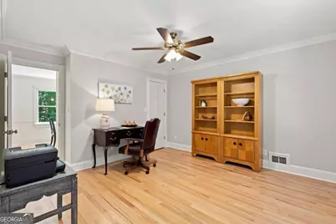
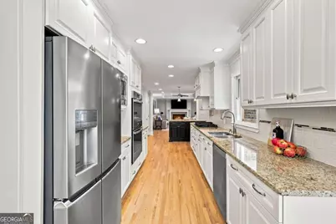
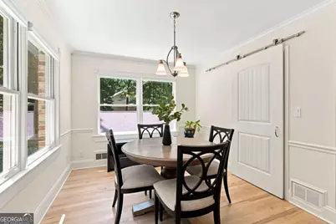
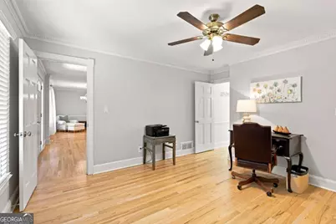
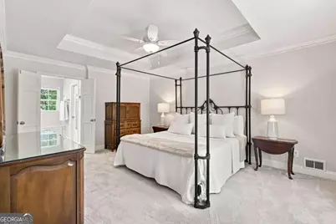
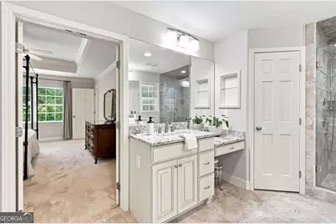
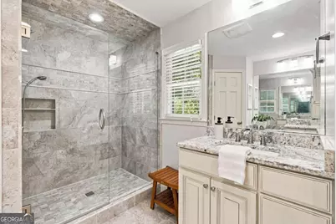
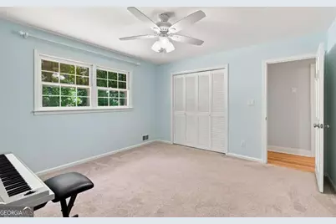
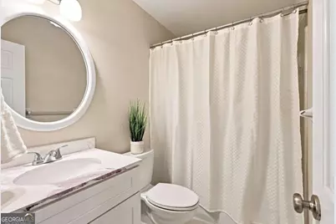
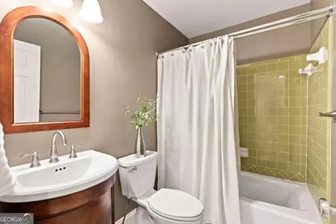
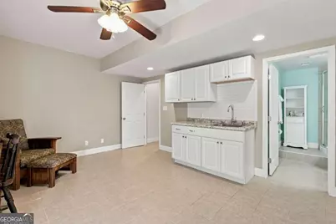
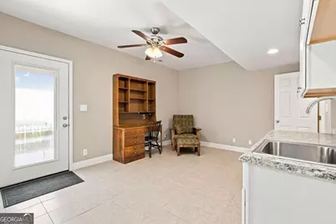
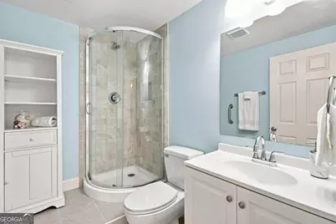
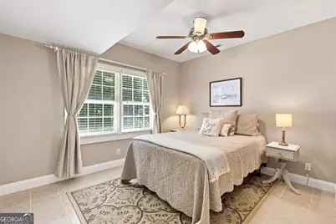
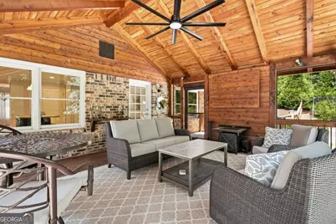
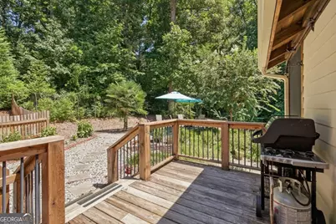
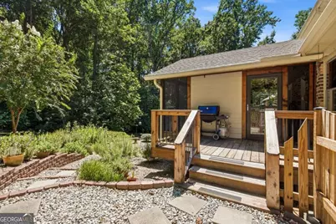
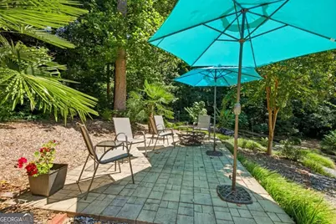
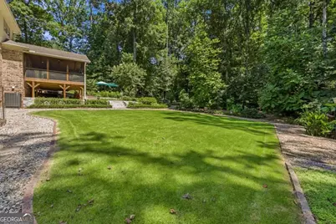
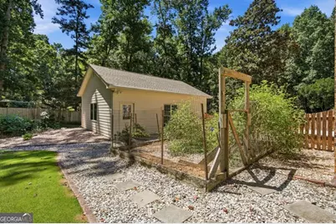
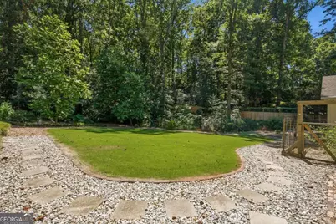
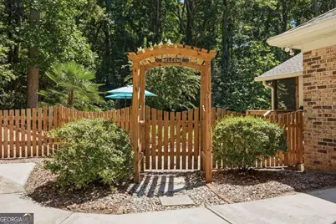
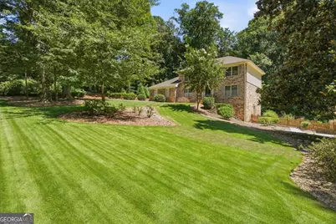
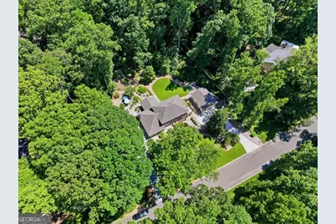
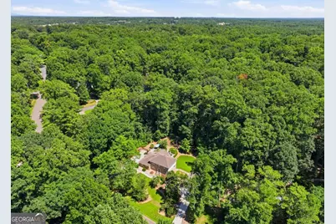
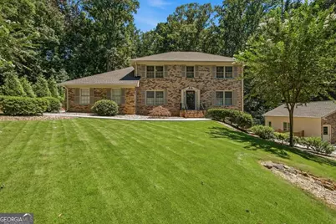
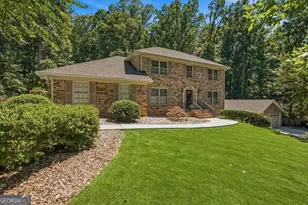
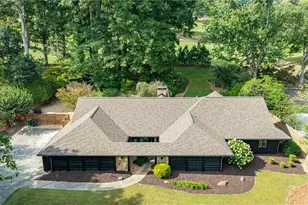
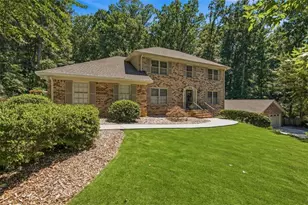
Almost an acre, no HOA, four-sided brick, beautifully renovated, AND a detached two-car garage-this Roswell home has so much to offer! Beautifully refinished real hardwood floors extend throughout the main level, up the stairs, through the upstairs hallways and landings, and down to the finished terrace level. The main floor features an office (potential bedroom) and full bath, formal dining room, spacious great room, breakfast room, and an updated kitchen with stainless steel appliances and a huge walk-in pantry. The screened porch and adjoining grilling deck overlook a gigantic backyard with plenty of room for a pool, plus a fire pit, garden area, and wonderful privacy. Upstairs, the spacious master suite features a beautifully renovated bath and custom closet, along with two additional bedrooms with generous closet space. The finished terrace level offers even more flexibility with a wine cellar, bedroom, full bath, and living area-ideal for an in-law suite, guests, home office, or potential short-term rental. There is also parking at terrace level for extra convenience. Need extra garage or workshop space? The detached two-car garage provides plenty of room for cars, storage, hobbies, or a workshop in addition to the attached garage. All of this in a fantastic Roswell location close to highly sought-after schools, Leita Thompson Memorial Park, Target, The Fresh Market, shopping, dining, and more. Renovated, spacious, private, and HOA-free-this one is it!
Full Property Details
Full Property Details for 330 Waverly Hall Dr
General
- Price: $924,900
- Taxes: $2,811 (2025)
- Status: Active
- Type: Single Family
- Source: GAMLS_Atlanta
- MLS ID: 10841210
- Updated: 10/15/2026
- Added to Site: 50 day(s) ago
Interior
- Rooms/Areas: Family Room, Foyer, Laundry
- Interior Features: Double Vanity, In-Law Floorplan, Pull-Down Attic Stairs, Tile Bath, Walk-In Closet(s), Wine Cellar
- Fireplace: Yes
- Number of Fireplaces: 1
- Fireplace(s): Family Room, Gas Starter, Masonry, Family Room, Gas Starter, Masonry
- Appliances: Convection Oven, Cooktop, Dishwasher, Disposal, Double Oven, Gas Water Heater, Microwave, Oven (Wall), Stainless Steel Appliance(s)
Rooms
Bathrooms
- Total Bathrooms: 4
- Full Bathrooms: 4
- Upper Floor Baths: 2
- Upper - Full Baths: 2
- Main - Full Baths: 1
- Lower - Full Baths: 1
Bedrooms
- Total Bedrooms: 4
- Bedrooms Upper: 3
- Bedrooms Lower: 1
- Bedrooms-Up1: 3
- Bedrooms-Dn1: 1
Other Rooms
- Kitchen: Breakfast Area, Breakfast Bar, Breakfast Room, Pantry, Walk-In Pantry
- Laundry: In Kitchen
Exterior
- Exterior Features: Fire Pit, Garden
Parking
- Parking Features: Attached, Detached, Garage, Garage Door Opener, Kitchen Level, Side/Rear Entrance, Storage
Location
- County: Fulton
- Driving Directions: Exit 7A off 400. Follow Holcomb Bridge to Jones Road, at the Chick Fil A light. Left onto Jones Road, right into Waverly Hall, home down on Left.
School Information
- Elementary School: Mountain Park
- Middle School: Crabapple
- High School: Roswell
Community
- Assoc. Fees Include: None
Heating & Cooling
- Cooling Type: Central Air, Zoned
- Heating Type: Forced Air, Natural Gas
Utilities
- Water/Sewer: Septic Tank
Structural Information
- Architectural Style: Brick 4 Side, Traditional
- Construction Status: Resale
- Basement: Yes
- Basement Desc.: Finished Bath, Daylight, Exterior Entry, Finished, Full, Interior Entry, Unfinished
- Roof: Composition
- Stories/Levels: Two
- Year Built: 1976
Lot Features
- Property View: Seasonal View
- Lot Size (Acres): 0.933
- Lot Size Range: .933
- Lot Size Source: Public Records
- Lot Description: Level, Private
Water Features
- Water Front Name: NONE
Financial Considerations
- Tax Amount: $2,811
- Tax Year: 2025
Disclosures and Reports
- Section: 2ND
- Block: C
- Lot Number: 110
- Block/Lot/Section: 2ND
Listing Courtesy of: The Rezerve
Get Pre-Approved Today
Schools
Schools serving 330 Waverly Hall Dr
School District:Fulton County School District
| Name | Grades | Distance |
|---|---|---|
Mountain Park Elementary School, Roswell, GA 11895 Mountain Park Road, Roswell, GA 30075 | K-5 | 1 mi |
Crabapple Middle School 10900 Woodstock Road, Roswell, GA 30075 | 6-8 | 2.2 mi |
Roswell High School 11595 King Road, Roswell, GA 30075 | 9-12 | 1.7 mi |
Disclaimer:
School attendance boundaries provided by ATTOM Data Solutions and are for reference only. Contact the school directly to verify enrollment eligibility.
Price & Sales History for 330 Waverly Hall Dr
Date
Details
Price
Change
Source
10/12/2026
Price Reduced
$924,900
-0.01%
MLS
9/11/2026
Listed
$925,000
218.97%
MLS
6/11/2014
Sold
$290,000
—
Public Record
Disclaimer: Historical sales information is derived from public records provided by the county offices. Information is not guaranteed and should be independently verified.
Tax History
Tax History for 330 Waverly Hall Dr
Year
Property Taxes
Change
Tax Assessment
Change
2025
$2,811
—
$192,880
-1%
2025
$2,811
-45%
$195,080
8%
2023
$5,102
—
$180,760
—
2022
$5,102
61%
$180,760
11%
2021
$3,175
—
$163,560
48%
2021
$3,175
11%
$110,400
-13%
2019
$2,854
-3%
$126,840
2%
2018
$2,932
3%
$123,840
8%
2017
$2,841
1%
$114,520
—
2016
$2,826
—
$114,520
—
2015
$2,836
394%
$114,520
16%
2014
$574
204%
$98,560
33%
2012
$189
—
$74,000
—
Disclaimer: Historical tax information is derived from public records provided by the county offices. Information is not guaranteed and should be independently verified.
Estimate the Cost
Estimate the Cost for 330 Waverly Hall Dr
330 Waverly Hall Drive, Roswell, GA 30075 (MLS# 10841210) is a Single Family property with 4 bedrooms and 4 full bathrooms. 330 Waverly Hall Drive is currently listed for $924,900 and was received on September 05, 2026. Want to learn more about 330 Waverly Hall Drive? Do you have questions about finding other Single Family real estate for sale in Roswell? You can browse all Roswell real estate or contact a Coldwell Banker agent to request more information.