This is a carousel with tiles that activate property listing cards. Use the previous and next buttons to navigate.
1/1
$1,415,000
This is a carousel with tiles that activate property listing cards. Use the previous and next buttons to navigate.
1/1
Property Description
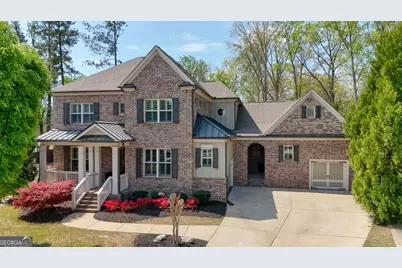
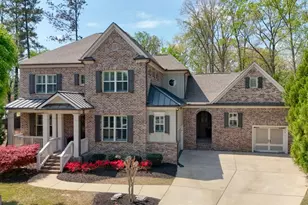
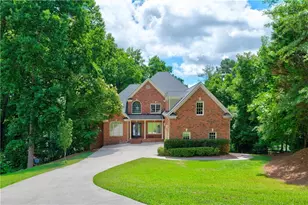
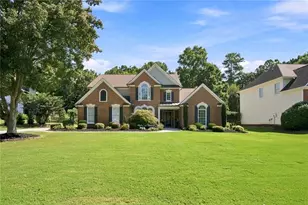
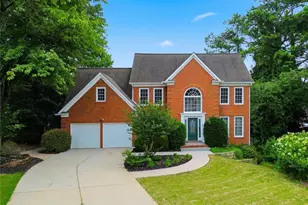
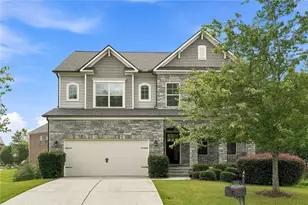
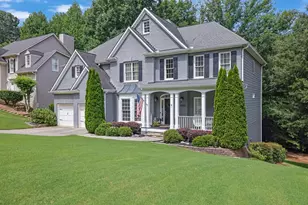
Tucked at the end of a quiet cul-de-sac in the highly sought-after Estates at Hedgerow community, this exceptional home offers 5 bedrooms, 4.5 baths, and over 6,000 square feet of beautifully finished living space on a private half-acre lot with plenty of room for a future pool. A welcoming entry with custom wood ceilings opens to a stunning interior featuring a great room with coffered ceilings, fireplace, built-in bookcases, and rich dark hardwood flooring. A thoughtfully designed mudroom with built-in bench and cubbies adds everyday functionality. The updated kitchen showcases a large island, leathered granite countertops, custom vent hood, butler's pantry, under-cabinet lighting, new backsplash, and a newer stainless steel refrigerator. The adjoining keeping room offers inviting space with wood beams and a floor-to-ceiling brick fireplace with farmhouse-style shelving. Designer lighting updates elevate the home throughout. The main-level primary suite is a true retreat with a wood accent wall, new hardwood floors, and a fully renovated en-suite bath featuring shiplap accents, quartz countertops, soaking tub, and a beautifully updated shower. A custom walk-in closet connects directly to the laundry room for added convenience. Upstairs, a loft with wood accents provides flexible living space, along with three secondary bedrooms-including one with a private en-suite and two connected by a Jack-and-Jill bath. All secondary baths have been updated with new tile, cabinetry, flooring, and quartz counters. The finished basement is built for entertaining and recreation, featuring new flooring throughout, a media room, bar with leathered granite, and a standout golf simulator room complete with projector and screen. A bedroom with full bath completes the terrace level plus extra storage rooms. Step outside to a custom designed backyard, featuring travertine hardscape, a stone fireplace, outdoor kitchen and grilling area, and built-in seating. The expanded deck and covered under-deck patio with fans and lighting create multiple outdoor living spaces, all surrounded by new landscaping, mature privacy trees, and a fenced yard. Additional highlights include a three-car garage with epoxy flooring and two recently replaced HVAC systems. Located in a top-rated school cluster-Shallowford Falls Elementary, Simpson Middle, and Lassiter High, and just minutes from Downtown Roswell and East Cobb's shopping, dining, parks, and commuter routes. The Estates at Hedgerow has access to all Hedgerow amenities, including swim, tennis, pickleball, playground, and year-round community events. Schedule your private tour today!
Full Property Details
Full Property Details for 3450 Nettle Ln NE
General
- Sold For: $1,415,000
- HOA FEE: $795
- Taxes: $12,830 (2025)
- Status: Closed
- Type: Single Family
- Source: GAMLS_Atlanta
- MLS ID: 10726640
- Added to Site: 51 day(s) ago
Interior
- Rooms/Areas: Bonus Room, Den, Family Room, Foyer, Game Room, Keeping Room, Laundry, Loft, Media Room, Office
- Interior Features: Beamed Ceilings, Bookcases, Double Vanity, High Ceilings, Master On Main Level, Rear Stairs, Separate Shower, Soaking Tub, Tray Ceiling(s), Vaulted Ceiling(s), Walk-In Closet(s)
- Fireplace: Yes
- Number of Fireplaces: 3
- Fireplace(s): Factory Built, Gas Starter, Living Room, Other, Outside, Factory-Built, Gas Starter, Living Room, Other, Outside
- Appliances: Cooktop, Dishwasher, Disposal, Double Oven, Gas Water Heater, Microwave, Oven (Wall), Refrigerator, Stainless Steel Appliance(s)
Rooms
Bathrooms
- Total Bathrooms: 5
- Full Bathrooms: 4
- Half Bathrooms: 1
- Upper Floor Baths: 2
- Upper - Full Baths: 2
- Main - Full Baths: 1
- Main - 1/2 Baths: 1
- Lower - Full Baths: 1
Bedrooms
- Total Bedrooms: 5
- Bedrooms Upper: 3
- Bedrooms Lower: 1
- Bedrooms-Up1: 3
- Bedrooms Main: 1
- Bedrooms-Dn1: 1
Other Rooms
- Kitchen: Breakfast Bar, Breakfast Room, Kitchen Island, Solid-Surface Counters, Walk-In Pantry
- Laundry: Other
Additional Information
- Shared Pool: Yes
- Tennis: Yes
Exterior
- Exterior Features: Gas Grill, Lighting, Sprinkler System
Parking
- Parking Features: Attached, Garage, Garage Door Opener, Kitchen Level, Side/Rear Entrance
Location
- County: Cobb
- Driving Directions: 92 to Mabry 2.5 miles to Hedgerow II, Turn Right onto Singing Post Lane then 2nd Left on Nettle. Home at the end in the culdesac.
School Information
- Elementary School: Shallowford Falls
- Middle School: Simpson
- High School: Lassiter
Community
- Assoc. Fees Include: Swimming, Tennis
Heating & Cooling
- Cooling Type: Ceiling Fan(s), Central Air
- Heating Type: Forced Air, Natural Gas
Utilities
- Water/Sewer: Public Sewer
Structural Information
- Architectural Style: Brick 3 Side, Craftsman, Traditional
- Construction Status: Resale
- Basement: Yes
- Basement Desc.: Finished Bath, Daylight, Finished, Full, Interior Entry
- Roof: Composition
- Stories/Levels: Two
- Living Area: 6,001 Sq. Ft.
- Finished Total: 6,001 Sq. Ft.
- Finished Above Grnd: 4,047 Sq. Ft.
- Finished Below Grnd: 1,954 Sq. Ft.
- Unfin. Below Grnd: 683 Sq. Ft.
- Year Built: 2015
Lot Features
- Lot Size (Acres): 0.51
- Lot Size Range: .51
- Lot Size Source: Public Records
- Lot Description: Cul-De-Sac
Water Features
- Water Front Name: NONE
Financial Considerations
- Association Fee: Yes
- Association Fee: $795
- Tax Amount: $12,830
- Tax Year: 2025
Disclosures and Reports
- Special Conditions: Agent/Seller Relationship
Listing Courtesy of: 1 Look Real Estate
Sold by Non-Mls Company

Get Pre-Approved Today
Schools
Schools serving 3450 Nettle Ln NE
School District:Cobb County School District
| Name | Grades | Distance |
|---|---|---|
Shallowford Falls Elementary School 3529 Lassiter Road, Marietta, GA 30062 | K-5 | 0.4 mi |
Simpson Middle School 3340 Trickum Road, Marietta, GA 30066 | 6-8 | 2.6 mi |
Lassiter High School 2601 Shallowford Road, Marietta, GA 30066 | 9-12 | 2.5 mi |
Disclaimer:
School attendance boundaries provided by ATTOM Data Solutions and are for reference only. Contact the school directly to verify enrollment eligibility.
Price & Sales History for 3450 Nettle Ln NE
Date
Details
Price
Change
Source
5/26/2026
Sold
$1,415,000
-5.66%
MLS
4/09/2026
Listed
$1,499,900
—
MLS
Disclaimer: Historical sales information is derived from public records provided by the county offices. Information is not guaranteed and should be independently verified.
3450 Nettle Lane NE, Roswell, GA 30075 (MLS# 10726640) is a Single Family property that was sold at $1,415,000 on May 26, 2026. Want to learn more about 3450 Nettle Lane NE? Do you have questions about finding other Single Family real estate for sale in Roswell? You can browse all Roswell real estate or contact a Coldwell Banker agent to request more information.