This is a carousel with tiles that activate property listing cards. Use the previous and next buttons to navigate.
1/1
$2,706,000
This is a carousel with tiles that activate property listing cards. Use the previous and next buttons to navigate.
1/1
Property Description
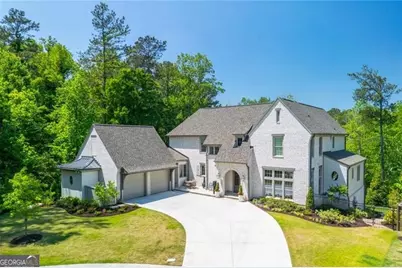
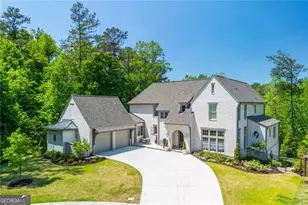
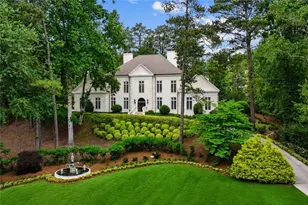
Tucked within the exclusive Preserve at Historic Roswell, this exceptional residence delivers a rare blend of privacy, walkability, and refined design. Set on a quiet, traffic-free cul-de-sac, the home offers a true sense of retreat while sitting just steps from the charm, dining, and culture of Historic Roswell. A scenic community footpath winds through the surrounding woods, providing a natural connection to nearby shops, restaurants, and local attractions-creating a lifestyle that feels both peaceful and conveniently connected. The main level is designed for both daily living and entertaining. A seamless open-concept living room with a fireplace, kitchen, and breakfast area anchors the home and opens onto a deck via sliding doors, extending the living space outdoors. A formal dining area and covered outdoor living add flexibility for gatherings. A thoughtfully designed mudroom supports daily routines and connects to a discreet pocket office-ideal for work or organization without interrupting the flow. A powder room and a spacious hidden scullery complete the level, keeping the main kitchen clean and functional. The primary suite on the main level offers privacy and convenience, complete with a well-appointed bath, walk-in closet, and direct access to a dedicated owner's laundry room. Upstairs, four generously sized bedroom suites each include private baths and fully built-out walk-in closets. A second laundry room on this level adds convenience exactly where it's needed. The fully finished, daylight-filled terrace level-with 10-foot ceilings-adds meaningful living space. A family room with a gas fireplace anchors the level, complemented by a well-appointed mini kitchen and bar featuring a full-size panel refrigerator, dishwasher, quartz countertops, and custom cabinetry. A private in-law suite with en suite bath provides comfortable guest accommodations, while a dedicated workout room supports an active lifestyle. A combination of finished and unfinished storage areas offers flexibility without sacrificing living space. The terrace level opens onto a stone patio with a grill, creating a direct indoor-outdoor connection. Outside, the backyard is thoughtfully designed with a pool, spa, and layered landscaping that creates a private, natural setting. A gas fire pit on the patio and pool level serves as a central gathering space, while a second rustic fire pit is tucked into a lower corner of the yard, accessed by a garden path-offering a more secluded setting. Interior finishes reflect consistent quality and craftsmanship, including Thermador appliances, 5-inch white oak flooring throughout, 8-foot solid-core doors, custom cabinetry, stone countertops, and carefully selected designer tile, lighting, and plumbing fixtures. A spacious two-and-a-half-car garage features built-in cabinetry, providing organized storage and flexible space for hobbies, equipment, or a golf cart. With its location, layout, and level of finish, this home offers a long-term lifestyle in one of Roswell's most desirable settings.
Full Property Details
Full Property Details for 355 Roswell Farms Dr
General
- Sold For: $2,706,000
- HOA FEE: $2,000
- Taxes: $19,508 (2025)
- Status: Closed
- Type: Single Family
- Source: GAMLS_Atlanta
- MLS ID: 10753825
- Added to Site: 113 day(s) ago
Interior
- Rooms/Areas: Exercise Room
- Interior Features: Beamed Ceilings, Master On Main Level, Pull-Down Attic Stairs, Separate Shower, Soaking Tub, Two Story Foyer, Walk-In Closet(s), Wet Bar
- Fireplace: Yes
- Number of Fireplaces: 1
- Fireplace(s): Gas Log, Gas Starter, Gas Log, Gas Starter
- Appliances: Dishwasher, Disposal, Gas Water Heater, Microwave, Refrigerator
Rooms
Bathrooms
- Total Bathrooms: 7
- Full Bathrooms: 6
- Half Bathrooms: 1
- Upper Floor Baths: 4
- Upper - Full Baths: 4
- Main - Full Baths: 1
- Main - 1/2 Baths: 1
- Lower - Full Baths: 1
Bedrooms
- Total Bedrooms: 6
- Bedrooms Upper: 4
- Bedrooms Lower: 1
- Bedrooms-Up1: 4
- Bedrooms Main: 1
- Bedrooms-Dn1: 1
Other Rooms
- Kitchen: Kitchen Island, Walk-In Pantry
- Laundry: Upper Level
Additional Information
- Pool: Yes
- Pool Description: Heated, In Ground, Salt Water
Exterior
- Exterior Features: Fire Pit, Lighting
Parking
- Parking Features: Attached, Garage, Kitchen Level
Location
- County: Fulton
- Driving Directions: GPS
School Information
- Elementary School: Roswell North
- Middle School: Crabapple
- High School: Roswell
Community
- Assoc. Fees Include: Maintenance Grounds, Reserve Fund
Heating & Cooling
- Cooling Type: Central Air, Zoned
- Heating Type: Forced Air, Natural Gas, Zoned
Utilities
- Water/Sewer: Public Sewer
Structural Information
- Architectural Style: European
- Construction Status: Resale
- Basement: Yes
- Basement Desc.: Finished Bath, Concrete, Daylight, Exterior Entry, Finished, Full, Interior Entry
- Roof: Composition
- Stories/Levels: Two
- Living Area: 6,483 Sq. Ft.
- Finished Total: 6,483 Sq. Ft.
- Finished Above Grnd: 6,483 Sq. Ft.
- Year Built: 2022
Lot Features
- Lot Size (Acres): 0.553
- Lot Size Range: .553
- Lot Size Source: Public Records
- Lot Description: Corner Lot, Cul-De-Sac, Private
Water Features
- Water Front Name: None
Financial Considerations
- Association Fee: Yes
- Association Fee: $2,000
- Tax Amount: $19,508
- Tax Year: 2025
Listing Courtesy of: Ansley RE|Christie's Int'l RE
Sold by Drake Realty, Inc.

Get Pre-Approved Today
Schools
Schools serving 355 Roswell Farms Dr
School District:Fulton County School District
| Name | Grades | Distance |
|---|---|---|
Roswell North Elementary School 10525 Woodstock Road, Roswell, GA 30075 | PK-5 | 1.6 mi |
Crabapple Middle School 10900 Woodstock Road, Roswell, GA 30075 | 6-8 | 2 mi |
Roswell High School 11595 King Road, Roswell, GA 30075 | 9-12 | 3.5 mi |
Disclaimer:
School attendance boundaries provided by ATTOM Data Solutions and are for reference only. Contact the school directly to verify enrollment eligibility.
Price & Sales History for 355 Roswell Farms Dr
Date
Details
Price
Change
Source
8/18/2026
Sold
$2,706,000
-5.05%
MLS
4/29/2026
Listed
$2,850,000
—
MLS
Disclaimer: Historical sales information is derived from public records provided by the county offices. Information is not guaranteed and should be independently verified.
355 Roswell Farms Drive, Roswell, GA 30075 (MLS# 10753825) is a Single Family property that was sold at $2,706,000 on August 18, 2026. Want to learn more about 355 Roswell Farms Drive? Do you have questions about finding other Single Family real estate for sale in Roswell? You can browse all Roswell real estate or contact a Coldwell Banker agent to request more information.