This is a carousel with tiles that activate property listing cards. Use the previous and next buttons to navigate.
1/64
$1,249,000
This is a carousel with tiles that activate property listing cards. Use the previous and next buttons to navigate.
1/64
Property Description
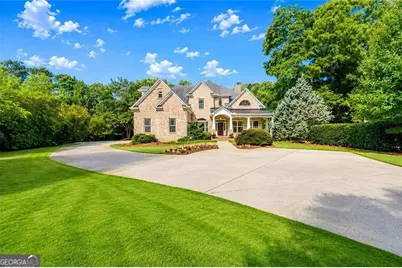
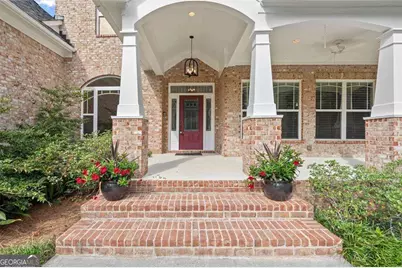
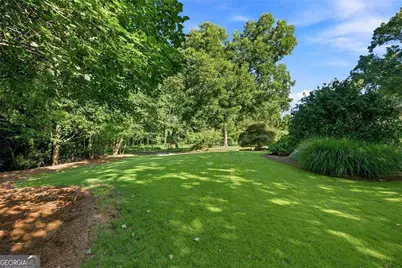
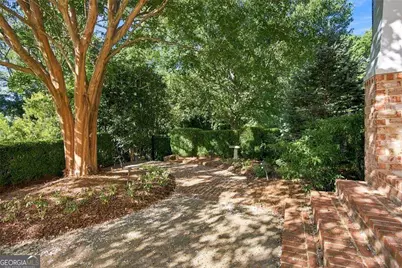
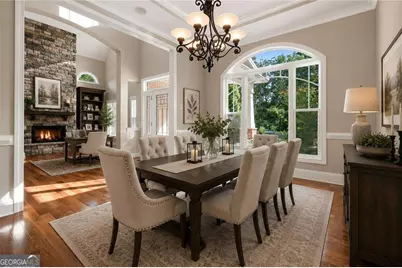
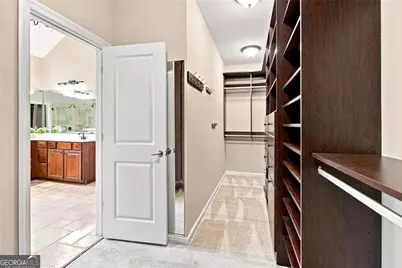
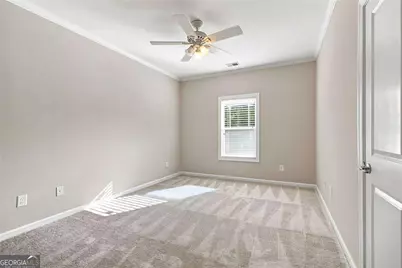
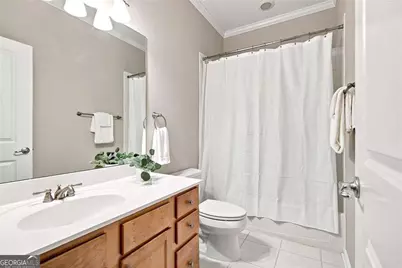
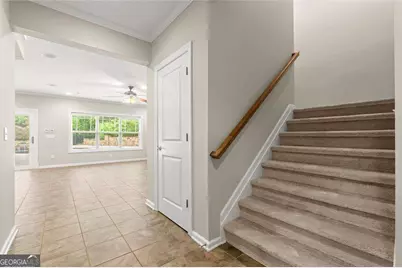
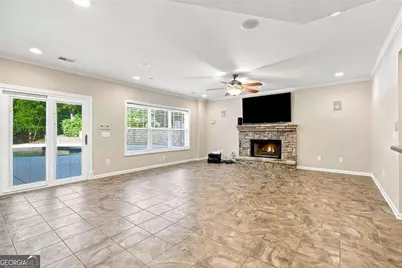
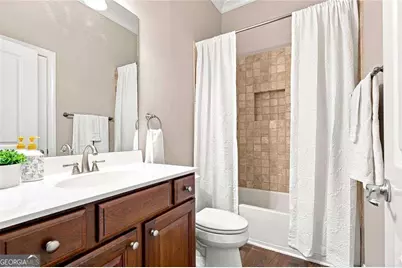
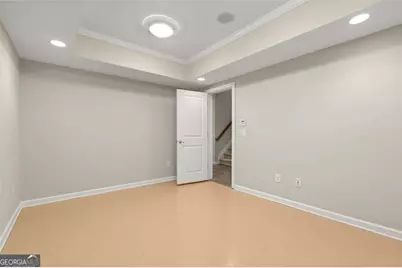
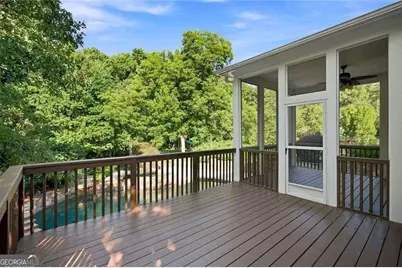
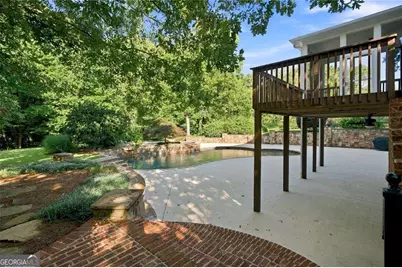
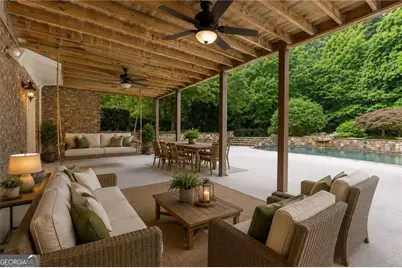
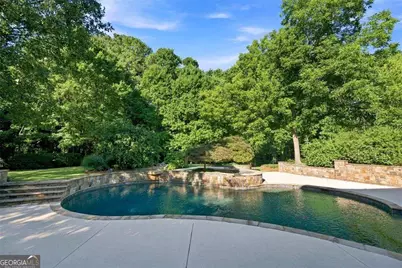
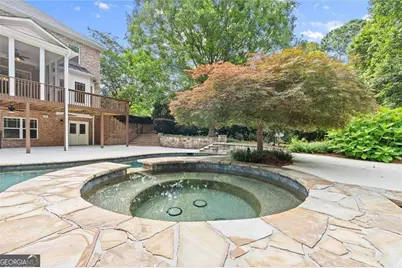
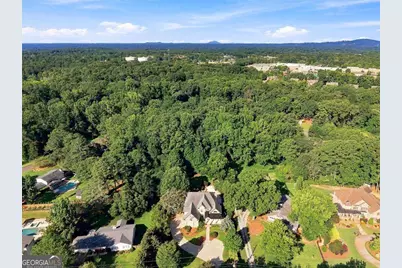
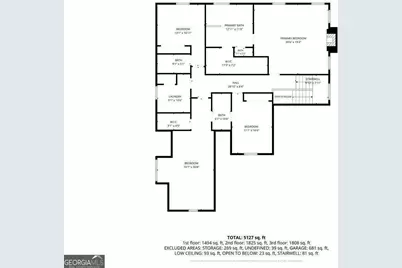
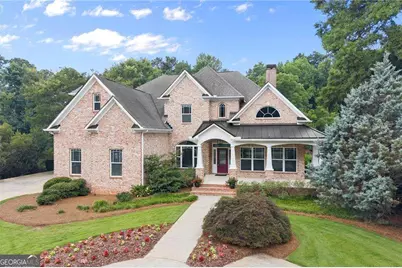
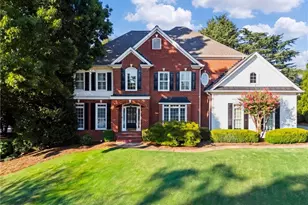
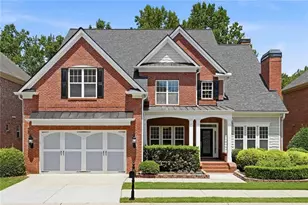
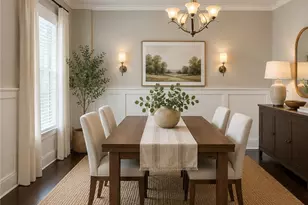
Private retreat designed for exceptional living. Set on a beautifully landscaped estate lot, this timeless brick residence makes an unforgettable first impression. A gracious rocking-chair front porch welcomes you home, while the private, level backyard reveals a resort-inspired setting complete with a PebbleTec saltwater pool, spa, and lush mature landscaping. Inside, soaring ceilings, rich hardwood floors, abundant natural light, custom architectural details, and four fireplaces create an atmosphere that is both refined and inviting. The dramatic living room features a vaulted ceiling, stacked-stone fireplace, and custom built-ins, offering an elegant yet comfortable space for intimate gatherings or quiet evenings at home. Designed as the heart of the residence, the beautifully appointed kitchen blends timeless style with everyday functionality. Granite countertops, stainless steel appliances, double ovens, a gas cooktop, generous prep island, and breakfast bar provide ample space for cooking and entertaining. The adjoining breakfast area opens to the screened porch, creating an effortless connection between indoor and outdoor living. The kitchen flows seamlessly into the light-filled fireside family room, where custom built-in bookcases and extensive cabinetry add warmth and character. A gracious formal dining room provides the perfect backdrop for holiday celebrations and memorable dinner parties. A private guest suite with an ensuite bath completes the main level, offering comfortable accommodations for family and overnight guests. An elegant staircase accented with iron balusters leads to the upper level and the expansive primary suite-a serene sanctuary featuring a trey ceiling, private fireplace, and luxurious spa-inspired bath. Vaulted ceilings, travertine tile, dual vanities, a soaking tub, oversized shower with dual shower heads, and a generous walk-in closet with custom wood shelving create a retreat designed for relaxation. Three additional spacious bedrooms include one with a private ensuite bath and two connected by a Jack-and-Jill bath. The finished terrace level elevates the home's entertaining possibilities with a kitchenette, exercise room, craft room, surround sound, and an expansive recreation room centered around the home's fourth fireplace. With direct access to the backyard, this level transitions effortlessly to the spectacular outdoor living spaces. Outside, the property transforms into a private resort. Lush landscaping, mature Japanese maples, professional landscape lighting, hidden outdoor speakers, and a level lawn surround the PebbleTec saltwater pool and spa. A cascading water feature provides a beautiful focal point and creates a tranquil setting for poolside afternoons, evening entertaining, or peaceful weekends at home. Thoughtfully maintained and beautifully presented, the residence also features new interior paint, new carpet, four fireplaces, a three-car side-entry garage, and no HOA. Elegant yet comfortable, private yet designed for entertaining, this exceptional home offers the space, setting, and lifestyle to make every day feel like a retreat.
Full Property Details
Full Property Details for 390 Chaffin Rd
General
- Price: $1,249,000
- Taxes: $7,289 (2025)
- Status: Active
- Type: Single Family
- Source: GAMLS_Atlanta
- MLS ID: 10853688
- Updated: 10/9/2026
- Added to Site: 18 day(s) ago
Interior
- Rooms/Areas: Exercise Room, Great Room, Laundry
- Interior Features: Bookcases, Central Vacuum, Double Vanity, Pull-Down Attic Stairs, Rear Stairs, Tray Ceiling(s), Vaulted Ceiling(s), Walk-In Closet(s)
- Fireplace: Yes
- Number of Fireplaces: 4
- Fireplace(s): Basement, Family Room, Master Bedroom, Basement, Family Room, Master Bedroom
- Appliances: Dishwasher, Double Oven, Gas Water Heater, Microwave, Refrigerator
Rooms
Bathrooms
- Total Bathrooms: 5
- Full Bathrooms: 5
- Upper Floor Baths: 3
- Upper - Full Baths: 3
- Main - Full Baths: 1
- Lower - Full Baths: 1
Bedrooms
- Total Bedrooms: 6
- Bedrooms Upper: 4
- Bedrooms Lower: 1
- Bedrooms-Up1: 4
- Bedrooms Main: 1
- Bedrooms-Dn1: 1
Other Rooms
- Kitchen: Kitchen Island, Pantry, Second Kitchen
- Laundry: Upper Level
Additional Information
- Pool: Yes
- Pool Description: In Ground, Salt Water
Exterior
- Exterior Features: Lighting
Parking
- Parking Features: Attached, Garage, Kitchen Level, Parking Pad, Side/Rear Entrance
Location
- County: Fulton
- Driving Directions: From GA-400: Take Exit 7 for GA-140 W toward Roswell. Continue straight onto E Crossville Road for 1.3 miles, then turn right onto Crabapple Road. After 0.7 miles, turn left onto Chaffin Road. Home will be on the left.
School Information
- Elementary School: Sweet Apple
- Middle School: Elkins Pointe
- High School: Roswell
Community
- Assoc. Fees Include: None
Heating & Cooling
- Cooling Type: Ceiling Fan(s), Central Air, Electric, Zoned
- Heating Type: Forced Air, Natural Gas, Zoned
Utilities
- Water/Sewer: Septic Tank
Structural Information
- Architectural Style: Brick 4 Side, Traditional
- Construction Status: Resale
- Basement: Yes
- Basement Desc.: Finished Bath, Daylight, Finished, Full, Unfinished
- Roof: Composition
- Stories/Levels: Two
- Year Built: 2005
Lot Features
- Lot Size (Acres): 0.78
- Lot Size Range: .78
- Lot Size Source: Public Records
- Lot Description: Level, Private
Water Features
- Water Front Name: NONE
Financial Considerations
- Tax Amount: $7,289
- Tax Year: 2025
Disclosures and Reports
- Section: 2ND
- Lot Number: 317
- Block/Lot/Section: 2ND
Listing Courtesy of: Atlanta Communities

Get Pre-Approved Today
Schools
Schools serving 390 Chaffin Rd
School District:Fulton County School District
| Name | Grades | Distance |
|---|---|---|
Sweet Apple Elementary School 12025 Etris Road, Roswell, GA 30075 | PK-5 | 0.8 mi |
Elkins Pointe Middle School 11290 Elkins Road, Roswell, GA 30076 | 6-8 | 2.2 mi |
Roswell High School 11595 King Road, Roswell, GA 30075 | 9-12 | 0.3 mi |
Disclaimer:
School attendance boundaries provided by ATTOM Data Solutions and are for reference only. Contact the school directly to verify enrollment eligibility.
Price & Sales History for 390 Chaffin Rd
Date
Details
Price
Change
Source
9/25/2026
Listed
$1,249,000
721.71%
MLS
2/15/2005
Sold
$152,000
—
Public Record
Disclaimer: Historical sales information is derived from public records provided by the county offices. Information is not guaranteed and should be independently verified.
Tax History
Tax History for 390 Chaffin Rd
Year
Property Taxes
Change
Tax Assessment
Change
2025
$7,289
—
$646,720
11%
2025
$7,289
-53%
$584,560
7%
2023
$15,409
20%
$545,920
20%
2022
$12,804
61%
$453,640
11%
2021
$7,972
—
$407,280
21%
2021
$7,972
20%
$337,720
2%
2019
$6,623
-14%
$331,720
2%
2018
$7,700
17%
$323,960
28%
2017
$6,603
—
$253,120
—
2016
$6,572
—
$253,120
—
2015
$6,596
9%
$253,120
19%
2014
$6,037
6%
$212,480
—
2012
$5,721
—
$212,480
—
Disclaimer: Historical tax information is derived from public records provided by the county offices. Information is not guaranteed and should be independently verified.
Estimate the Cost
Estimate the Cost for 390 Chaffin Rd
390 Chaffin Road, Roswell, GA 30075 (MLS# 10853688) is a Single Family property with 6 bedrooms and 5 full bathrooms. 390 Chaffin Road is currently listed for $1,249,000 and was received on September 25, 2026. Want to learn more about 390 Chaffin Road? Do you have questions about finding other Single Family real estate for sale in Roswell? You can browse all Roswell real estate or contact a Coldwell Banker agent to request more information.