This is a carousel with tiles that activate property listing cards. Use the previous and next buttons to navigate.
1/1
$435,000
This is a carousel with tiles that activate property listing cards. Use the previous and next buttons to navigate.
1/1
Property Description
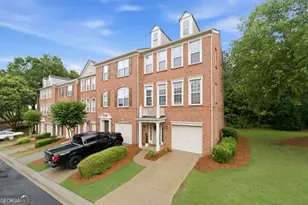
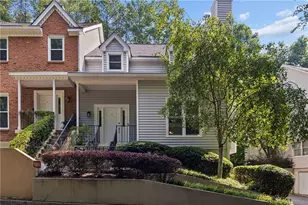
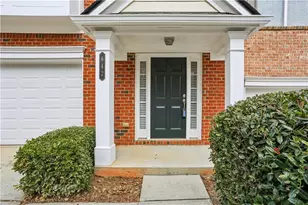
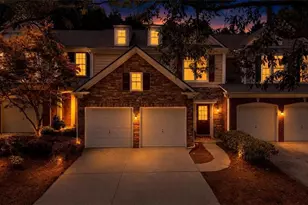
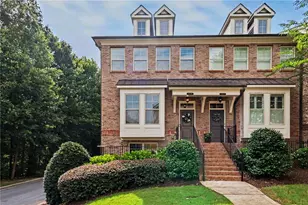
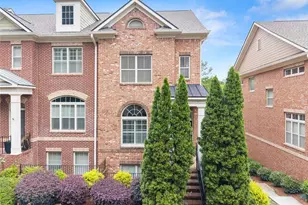
Discover the perfect balance of outdoor adventure, everyday convenience, and truly low-maintenance living in this rare end-unit Roswell townhome. The neighborhood features a walking track and expansive grass field, with everyday needs just steps away at nearby Starbucks, Kroger, and several restaurants. You're also minutes from the scenic trails and historic mill ruins at Old Mill Park and the riverfront at Azalea Park, plus easy access to the Chattahoochee River National Recreation Area. When you're ready for vibrant evenings or shopping, it's a short drive to historic Canton Street, Merchants Walk, and the refreshed Avenue at East Cobb. This desirable end-unit floor plan features a rare 3-bedroom layout with all bedrooms upstairs for privacy and flexibility, plus a versatile ground-level office/flex room. The open-concept main level flows beautifully with a fireplace in the family room and bright white kitchen with views. Upstairs, the vaulted ceiling in the master bedroom creates an airy retreat, while the renovated master bathroom offers a fresh, spa-like feel. Enjoy your own private fenced patio courtyard on the lower level. New roof coming 6/2 with full warranty and HVAC systems replaced in 2019 and 2023. Low-maintenance living at its finest - the HOA handles all landscaping so you can enjoy the neighborhood track, nearby parks, and restaurants without yard work. Spacious, bright, and perfectly positioned!
Full Property Details
Full Property Details for 4011 Edgecomb Dr
General
- Sold For: $435,000
- HOA FEE: $2,520
- Taxes: $2,462 (2025)
- Status: Closed
- Type: Townhouse
- Source: GAMLS_Atlanta
- MLS ID: 10773840
- Added to Site: 39 day(s) ago
Interior
- Rooms/Areas: Family Room, Laundry, Office
- Interior Features: Double Vanity, Pull-Down Attic Stairs, Roommate Plan, Split Bedroom Plan, Vaulted Ceiling(s), Walk-In Closet(s)
- Fireplace: Yes
- Number of Fireplaces: 1
- Fireplace(s): Factory Built, Family Room, Gas Log, Factory-Built, Family Room, Gas Log
- Appliances: Dishwasher, Disposal, Dryer, Gas Water Heater, Microwave, Refrigerator, Washer
Rooms
Bathrooms
- Total Bathrooms: 4
- Full Bathrooms: 2
- Half Bathrooms: 2
- Upper Floor Baths: 2
- Upper - Full Baths: 2
- Main - 1/2 Baths: 1
- Lower - 1/2 Baths: 1
Bedrooms
- Total Bedrooms: 4
- Bedrooms Upper: 3
- Bedrooms Lower: 1
- Bedrooms-Up1: 3
- Bedrooms-Dn1: 1
Other Rooms
- Kitchen: Breakfast Bar, Breakfast Room, Pantry, Solid-Surface Counters
- Laundry: In Basement
Parking
- Parking Features: Attached, Basement, Garage, Garage Door Opener
Location
- County: Fulton
- Driving Directions: From E Cobb/Johnson Ferry Rd - Travel East on GA-120 (Upper Roswell Rd) to right on Renaissance Trace. 1st left on Edgecomb Dr and home will be on the left. From Roswell (S Atlanta St) - Travel West on GA-120 (Upper Roswell Rd). At Coleman Rd, turn left into Coleman Village shopping center. Tr
School Information
- Elementary School: Roswell North
- Middle School: Crabapple
- High School: Roswell
Community
- Assoc. Fees Include: Maintenance Grounds, Reserve Fund, Sewer, Water
Heating & Cooling
- Cooling Type: Ceiling Fan(s), Central Air, Electric
- Heating Type: Central, Forced Air, Natural Gas
Utilities
- Water/Sewer: Public Sewer
Structural Information
- Architectural Style: Brick 3 Side, Traditional
- Construction Status: Resale
- Basement Desc.: Finished Bath, Daylight, Exterior Entry, Finished
- Roof: Composition
- Stories/Levels: Three Or More
- Living Area: 1,900 Sq. Ft.
- Finished Total: 1,900 Sq. Ft.
- Finished Above Grnd: 1,900 Sq. Ft.
- Year Built: 2003
Lot Features
- Lot Size (Acres): 0.016
- Lot Size Range: .016
- Lot Size Source: Public Records
- Lot Description: Level
Water Features
- Water Front Name: NONE
Financial Considerations
- Association Fee: Yes
- Association Fee: $2,520
- Tax Amount: $2,462
- Tax Year: 2025
Disclosures and Reports
- Section: 2
- Lot Number: 270
- Block/Lot/Section: 2
Listing Courtesy of: Atlanta Communities
Sold by Keller Williams Realty Consultants

Get Pre-Approved Today
Schools
Schools serving 4011 Edgecomb Dr
School District:Fulton County School District
| Name | Grades | Distance |
|---|---|---|
Roswell North Elementary School 10525 Woodstock Road, Roswell, GA 30075 | PK-5 | 2.4 mi |
Crabapple Middle School 10900 Woodstock Road, Roswell, GA 30075 | 6-8 | 2.7 mi |
Roswell High School 11595 King Road, Roswell, GA 30075 | 9-12 | 4.1 mi |
Disclaimer:
School attendance boundaries provided by ATTOM Data Solutions and are for reference only. Contact the school directly to verify enrollment eligibility.
Price & Sales History for 4011 Edgecomb Dr
Date
Details
Price
Change
Source
6/30/2026
Sold
$435,000
—
MLS
5/28/2026
Listed
$435,000
—
MLS
Disclaimer: Historical sales information is derived from public records provided by the county offices. Information is not guaranteed and should be independently verified.
4011 Edgecomb Drive, Roswell, GA 30075 (MLS# 10773840) is a Townhouse property that was sold at $435,000 on June 30, 2026. Want to learn more about 4011 Edgecomb Drive? Do you have questions about finding other Townhouse real estate for sale in Roswell? You can browse all Roswell real estate or contact a Coldwell Banker agent to request more information.