This is a carousel with tiles that activate property listing cards. Use the previous and next buttons to navigate.
1/1
$935,000
This is a carousel with tiles that activate property listing cards. Use the previous and next buttons to navigate.
1/1
Property Description
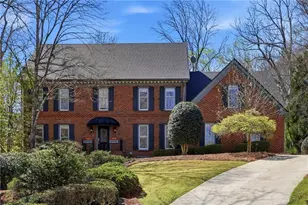
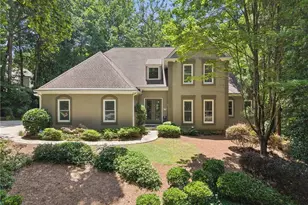
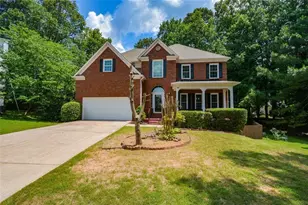
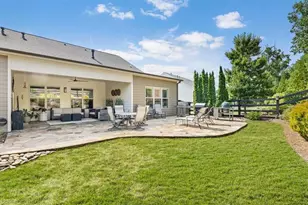
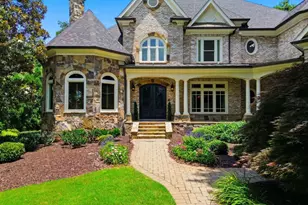
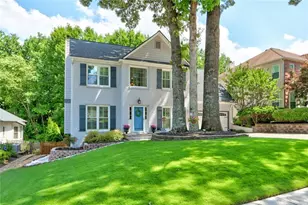
An exquisite display of timeless architecture and gracious living, this stately residence welcomes you with a grand exterior framed by elegant columns and striking curb appeal. Set on a beautifully landscaped, fully fenced yard, the home offers exceptional privacy, generous outdoor space, and the peace of mind of a newly installed roof. A dramatic two-story foyer introduces interiors defined by scale, light, and refined architectural detail. The home opens to a soaring two-story living room filled with natural light from expansive windows, while rich hardwood flooring flows throughout the main level. Designed for elegant entertaining, the formal dining room comfortably accommodates gatherings of 12 or more guests. The inviting great room with fireplace serves as the heart of the home and flows seamlessly into the spacious kitchen, appointed with stone countertops, stainless steel appliances, a gas cooktop, and double ovens. A sunlit breakfast room overlooks the living area and opens to a large deck, creating effortless indoor-outdoor living. The main level also features a private bedroom and full bath, ideal for guests or a home office, along with a convenient powder room. Upstairs, the expansive primary suite offers updated flooring, a large walk-in closet, and a spa-inspired bath with double vanities, a jetted soaking tub, and a separate tiled shower. Three generously sized secondary bedrooms complete the upper level, including one en-suite. The fully finished terrace level, notable for its rare ceiling height, adds exceptional versatility with a media room, spacious living area, additional bedroom, full bath, and closet. Additional recent improvements include newer windows and an updated HVAC unit, enhancing comfort and efficiency. Located in a desirable swim and tennis community just minutes from the charm of Downtown Roswell, this impressive home offers the perfect balance of elegance, space, and convenience.
Full Property Details
Full Property Details for 530 Bircham Way
General
- Sold For: $935,000
- HOA FEE: $1,400
- Taxes: $5,936 (2024)
- Status: Closed
- Type: Single Family
- Source: GAMLS_Atlanta
- MLS ID: 10728675
- Added to Site: 88 day(s) ago
Interior
- Rooms/Areas: Family Room, Keeping Room, Laundry, Media Room, Other
- Interior Features: Double Vanity, High Ceilings, Pull-Down Attic Stairs, Separate Shower, Soaking Tub, Tile Bath, Tray Ceiling(s), Two Story Foyer, Walk-In Closet(s), Whirlpool Tub
- Fireplace: Yes
- Number of Fireplaces: 1
- Fireplace(s): Family Room, Family Room
- Appliances: Cooktop, Dishwasher, Disposal, Electric Water Heater, Microwave, Oven (Wall), Refrigerator, Stainless Steel Appliance(s)
Rooms
Bathrooms
- Total Bathrooms: 6
- Full Bathrooms: 5
- Half Bathrooms: 1
- Upper Floor Baths: 3
- Upper - Full Baths: 3
- Main - Full Baths: 1
- Main - 1/2 Baths: 1
- Lower - Full Baths: 1
Bedrooms
- Total Bedrooms: 6
- Bedrooms Upper: 4
- Bedrooms Lower: 1
- Bedrooms-Up1: 4
- Bedrooms Main: 1
- Bedrooms-Dn1: 1
Other Rooms
- Kitchen: Breakfast Area, Breakfast Bar, Breakfast Room, Pantry, Solid-Surface Counters
- Laundry: Upper Level
Additional Information
- Shared Pool: Yes
- Tennis: Yes
Exterior
- Exterior Features: Balcony, Lighting, Sprinkler System
Parking
- Parking Features: Attached, Garage, Garage Door Opener, Side/Rear Entrance
Location
- County: Fulton
- Driving Directions: Please use GPS.
School Information
- Elementary School: Roswell North
- Middle School: Crabapple
- High School: Roswell
Community
- Assoc. Fees Include: Reserve Fund, Swimming, Tennis
Heating & Cooling
- Cooling Type: Central Air
- Heating Type: Central
Utilities
- Water/Sewer: Public Sewer
Structural Information
- Architectural Style: Craftsman, Traditional
- Construction Status: Resale
- Basement: Yes
- Basement Desc.: Finished Bath, Daylight, Exterior Entry, Finished, Full, Interior Entry
- Roof: Composition
- Stories/Levels: Three Or More
- Living Area: 5,136 Sq. Ft.
- Finished Total: 5,136 Sq. Ft.
- Finished Above Grnd: 3,676 Sq. Ft.
- Finished Below Grnd: 1,460 Sq. Ft.
- Year Built: 1997
Lot Features
- Property View: Seasonal View
- Lot Size (Acres): 0.413
- Lot Size Range: .413
- Lot Size Source: Public Records
- Lot Description: Level, Private
Water Features
- Water Front Name: NONE
Financial Considerations
- Association Fee: Yes
- Association Fee: $1,400
- Tax Amount: $5,936
- Tax Year: 2024
Disclosures and Reports
- Section: 2
- Lot Number: 198/2
- Block/Lot/Section: 2
Listing Courtesy of: Keller Williams Realty Atl. Partners
Sold by Atlanta Communities

Get Pre-Approved Today
Schools
Schools serving 530 Bircham Way
School District:Fulton County School District
| Name | Grades | Distance |
|---|---|---|
Roswell North Elementary School 10525 Woodstock Road, Roswell, GA 30075 | PK-5 | 1.8 mi |
Crabapple Middle School 10900 Woodstock Road, Roswell, GA 30075 | 6-8 | 1.8 mi |
Roswell High School 11595 King Road, Roswell, GA 30075 | 9-12 | 2.9 mi |
Disclaimer:
School attendance boundaries provided by ATTOM Data Solutions and are for reference only. Contact the school directly to verify enrollment eligibility.
Price & Sales History for 530 Bircham Way
Date
Details
Price
Change
Source
6/29/2026
Sold
$935,000
-13.02%
MLS
4/22/2026
Price Reduced
$1,075,000
-2.27%
MLS
4/09/2026
Listed
$1,099,999
—
MLS
Disclaimer: Historical sales information is derived from public records provided by the county offices. Information is not guaranteed and should be independently verified.
530 Bircham Way, Roswell, GA 30075 (MLS# 10728675) is a Single Family property that was sold at $935,000 on June 29, 2026. Want to learn more about 530 Bircham Way? Do you have questions about finding other Single Family real estate for sale in Roswell? You can browse all Roswell real estate or contact a Coldwell Banker agent to request more information.