This is a carousel with tiles that activate property listing cards. Use the previous and next buttons to navigate.
1/1
$1,250,000
This is a carousel with tiles that activate property listing cards. Use the previous and next buttons to navigate.
1/1
Property Description
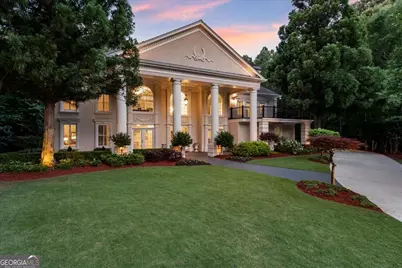
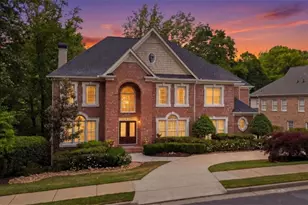
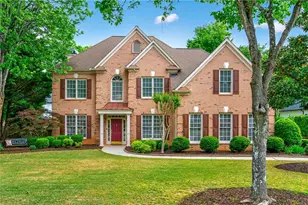
Welcome to this stunning European estate in Sentinel on the River. Perfectly situated for privacy on a professionally landscaped 1.4+ acre cul-de-sac lot, this meticulously maintained hard-coat stucco home includes 9,000 sq. ft. of luxurious living space with a new roof and HVAC systems. Bathed in natural light, the open-concept main level boasts gleaming hardwoods, soaring ceilings, and floor-to-ceiling windows. The breathtaking two-story great room with a fireplace, family room, and dining room seamlessly connect to the gourmet kitchen, with every space opening directly outdoors. For ultimate privacy, the master-on-main suite features a sitting room, private patio, and a luxurious spa-inspired bathroom. Upstairs offers four spacious en-suite bedrooms, two sharing a private rooftop deck. The finished daylight terrace level is the ultimate retreat, boasting a large entertainment space, gym or office, additional bedroom and bathroom, 1,500 sq. ft. of storage, and walk-out covered deck access. Enjoy the community's quiet, walkable lifestyle with resort-style amenities including a clubhouse, swimming pool, and tennis courts. Within walking distance of the Chattahoochee River and East Roswell Park, and near top-rated schools, Historic Roswell, and Avalon, this move-in-ready estate offers quick GA-400 access and an unparalleled lifestyle.
Full Property Details
Full Property Details for 795 Aran Dr
General
- Sold For: $1,250,000
- HOA FEE: $1,800
- Taxes: $9,333 (2025)
- Status: Closed
- Type: Single Family
- Source: GAMLS_Atlanta
- MLS ID: 10802368
- Added to Site: 55 day(s) ago
Interior
- Rooms/Areas: Bonus Room, Exercise Room, Family Room, Great Room, Laundry, Office
- Interior Features: Bookcases, Central Vacuum, Double Vanity, High Ceilings, Master On Main Level, Rear Stairs, Tray Ceiling(s), Vaulted Ceiling(s)
- Fireplace: Yes
- Number of Fireplaces: 2
- Fireplace(s): Gas Log, Gas Starter, Master Bedroom, Gas Log, Gas Starter, Master Bedroom
- Appliances: Dishwasher, Disposal, Double Oven, Gas Water Heater, Microwave, Refrigerator
Rooms
Bathrooms
- Total Bathrooms: 7
- Full Bathrooms: 6
- Half Bathrooms: 1
- Upper Floor Baths: 4
- Upper - Full Baths: 4
- Main - Full Baths: 1
- Main - 1/2 Baths: 1
- Lower - Full Baths: 1
Bedrooms
- Total Bedrooms: 6
- Bedrooms Upper: 4
- Bedrooms Lower: 1
- Bedrooms-Up1: 4
- Bedrooms Main: 1
- Bedrooms-Dn1: 1
Other Rooms
- Kitchen: Breakfast Area, Breakfast Bar, Breakfast Room, Pantry
- Laundry: Upper Level
Additional Information
- Shared Pool: Yes
- Tennis: Yes
Exterior
- Exterior Features: Lighting
Parking
- Parking Features: Attached, Garage, Garage Door Opener, Kitchen Level, Side/Rear Entrance
Location
- County: Fulton
- Driving Directions: GA-400 N to Exit 7A (Holcomb Bridge Rd, East). Right on Eves Rd. Left on Sentinae Chase Dr. Left at 2nd stop sign to stay on Sentinae Chase Dr. Left on Galway Dr. Right on Aran Dr. Home is the 2nd house on the right in the cul-de-sac.
School Information
- Elementary School: River Eves
- Middle School: Holcomb Bridge
- High School: Centennial
Community
- Assoc. Fees Include: Reserve Fund, Swimming, Tennis
Heating & Cooling
- Cooling Type: Ceiling Fan(s), Central Air, Zoned
- Heating Type: Central, Zoned
Utilities
- Water/Sewer: Public Sewer
Structural Information
- Architectural Style: European, Traditional
- Construction Status: Resale
- Basement: Yes
- Basement Desc.: Finished Bath, Exterior Entry, Finished, Full, Interior Entry
- Roof: Composition
- Stories/Levels: Two
- Living Area: 9,076 Sq. Ft.
- Finished Total: 9,076 Sq. Ft.
- Finished Above Grnd: 7,171 Sq. Ft.
- Finished Below Grnd: 1,905 Sq. Ft.
- Year Built: 1995
Lot Features
- Lot Size (Acres): 1.426
- Lot Size Range: 1.426
- Lot Size Source: Public Records
- Lot Description: Cul-De-Sac, Level, Private
Water Features
- Water Front Name: NONE
Financial Considerations
- Association Fee: Yes
- Association Fee: $1,800
- Tax Amount: $9,333
- Tax Year: 2025
Listing Courtesy of: Keller Williams Realty North Atlanta
Sold by Atlanta Communities

Get Pre-Approved Today
Schools
Schools serving 795 Aran Dr
School District:Fulton County School District
| Name | Grades | Distance |
|---|---|---|
River Eves Elementary School 9000 Eves Road, Roswell, GA 30076 | PK-5 | 0.5 mi |
Holcomb Bridge Middle School 2700 Holcomb Bridge Road, Alpharetta, GA 30022 | 6-8 | 1.1 mi |
Centennial High School 9310 Scott Road, Roswell, GA 30076 | 9-12 | 1.1 mi |
Disclaimer:
School attendance boundaries provided by ATTOM Data Solutions and are for reference only. Contact the school directly to verify enrollment eligibility.
Price & Sales History for 795 Aran Dr
Date
Details
Price
Change
Source
8/26/2026
Sold
$1,250,000
-16.61%
MLS
7/09/2026
Listed
$1,499,000
—
MLS
Disclaimer: Historical sales information is derived from public records provided by the county offices. Information is not guaranteed and should be independently verified.
795 Aran Drive, Roswell, GA 30076 (MLS# 10802368) is a Single Family property that was sold at $1,250,000 on August 26, 2026. Want to learn more about 795 Aran Drive? Do you have questions about finding other Single Family real estate for sale in Roswell? You can browse all Roswell real estate or contact a Coldwell Banker agent to request more information.