This is a carousel with tiles that activate property listing cards. Use the previous and next buttons to navigate.
1/54
$600,000
This is a carousel with tiles that activate property listing cards. Use the previous and next buttons to navigate.
1/54
Property Description
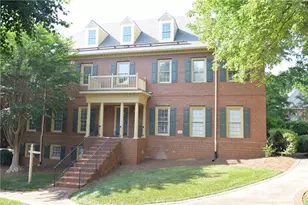
It's almost impossible to find a real backyard when you're shopping for a townhome. Most overlook an alley road, the back of other townhouses, and their decks, garage doors and driveways. Not THIS townhouse. Here you can find that sought-after fenced-in backyard with lush green grass and the privacy of trees. It's usable outdoor space that feels distinctly yours, without giving up the convenience of townhome living. Directly off the owner's suite, a screened balcony overlooks that same yard. It's an inviting spot for morning coffee, an evening wind-down, or simply enjoying the outdoors without leaving home. Together, the fenced grassy yard and screened owner's balcony create a hard-to-find combination among newer townhomes in this part of North Fulton. Built in 2022 by David Weekley Homes, the three-level Canterfield plan was designed to live more like a single-family home. The main level is bright and open, with 10-foot ceilings, oversized windows, wide-plank hardwood floors, and an easy connection between the kitchen, dining area, and family room. The kitchen centers everything with a large island, stainless steel appliances, gas cooking, stone countertops, and clean white cabinetry. The owner's suite includes a sitting area, spacious walk-in closet, and spa-style bath with a soaking tub, double vanity, and frameless shower. Two additional bedrooms, a full bath, and upper-level laundry complete the bedroom level, while the expansive loft offers flexible space for an office, gym, media room, guest area, or a combination that fits your life. A two-car garage adds everyday convenience. The location makes everyday life easy. Downtown Roswell's Canton Street is within easy reach, Avalon is approximately 10 minutes away, and GA-400 is about seven minutes away. Ashbury offers gated entry, a pool and cabana, sidewalks, and a fenced dog park. If you've been looking for newer construction without giving up a real yard, flexible living space, or access to both Roswell and Alpharetta, 945 Kenway deserves a closer look.
Full Property Details
Full Property Details for 945 Kenway Ave
General
- Price: $600,000
- HOA FEE: $2,700
- Taxes: $6,363 (2025)
- Status: Active
- Type: Single Family
- Source: GAMLS_Atlanta
- MLS ID: 10821214
- Updated: 8/7/2026
- Added to Site: 12 day(s) ago
Interior
- Rooms/Areas: Bonus Room, Foyer, Other
- Interior Features: Double Vanity, High Ceilings, Pull-Down Attic Stairs, Walk-In Closet(s)
- Appliances: Dishwasher, Microwave, Refrigerator
Rooms
Bathrooms
- Total Bathrooms: 4
- Full Bathrooms: 2
- Half Bathrooms: 2
- Upper Floor Baths: 3
- Upper - Full Baths: 2
- Upper - 1/2 Baths: 1
- Main - 1/2 Baths: 1
Bedrooms
- Total Bedrooms: 3
- Bedrooms Upper: 3
- Bedrooms-Up1: 3
Other Rooms
- Kitchen: Breakfast Area, Breakfast Bar, Solid-Surface Counters
- Laundry: In Hall, Upper Level
Additional Information
- Shared Pool: Yes
Exterior
- Exterior Features: Balcony
Parking
- Parking Features: Garage, Kitchen Level
Location
- County: Fulton
- Driving Directions: From GA-400, take Exit 7B for Holcomb Bridge Road heading west, travel 1.25 miles and turn right onto Old Roswell Road, proceed 0.5 miles and turn left into the Ashbury community entrance, pass through the gates, and follow the neighborhood streets to Kenway Avenue where 945 will be on your left.
School Information
- Elementary School: Mimosa
- Middle School: Elkins Pointe
- High School: Roswell
Community
- Gated community: Yes
- Assoc. Fees Include: Maintenance Exterior, Maintenance Grounds, Reserve Fund, Swimming
Heating & Cooling
- Cooling Type: Ceiling Fan(s), Central Air
- Heating Type: Central
Utilities
- Water/Sewer: Public Sewer
Structural Information
- Architectural Style: Brick Front, Traditional
- Construction Status: Resale
- Basement Desc.: None
- Roof: Composition
- Stories/Levels: Three Or More
- Living Area: 2,685 Sq. Ft.
- Finished Total: 2,685 Sq. Ft.
- Finished Above Grnd: 2,685 Sq. Ft.
- Year Built: 2022
Lot Features
- Lot Size (Acres): 0.031
- Lot Size Range: .031
- Lot Size Source: Public Records
- Lot Description: Level
Water Features
- Water Front Name: NONE
Financial Considerations
- Association Fee: Yes
- Association Fee: $2,700
- Tax Amount: $6,363
- Tax Year: 2025
Disclosures and Reports
- Section: 2
- Lot Number: 522-5
- Block/Lot/Section: 2
Listing Courtesy of: Compass
Get Pre-Approved Today
Schools
Schools serving 945 Kenway Ave
School District:Fulton County School District
| Name | Grades | Distance |
|---|---|---|
Mimosa Elementary School 1550 Warsaw Road, Roswell, GA 30076 | PK-5 | 0.3 mi |
Elkins Pointe Middle School 11290 Elkins Road, Roswell, GA 30076 | 6-8 | 1.3 mi |
Roswell High School 11595 King Road, Roswell, GA 30075 | 9-12 | 3.1 mi |
Disclaimer:
School attendance boundaries provided by ATTOM Data Solutions and are for reference only. Contact the school directly to verify enrollment eligibility.
Price & Sales History for 945 Kenway Ave
Date
Details
Price
Change
Source
8/04/2026
Listed
$600,000
—
MLS
Disclaimer: Historical sales information is derived from public records provided by the county offices. Information is not guaranteed and should be independently verified.
Tax History
Tax History for 945 Kenway Ave
Year
Property Taxes
Change
Tax Assessment
Change
2023
$4,882
—
$172,960
—
Disclaimer: Historical tax information is derived from public records provided by the county offices. Information is not guaranteed and should be independently verified.
Estimate the Cost
Estimate the Cost for 945 Kenway Ave
945 Kenway Avenue, Roswell, GA 30076 (MLS# 10821214) is a Single Family property with 3 bedrooms, 2 full bathrooms and 2 partial bathrooms. 945 Kenway Avenue is currently listed for $600,000 and was received on August 04, 2026. Want to learn more about 945 Kenway Avenue? Do you have questions about finding other Single Family real estate for sale in Roswell? You can browse all Roswell real estate or contact a Coldwell Banker agent to request more information.