This is a carousel with tiles that activate property listing cards. Use the previous and next buttons to navigate.
1/40
$759,900
This is a carousel with tiles that activate property listing cards. Use the previous and next buttons to navigate.
1/40
Property Description
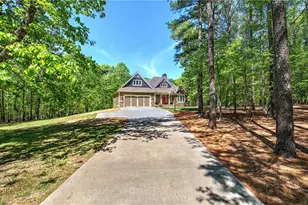
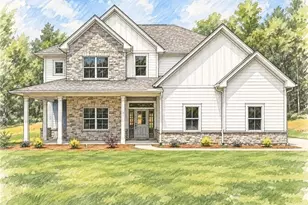
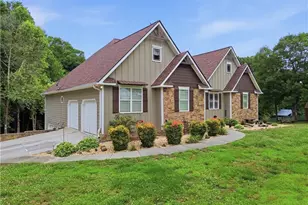
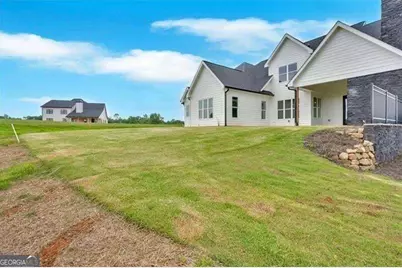
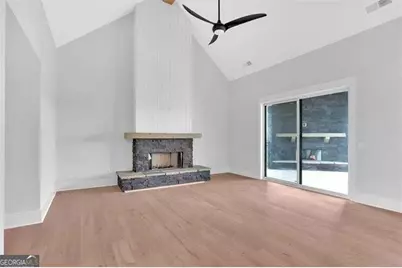
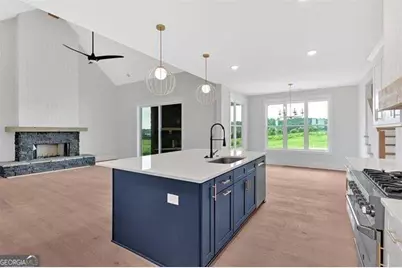
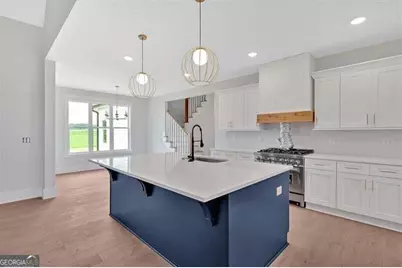
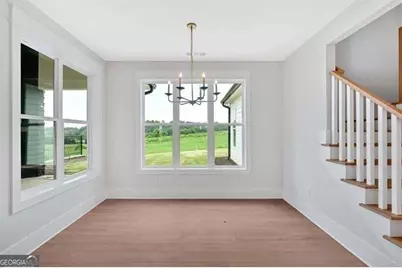
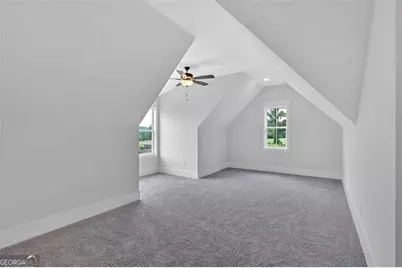
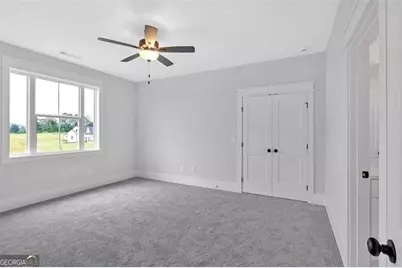
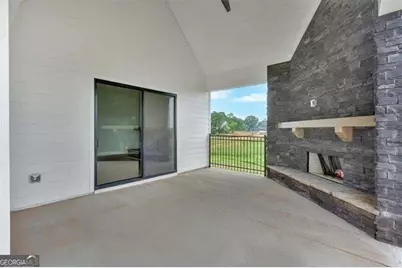
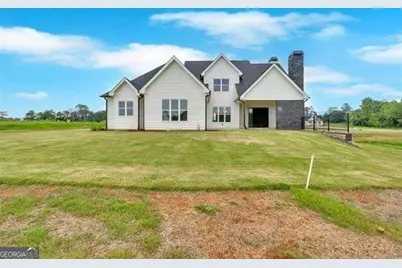
10K TOWARDS CLOSING COST or UPGRADES. Move-in Ready, new construction in The Summit! This gorgeous Bucknell Plan is Move-In ready and offers upgrades and beautiful exterior views throughout. Inside the main level welcomes you to vaulted great room with cedar wrapped ceiling beams, a stone fireplace with custom mantel and sliding doors leading to the covered back patio which offers a stunning stone wood burning fireplace. From the Great Room find a gourmet kitchen which is a chef's dream; featuring an oversized island, ample cabinetry, vent hood, walk-in pantry, quartz countertops, gorgeous backsplash and high end dovetailed & soft close cabinetry. The Kitchen also provides a breakfast area or for formal dining a private dining room convenient to the kitchen and also can be versatile for a home office or sitting room. The master on the main layout also features a vaulted primary retreat accompanied by a spa-like ensuite bath complete with a tile shower, separate tub, dual vanities and his-and-her walk-in closet. Also, the main level offers an additional guest bedroom, hall bath, large laundry room, plenty of storage and a 3-car side entry garage with openers. Upstairs, find two generously sized bedrooms, a massive bonus room and hall bath. From the upgraded lighting, fixtures, flooring, custom cabinetry and quartz countertops throughout, this home exudes luxury and style. The Summit is a gated community offering luxury homes on 2-acre estate lots. The Summit is convenient to shopping, dining, major highways with access to top k-12 schools. This is the perfect opportunity to own the home of your dreams.
Full Property Details
Full Property Details for 152 Palisade Dr
General
- Price: $759,900
- HOA FEE: $650
- Taxes: $1,443 (2025)
- Status: Under Contract
- Type: Single Family
- Source: GAMLS_Atlanta
- MLS ID: 10791532
- Updated: 10/9/2026
- Added to Site: 112 day(s) ago
Interior
- Rooms/Areas: Bonus Room, Great Room, Other
- Interior Features: Beamed Ceilings, Double Vanity, Vaulted Ceiling(s), Walk-In Closet(s), Master On Main Level, Separate Shower, Soaking Tub, Split Bedroom Plan, Tile Bath, Tray Ceiling(s), High Ceilings, Other
- Fireplace: Yes
- Number of Fireplaces: 2
- Fireplace(s): Family Room, Gas Starter, Masonry, Outside, Other, Family Room, Gas Starter, Masonry, Outside, Other
- Appliances: Dishwasher, Disposal, Electric Water Heater, Other, Microwave, Oven/Range (Combo), Stainless Steel Appliance(s)
Rooms
Bathrooms
- Total Bathrooms: 3
- Full Bathrooms: 3
- Upper Floor Baths: 1
- Upper - Full Baths: 1
- Main - Full Baths: 2
Bedrooms
- Total Bedrooms: 5
- Bedrooms Upper: 3
- Bedrooms-Up1: 3
- Bedrooms Main: 2
Other Rooms
- Kitchen: Breakfast Bar, Kitchen Island, Solid-Surface Counters, Pantry, Breakfast Room, Breakfast Area, Walk-In Pantry
- Laundry: Common Area, In Hall, Other
Exterior
- Exterior Features: Lighting, Other, Sprinkler System
Parking
- Parking Features: Attached, Garage, Garage Door Opener
Location
- County: Bartow
- Driving Directions: From I-75 N. Take Exit 293, Keep Right onto US 411 North Take a Right onto Vaughan Dairy Road, turn left into the summit subdivision, Turn Left on Palisade Drive house will be on the left labeled Lot # 6, - From Downtown Cartersville Turn Left on S. Tennessee St from Main Street, continue 13 Miles and turn Right on Vaughan Dairy Road, continue to entrance sign to the Summit. Turn Left on Palisade Drive house will be on the left labeled Lot # 6,
School Information
- Elementary School: Pine Log
- Middle School: Adairsville
- High School: Other
Community
- Gated community: Yes
- Assoc. Fees Include: Reserve Fund, Other, Private Roads
Heating & Cooling
- Cooling Type: Ceiling Fan(s), Central Air, Electric, Zoned, Other
- Heating Type: Heat Pump
Utilities
- Water/Sewer: Septic Tank
Structural Information
- Architectural Style: Traditional, Other
- Construction Status: New Construction
- Basement Desc.: None
- Roof: Composition, Metal
- Stories/Levels: Two
- Living Area: 3,530 Sq. Ft.
- Finished Total: 3,530 Sq. Ft.
- Finished Above Grnd: 3,530 Sq. Ft.
- Year Built: 2025
Lot Features
- Property View: Mountain(s), Seasonal View
- Lot Size (Acres): 2
- Lot Size Range: 2
- Lot Size Source: Appraiser
- Lot Description: Level, Other, Private
Financial Considerations
- Association Fee: Yes
- Association Fee: $650
- Tax Amount: $1,443
- Tax Year: 2025
Disclosures and Reports
- Special Conditions: No Disclosure
- Lot Number: 322&323
Listing Courtesy of: Atlanta Communities
Get Pre-Approved Today
Schools
Schools serving 152 Palisade Dr
School District:Bartow County School District
| Name | Grades | Distance |
|---|---|---|
Pine Log Elementary School 1095 Cass Pine Log Road Northeast, Rydal, GA 30171 | PK-5 | 2 mi |
Adairsville Middle School 485 Old Highway 41 Northwest, Adairsville, GA 30103 | 6-8 | 11.3 mi |
Adairsville High School 519 Old Highway 41 Northwest, Adairsville, GA 30103 | 9-12 | 11.7 mi |
Disclaimer:
School attendance boundaries provided by ATTOM Data Solutions and are for reference only. Contact the school directly to verify enrollment eligibility.
Price & Sales History for 152 Palisade Dr
Date
Details
Price
Change
Source
6/23/2026
Listed
$759,900
—
MLS
Disclaimer: Historical sales information is derived from public records provided by the county offices. Information is not guaranteed and should be independently verified.

Tax History
Tax History for 152 Palisade Dr
Year
Property Taxes
Change
Tax Assessment
Change
2025
$1,443
—
$60,000
—
Disclaimer: Historical tax information is derived from public records provided by the county offices. Information is not guaranteed and should be independently verified.
Estimate the Cost
Estimate the Cost for 152 Palisade Dr
Home Warranty : Included
152 Palisade Drive, Rydal, GA 30171 (MLS# 10791532) is a Single Family property with 5 bedrooms and 3 full bathrooms. 152 Palisade Drive is currently listed for $759,900 and was received on June 23, 2026. Want to learn more about 152 Palisade Drive? Do you have questions about finding other Single Family real estate for sale in Rydal? You can browse all Rydal real estate or contact a Coldwell Banker agent to request more information.