This is a carousel with tiles that activate property listing cards. Use the previous and next buttons to navigate.
1/1
$397,000
This is a carousel with tiles that activate property listing cards. Use the previous and next buttons to navigate.
1/1
Property Description
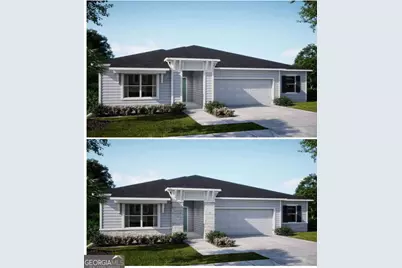
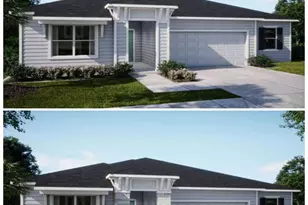
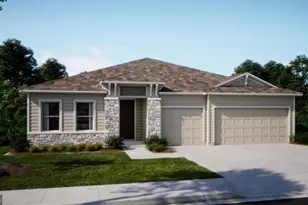
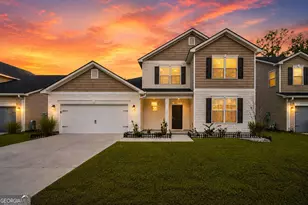
Discover the impressive Huntington plan by Maronda Homes - a thoughtfully designed onelevel layout ideally suited for today's family lifestyle. Situated in the desirable Winding River community in St. Marys, this brand new construction offers a rare blend of space, style and flexibility. As you step inside, the open concept great room flows seamlessly into the gourmet kitchen, featuring an oversized center island, stainless steel appliances and generous cabinet & counter space - perfect for entertaining or everyday living. The private owner's suite is tucked away at the rear of the home, boasting a spa inspired ensuite bath and a large walk-in closet. Additional highlights include the oversized garage with built-in workshop space, a covered patio for outdoor relaxation. With all the amenities of a much larger home-but the efficiency of a single story floorplan-the Huntington model is a tremendous value. Not Actual Home. Model Home Photos. Actual options and Features will Vary
Full Property Details
Full Property Details for 207 Savannah Wy
General
- Sold For: $397,000
- HOA FEE: $1,054
- Taxes: $136 (24)
- Status: Closed
- Type: Single Family
- Source: GAMLS_Atlanta
- MLS ID: 10644665
- Added to Site: 193 day(s) ago
Interior
- Rooms/Areas: Den, Laundry
- Interior Features: Double Vanity, Master On Main Level, Split Bedroom Plan, Tile Bath, Walk-In Closet(s)
- Appliances: Dishwasher, Microwave, Oven/Range (Combo)
Rooms
Bathrooms
- Total Bathrooms: 3
- Full Bathrooms: 3
- Main - Full Baths: 3
Bedrooms
- Total Bedrooms: 4
- Bedrooms Main: 4
Other Rooms
- Laundry: Common Area
Additional Information
- Shared Pool: Yes
Parking
- Parking Features: Garage
Location
- County: Camden
- Driving Directions: See GPS
School Information
- Elementary School: Sugarmill
- Middle School: Camden
- High School: Camden
Community
- Assoc. Fees Include: Facilities Fee, Maintenance Grounds, Management Fee, Swimming
Heating & Cooling
- Cooling Type: Central Air
- Heating Type: Heat Pump
Utilities
- Water/Sewer: Public Sewer
Structural Information
- Architectural Style: Ranch
- Construction Status: Under Construction
- Basement Desc.: None
- Roof: Composition
- Stories/Levels: One
- Living Area: 2,286 Sq. Ft.
- Finished Total: 2,286 Sq. Ft.
- Finished Above Grnd: 2,286 Sq. Ft.
- Year Built: 2025
Lot Features
- Lot Size (Acres): 0.28
- Lot Size Range: .28
- Lot Size Source: Public Records
- Lot Description: Level
Financial Considerations
- Association Fee: Yes
- Association Fee: $1,054
- Tax Amount: $136.66
- Tax Year: 24
Listing Courtesy of: New Home Star Georgia LLC
Sold by ERA Kings Bay Realty

Get Pre-Approved Today
Schools
Schools serving 207 Savannah Wy
School District:Camden County School District
| Name | Grades | Distance |
|---|---|---|
Sugarmill Elementary School 2885 Winding Rd, St. Marys, GA 31558 | PK-5 | 0.3 mi |
Saint Marys Middle School 205 Martha Dr, St. Marys, GA 31558 | 6-8 | 3.6 mi |
Camden County High School 6300 Laurel Island Parkway, Kingsland, GA 31548 | 9-12 | 3.5 mi |
Disclaimer:
School attendance boundaries provided by ATTOM Data Solutions and are for reference only. Contact the school directly to verify enrollment eligibility.
Price & Sales History for 207 Savannah Wy
Date
Details
Price
Change
Source
4/30/2026
Sold
$397,000
-3.15%
MLS
11/15/2025
Listed
$409,900
—
MLS
Disclaimer: Historical sales information is derived from public records provided by the county offices. Information is not guaranteed and should be independently verified.
Home Warranty : Included
207 Savannah Way, Saint Marys, GA 31558 (MLS# 10644665) is a Single Family property that was sold at $397,000 on April 30, 2026. Want to learn more about 207 Savannah Way? Do you have questions about finding other Single Family real estate for sale in Saint Marys? You can browse all Saint Marys real estate or contact a Coldwell Banker agent to request more information.