This is a carousel with tiles that activate property listing cards. Use the previous and next buttons to navigate.
1/1
$1,624,000 Just Listed
This is a carousel with tiles that activate property listing cards. Use the previous and next buttons to navigate.
1/1
Property Description
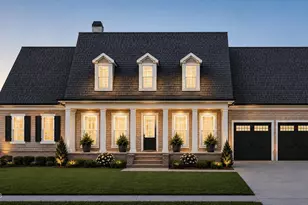
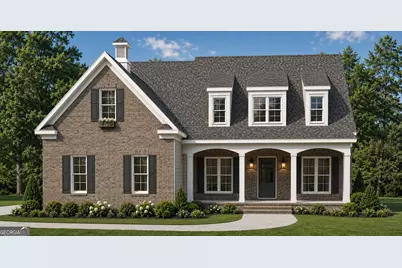
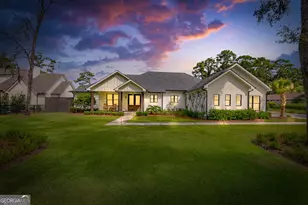
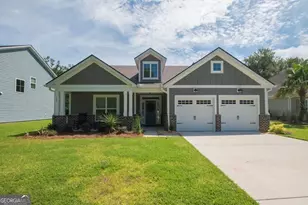
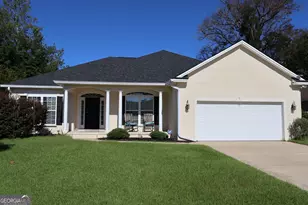
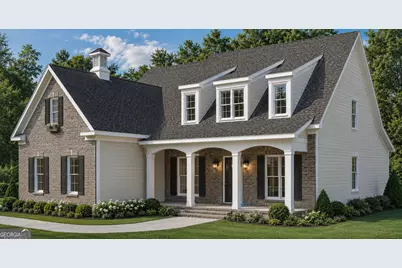
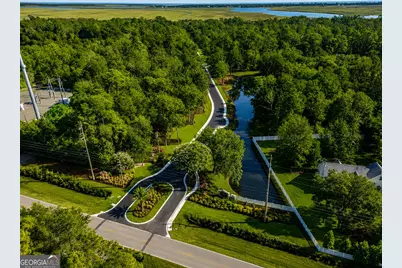
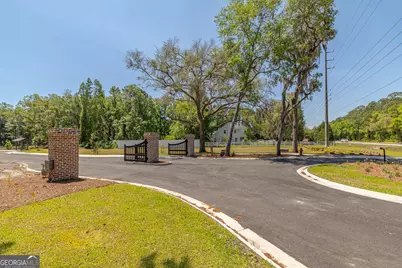
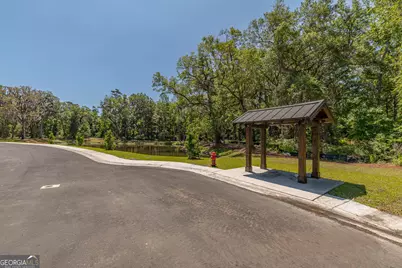
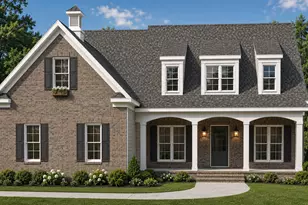
Experience the perfect blend of luxury, comfort, and timeless design in this exceptional new construction home, ideally situated within a prestigious gated community featuring charming gas lanterns, tranquil ponds, and beautifully preserved natural green space. Offering 3,248 heated square feet, this thoughtfully designed residence features 4 bedrooms plus a spacious bonus room with full bath that can easily serve as a fifth bedroom, along with 3 full additional bathrooms and a versatile floor plan tailored for modern living. The main level includes a luxurious primary suite and an additional guest bedroom, while upstairs offers two more bedrooms, a full bath, an expansive loft, and the bonus room-creating the ideal space for guests, a media room, or home office. Designed for both everyday living and effortless entertaining, the home features a formal dining room, a bright breakfast room, a cozy keeping room just off the kitchen, a convenient mudroom, and an oversized walk-in pantry. The chef-inspired kitchen is beautifully appointed with solid surface countertops, stainless steel appliances, and a gas range, seamlessly flowing into the main living areas. Throughout the home, rich hardwood flooring, exquisite tile selections, and a superior trim package showcase exceptional craftsmanship and attention to detail. The spacious primary suite serves as a private retreat, complete with dual walk-in closets and a spa-like ensuite featuring dual vanities, a soaking tub, and a separate tiled shower. Modern conveniences include a tankless water heater and prewiring for a whole-house generator, providing efficiency and peace of mind. Completing the home is a spacious two-car garage, making this remarkable residence the perfect combination of luxury finishes, thoughtful functionality, and refined coastal living in one of the area's most desirable gated communities.
Full Property Details
Full Property Details for 138 Canopy Ln
General
- Price: $1,624,000
- Taxes: (2025)
- Status: Active
- Type: Single Family
- Source: GAMLS_Atlanta
- MLS ID: 10804726
- Updated: 7/13/2026
- Added to Site: 1 day(s) ago
Interior
- Rooms/Areas: Family Room, Laundry, Loft
- Interior Features: Bookcases, Double Vanity, High Ceilings, Separate Shower, Soaking Tub, Walk-In Closet(s)
- Fireplace: Yes
- Number of Fireplaces: 1
- Appliances: Cooktop, Dishwasher, Oven (Wall), Refrigerator
Rooms
Bathrooms
- Total Bathrooms: 4
- Full Bathrooms: 4
- Upper Floor Baths: 1
- Upper - Full Baths: 1
- Main - Full Baths: 3
Bedrooms
- Total Bedrooms: 5
- Bedrooms Upper: 3
- Bedrooms-Up1: 3
- Bedrooms Main: 2
Other Rooms
- Laundry: Other
Parking
- Parking Features: Attached, Garage, Garage Door Opener, Guest
Location
- County: Glynn
- Driving Directions: From Frederica, take Lawerence Road. The Canopy will be on your right. Home will be on your right.
School Information
- Elementary School: Saint Simons
- Middle School: Glynn
- High School: Glynn
Community
- Gated community: Yes
- Assoc. Fees Include: Maintenance Grounds
Heating & Cooling
- Cooling Type: Central Air
- Heating Type: Central
Utilities
- Water/Sewer: Public Sewer
Structural Information
- Architectural Style: Traditional
- Construction Status: New Construction
- Basement Desc.: None
- Roof: Metal
- Stories/Levels: Two
- Living Area: 3,248 Sq. Ft.
- Finished Total: 3,248 Sq. Ft.
- Finished Above Grnd: 3,248 Sq. Ft.
- Year Built: 2026
Lot Features
- Lot Size (Acres): 0.43
- Lot Size Range: .43
- Lot Size Source: Public Records
- Lot Description: Level, Private
Financial Considerations
- Association Fee: Yes
- Tax Year: 2025
Listing Courtesy of: Duckworth Properties
Get Pre-Approved Today
Schools
Schools serving 138 Canopy Ln
School District:Glynn County School District
| Name | Grades | Distance |
|---|---|---|
Oglethorpe Point Elementary School 6200 Frederica Rd, St. Simons Island, GA 31522 | PK-5 | 3.7 mi |
Glynn Middle School 635 Lanier Boulevard, Brunswick, GA 31520 | 6-8 | 5.3 mi |
Glynn Academy 1001 Mansfield Street, Brunswick, GA 31520 | 9-12 | 5.6 mi |
Disclaimer:
School attendance boundaries provided by ATTOM Data Solutions and are for reference only. Contact the school directly to verify enrollment eligibility.
Price & Sales History for 138 Canopy Ln
Date
Details
Price
Change
Source
7/13/2026
Listed
$1,624,000
—
MLS
Disclaimer: Historical sales information is derived from public records provided by the county offices. Information is not guaranteed and should be independently verified.

Estimate the Cost
Estimate the Cost for 138 Canopy Ln
138 Canopy Lane, Saint Simons, GA 31522 (MLS# 10804726) is a Single Family property with 5 bedrooms and 4 full bathrooms. 138 Canopy Lane is currently listed for $1,624,000 and was received on July 13, 2026. Want to learn more about 138 Canopy Lane? Do you have questions about finding other Single Family real estate for sale in Saint Simons? You can browse all Saint Simons real estate or contact a Coldwell Banker agent to request more information.