This is a carousel with tiles that activate property listing cards. Use the previous and next buttons to navigate.
1/1
$1,995,000
This is a carousel with tiles that activate property listing cards. Use the previous and next buttons to navigate.
1/1
Property Description
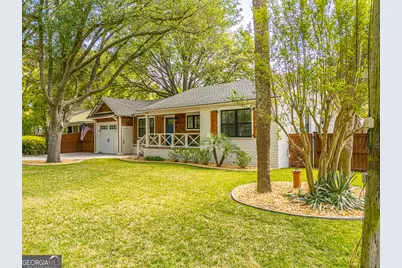
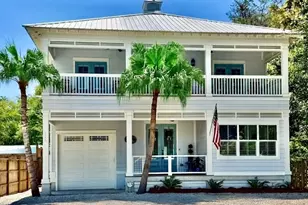
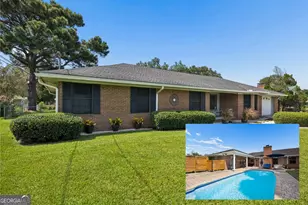
Walk to Pier Village - Completely renovated Coastal Compound with Pool and Guest House. Welcome to your private coastal retreat on the highly desirable South End of Saint Simons Island. Ideally located just steps from Pier Village, the historic lighthouse, pristine beaches, boutique shopping, and local dining, this exceptional fully furnished property offers both lifestyle and investment appeal. Perfect for multi-generational living or as a prime income-producing opportunity, this beautifully renovated property features two separate residences centered around a resort-style pool oasis. The Main Residence 4 Bedroom/2Bath Completely renovated, the primary home showcases spacious bedrooms and a thoughtfully designed kitchen featuring white cabinetry, quartz countertops, farmhouse sink, gas stove, drawer microwave, and an impressive 8-foot island - ideal for entertaining family and friends. The inviting living area includes a cozy gas log fireplace, shiplap accent walls, and abundant natural light. The primary suite is a relaxing sanctuary with vaulted whitewashed ceilings and designer accents. The spa-inspired bath features a double vanity, dedicated makeup area, expansive double shower, and generous walk-in closet. Throughout the home you'll find solid wood doors, Andersen windows, Moen fixtures, and stylish Quorum windmill ceiling fans. Additional features include: Enclosed garage Ample parking Dedicated golf cart parking Hot and cold water for multi use The Outdoor Retreat Designed for true coastal living, the expansive outdoor space centers around a heated and chilled 15x25 saltwater pool with low-maintenance equipment. Relax in the screened porch with teak furnishings and outdoor TV, or entertain in the fully equipped outdoor kitchen featuring: Big Green Egg smoker Napoleon Phantom gas grill Stainless sink Bluetooth sound system Premium Berlin Gardens outdoor furniture A privacy fence surrounds the entire property, creating a secluded, resort-style atmosphere. The Second Residence 2 Bedroom/2Bath The detached second home offers its own private garden setting and charming front porch with swing. Complete with a full kitchen, two bedrooms, two bathrooms, laundry, spacious back porch, private yard, and carport, this residence is ideal for guests, extended family, or rental income. Additional parking conveniently serves both residences. Added Value This home also has NO HOA & is located in a NO FLOOD ZONE (No flood insurance required!) Owner has transferable flood insurance. Transferable termite bond (no transfer fee, low annual renewal)
Full Property Details
Full Property Details for 502 & 502 1/2 Ashantilly Ave
General
- Sold For: $1,995,000
- Taxes: $10,237 (2025)
- Status: Closed
- Type: Single Family
- Source: GAMLS_Atlanta
- MLS ID: 10702180
- Added to Site: 143 day(s) ago
Interior
- Rooms/Areas: Other
- Interior Features: Double Vanity, High Ceilings, Pull-Down Attic Stairs, Tile Bath, Vaulted Ceiling(s), Walk-In Closet(s)
- Fireplace: Yes
- Number of Fireplaces: 1
- Fireplace(s): Gas Log, Living Room, Gas Log, Living Room
- Appliances: Dishwasher, Disposal, Dryer, Gas Water Heater, Ice Maker, Microwave, Oven/Range (Combo), Refrigerator, Stainless Steel Appliance(s), Tankless Water Heater, Washer
Rooms
Bathrooms
- Total Bathrooms: 4
- Full Bathrooms: 4
- Main - Full Baths: 4
Bedrooms
- Total Bedrooms: 6
- Bedrooms Main: 6
Other Rooms
- Kitchen: Breakfast Area, Breakfast Bar, Kitchen Island
- Laundry: In Hall
Additional Information
- Pool: Yes
- Pool Description: Heated, In Ground, Salt Water
Exterior
- Exterior Features: Sprinkler System
Parking
- Parking Features: Attached, Carport, Garage, Garage Door Opener, Storage
Location
- County: Glynn
- Driving Directions: GPS friendly
School Information
- Elementary School: Saint Simons
- Middle School: Glynn
- High School: Glynn
Community
- Assoc. Fees Include: None
Heating & Cooling
- Cooling Type: Ceiling Fan(s), Central Air, Electric
- Heating Type: Central, Electric, Hot Water, Natural Gas
Utilities
- Water/Sewer: Public Sewer
Structural Information
- Architectural Style: Brick Front, Brick/Frame, Bungalow/Cottage
- Construction Status: Updated/Remodeled
- Basement Desc.: None
- Roof: Other
- Stories/Levels: One
- Living Area: 2,323 Sq. Ft.
- Finished Total: 2,323 Sq. Ft.
- Finished Above Grnd: 2,323 Sq. Ft.
- Year Built: 1943
Lot Features
- Lot Size (Acres): 0.24
- Lot Size Range: .24
- Lot Size Source: Public Records
- Lot Description: Corner Lot
Financial Considerations
- Tax Amount: $10,237
- Tax Year: 2025
Listing Courtesy of: Atlantic Salt Realty
Sold by Non-Mls Company

Get Pre-Approved Today
Schools
Schools serving 502 & 502 1/2 Ashantilly Ave
School District:Glynn County School District
| Name | Grades | Distance |
|---|---|---|
St. Simons Elementary School 805 Ocean Blvd, St. Simons Island, GA 31522 | PK-5 | 0.8 mi |
Glynn Middle School 635 Lanier Boulevard, Brunswick, GA 31520 | 6-8 | 5.2 mi |
Glynn Academy 1001 Mansfield Street, Brunswick, GA 31520 | 9-12 | 5.7 mi |
Disclaimer:
School attendance boundaries provided by ATTOM Data Solutions and are for reference only. Contact the school directly to verify enrollment eligibility.
Price & Sales History for 502 & 502 1/2 Ashantilly Ave
Date
Details
Price
Change
Source
4/24/2026
Sold
$1,995,000
-7.17%
MLS
4/02/2026
Price Reduced
$2,149,000
-2.32%
MLS
2/19/2026
Listed
$2,200,000
—
MLS
Disclaimer: Historical sales information is derived from public records provided by the county offices. Information is not guaranteed and should be independently verified.
502 & 502 1/2 Ashantilly Avenue, Saint Simons, GA 31522 (MLS# 10702180) is a Single Family property that was sold at $1,995,000 on April 24, 2026. Want to learn more about 502 & 502 1/2 Ashantilly Avenue? Do you have questions about finding other Single Family real estate for sale in Saint Simons? You can browse all Saint Simons real estate or contact a Coldwell Banker agent to request more information.