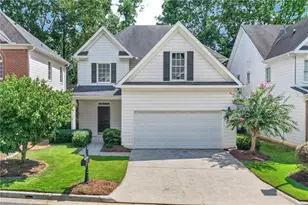
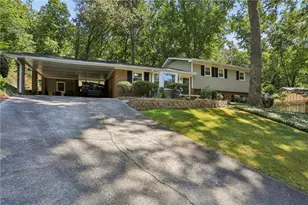
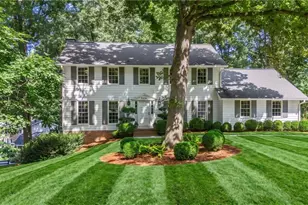
This is a carousel with tiles that activate property listing cards. Use the previous and next buttons to navigate.
1/1
$760,000
This is a carousel with tiles that activate property listing cards. Use the previous and next buttons to navigate.
1/1
Property Description
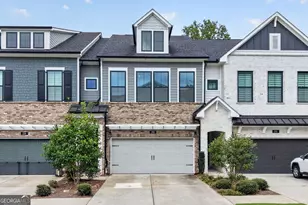
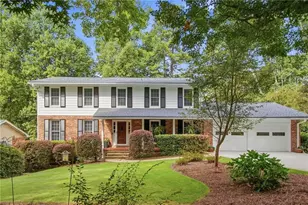
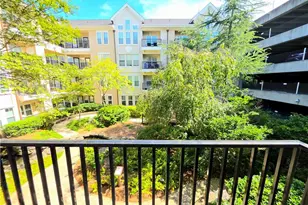
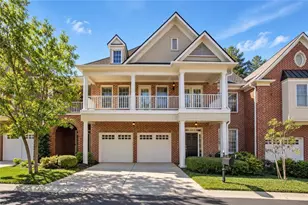
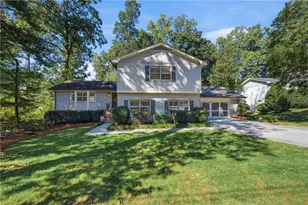
Pristine, beautifully updated, and perfectly positioned in Sandy Springs, this exceptional home offers a primary suite on the main, a finished terrace level, and a lifestyle that puts you close to everything. From the moment you arrive, the thoughtful updates and meticulous care are evident. The redesigned kitchen is the heart of the home, with granite countertops, glass-front cabinetry, under-cabinet lighting, a natural gas cooktop, wine cooler, commercial-style faucet, and an open sightline from the front of the home to the backyard. The primary suite is a private retreat with a custom-built closet and beautiful bath with a soaking tub. Hardwoods on the main level, high-efficiency windows, zoned HVAC, a tankless water heater, and thoughtful upgrades throughout make this home as comfortable as it is beautiful. The finished terrace level offers a private suite and a large custom closet that could easily function as a second primary closet or dressing room, along with a dedicated workroom featuring durable epoxy flooring. Outside, enjoy the stamped-concrete walkway, flagstone paths, stone walls and bench, and natural gas Weber grill on the deck-perfect for morning coffee, weekend grilling, or evenings outdoors. This is Sandy Springs living at its best. Enjoy easy access to the Chattahoochee River, parks, shopping, dining, major commuter routes, and the Perimeter. Northside Hospital, Emory Saint Joseph's Hospital, and Children's Healthcare of Atlanta are also conveniently nearby. Zoned for Riverwood International Charter School, this home combines a beautiful setting with everyday convenience. Beautifully maintained, thoughtfully updated, and truly move-in ready-this is the kind of home you'll love coming home to.
Full Property Details
Full Property Details for 450 Greenlaurel Dr NE
General
- Sold For: $760,000
- Taxes: $4,001 (2025)
- Status: Closed
- Type: Townhouse
- Source: GAMLS_Atlanta
- MLS ID: 10826107
- Added to Site: 57 day(s) ago
Interior
- Rooms/Areas: Exercise Room, Family Room, Media Room, Laundry
- Interior Features: Bookcases, Double Vanity, Walk-In Closet(s)
- Fireplace: Yes
- Number of Fireplaces: 1
- Fireplace(s): Gas Log, Gas Log
- Appliances: Dishwasher, Disposal, Gas Water Heater, Microwave, Refrigerator, Tankless Water Heater
Rooms
Bathrooms
- Total Bathrooms: 3
- Full Bathrooms: 3
- Main - Full Baths: 2
- Lower - Full Baths: 1
Bedrooms
- Total Bedrooms: 3
- Bedrooms Lower: 1
- Bedrooms Main: 2
- Bedrooms-Dn1: 1
Other Rooms
- Kitchen: Breakfast Room
- Laundry: Other
Parking
- Parking Features: Garage
Location
- County: Fulton
- Driving Directions: OFF ROSWELL ROAD TURN RIGHT ON GLENRIDGE RIGHT ON GREENLAND AND 3RD RIGHT ON GREENLAUREL. HOME IS AT THE END OF CUL-DE-SAC on the right.
School Information
- Elementary School: High Point
- Middle School: Ridgeview
- High School: Riverwood
Community
- Assoc. Fees Include: Maintenance Grounds, Pest Control
Heating & Cooling
- Cooling Type: Central Air
- Heating Type: Forced Air
Utilities
- Water/Sewer: Public Sewer
Structural Information
- Architectural Style: Traditional
- Construction Status: Resale
- Basement: Yes
- Basement Desc.: Full
- Roof: Composition
- Stories/Levels: Two
- Living Area: 3,313 Sq. Ft.
- Finished Total: 3,313 Sq. Ft.
- Finished Above Grnd: 1,969 Sq. Ft.
- Finished Below Grnd: 1,344 Sq. Ft.
- Unfin. Below Grnd: 625 Sq. Ft.
- Year Built: 1986
Lot Features
- Lot Size (Acres): 0.163
- Lot Size Range: .163
- Lot Size Source: Owner
- Lot Description: Cul-De-Sac
Financial Considerations
- Association Fee: Yes
- Tax Amount: $4,001
- Tax Year: 2025
Disclosures and Reports
- Block: 1
- Lot Number: UNITED STA
Listing Courtesy of: Harry Norman Realtors
Sold by Ansley RE | Christie's Int'l RE

Get Pre-Approved Today
Schools
Schools serving 450 Greenlaurel Dr NE
School District:Fulton County School District
| Name | Grades | Distance |
|---|---|---|
High Point Elementary School 520 Greenland Road Northeast, Atlanta, GA 30342 | PK-5 | 0.2 mi |
Ridgeview Charter School 5340 S Trimble Rd, Atlanta, GA 30342 | 6-8 | 0.9 mi |
Riverwood International Charter School 5900 Raider Dr, Atlanta, GA 30328 | 9-12 | 2.8 mi |
Disclaimer:
School attendance boundaries provided by ATTOM Data Solutions and are for reference only. Contact the school directly to verify enrollment eligibility.
Price & Sales History for 450 Greenlaurel Dr NE
Date
Details
Price
Change
Source
9/28/2026
Sold
$760,000
1.35%
MLS
8/14/2026
Listed
$749,900
—
MLS
Disclaimer: Historical sales information is derived from public records provided by the county offices. Information is not guaranteed and should be independently verified.
450 Greenlaurel Drive NE, Sandy Springs, GA 30342 (MLS# 10826107) is a Townhouse property that was sold at $760,000 on September 28, 2026. Want to learn more about 450 Greenlaurel Drive NE? Do you have questions about finding other Townhouse real estate for sale in Sandy Springs? You can browse all Sandy Springs real estate or contact a Coldwell Banker agent to request more information.