








This is a carousel with tiles that activate property listing cards. Use the previous and next buttons to navigate.
1/45
$829,000 Just Listed
This is a carousel with tiles that activate property listing cards. Use the previous and next buttons to navigate.
1/45
Property Description
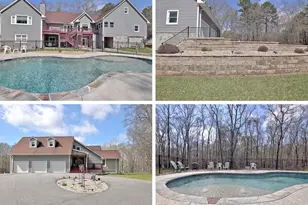
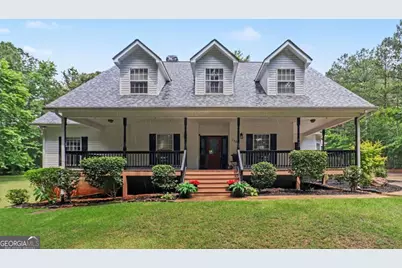
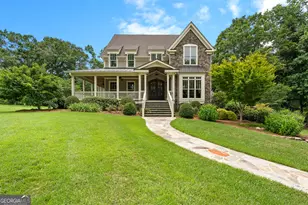
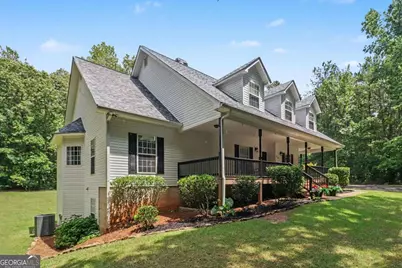
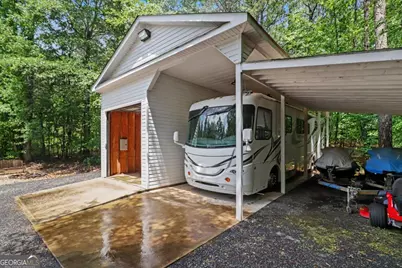
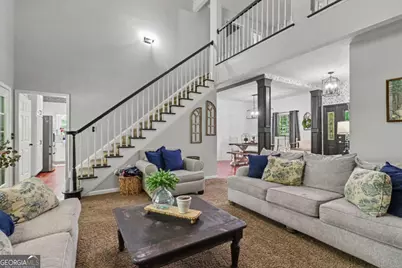
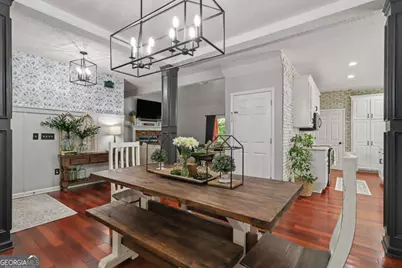
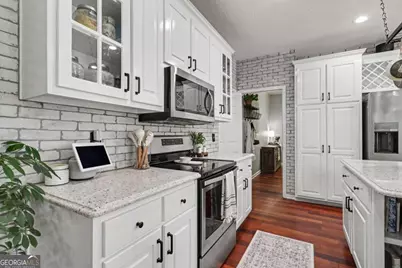
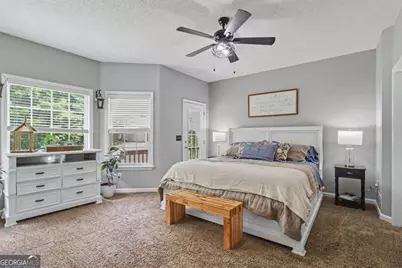
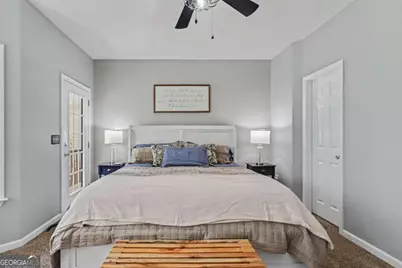
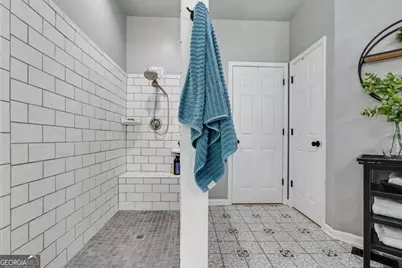
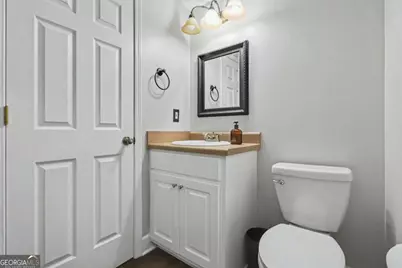
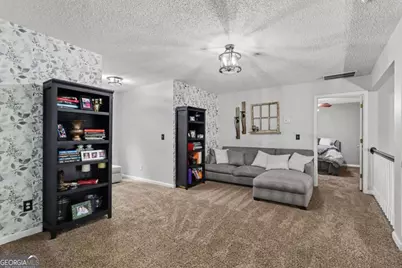
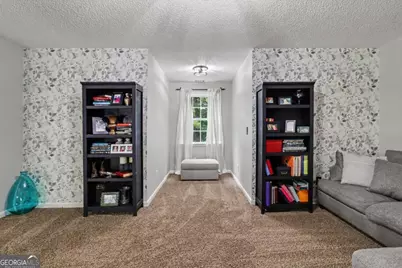
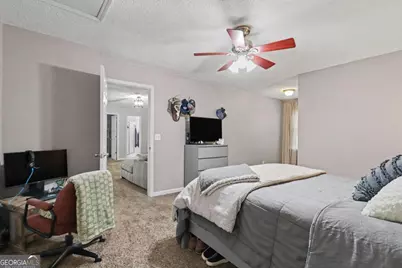
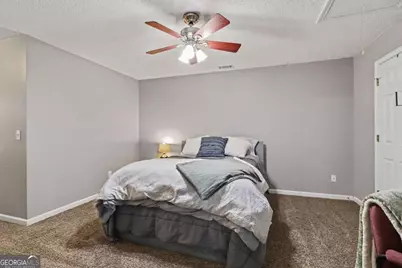
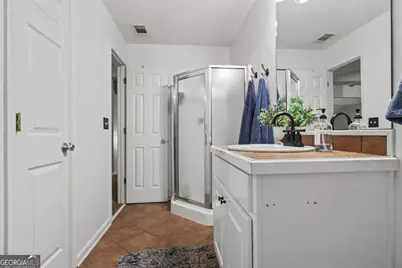
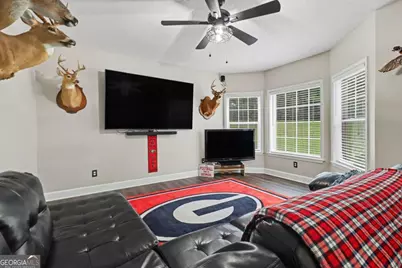
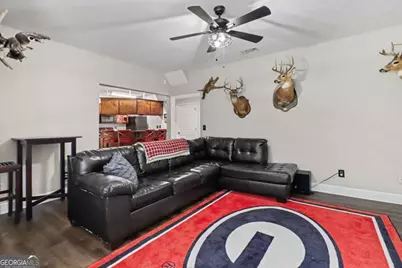
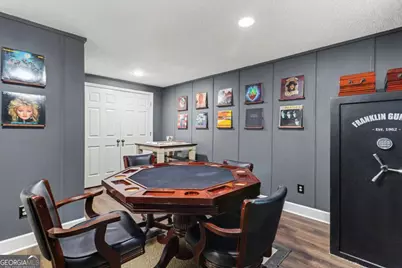
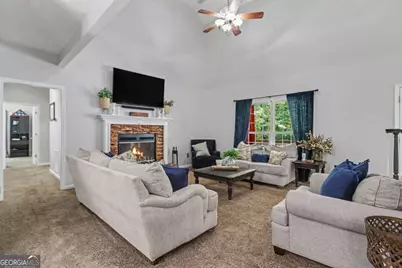
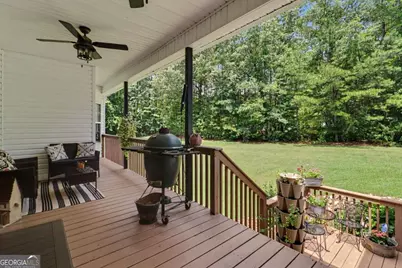
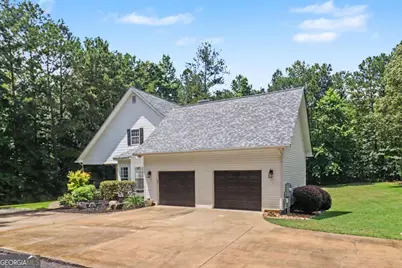
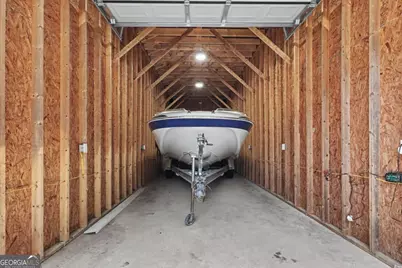
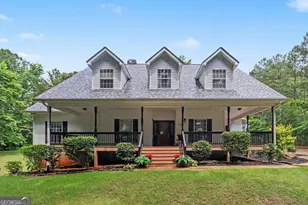
NO HOA! FINISHED BASEMENT that includes a full, working kitchen. Cape Cod / Southern Living exterior has front and back porches and sits on 6 VERY PRIVATE acres with a long driveway and lush canopy of trees surrounding the home. HUGE DETACHED RV AND EXPANDED GARAGE/PARKING for all the toys you'll want to have. MULTI-GENERATIONAL SETUP and HIGH SPEED INTERNET! 3 bedrooms (including primary suite) on the main floor, with 2 bedrooms PLUS a large loft area upstairs and 1 bedroom on the terrace level. This well maintained traditional layout home has common spaces that feel intimate and warm but tons of additional spaces to gather--both inside and out!-- with friends and loved ones. UPDATED kitchen and master bath, with stylish finishes like upgraded lighting fixtures, plumbing fixtures, granite, and cabinets. Finished basement has living area, kitchen, full bath, bedroom, and storage. NEW / NEWER MECHANICAL SYSTEMS mean the heavy lifting for maintaining the home has been done: Roof 2020, 5-ton HVAC in 2023 has ongoing maintenance plan through Progressive Heating and Air, new water heater, new 1,500-gallon septic drain field. Renovated porches, paved driveway, and Zoysia grass front/back. Bonus: 24x40 under-roof space w/ electric, 12x40 enclosed, and boat/RV garage door. Poured foundation basement walls, with 2 car attached garage and additional detached garages large enough to accommodate supersized RV and boat.
Full Property Details
Full Property Details for 260 Nixon Rd
General
- Price: $829,000
- Taxes: $4,785 (2024)
- Status: Active
- Type: Single Family
- Source: GAMLS_Atlanta
- MLS ID: 10802989
- Updated: 7/10/2026
- Added to Site: 2 day(s) ago
Interior
- Rooms/Areas: Family Room, Foyer, Laundry, Loft, Media Room
- Interior Features: Double Vanity, High Ceilings, In-Law Floorplan, Master On Main Level, Separate Shower, Soaking Tub, Tile Bath, Vaulted Ceiling(s), Walk-In Closet(s)
- Fireplace: Yes
- Number of Fireplaces: 1
- Fireplace(s): Factory Built, Family Room, Factory-Built, Family Room
- Appliances: Dishwasher, Electric Water Heater, Microwave, Oven/Range (Combo), Stainless Steel Appliance(s)
Rooms
Bathrooms
- Total Bathrooms: 5
- Full Bathrooms: 4
- Half Bathrooms: 1
- Upper Floor Baths: 1
- Upper - Full Baths: 1
- Main - Full Baths: 2
- Main - 1/2 Baths: 1
- Lower - Full Baths: 1
Bedrooms
- Total Bedrooms: 6
- Bedrooms Upper: 2
- Bedrooms Lower: 1
- Bedrooms-Up1: 2
- Bedrooms Main: 3
- Bedrooms-Dn1: 1
Other Rooms
- Kitchen: Breakfast Area, Kitchen Island, Second Kitchen, Solid-Surface Counters
- Laundry: In Mud Room
Exterior
- Exterior Features: Fire Pit, Garden
Parking
- Parking Features: Attached, Detached, Garage, Garage Door Opener, Kitchen Level, Parking Pad, RV/Boat Parking, Storage
Location
- County: Coweta
- Driving Directions: Hwy 16, to Luther Bailey Rd. to Left on Nixon Rd. House is on the left.
School Information
- Elementary School: Eastside
- Middle School: East Coweta
- High School: East Coweta
Community
- Assoc. Fees Include: None
Heating & Cooling
- Cooling Type: Ceiling Fan(s), Central Air, Electric, Heat Pump
- Heating Type: Central, Electric, Heat Pump
Utilities
- Water/Sewer: Septic Tank
Structural Information
- Architectural Style: Cape Cod, Ranch, Traditional
- Construction Status: Resale
- Basement: Yes
- Basement Desc.: Finished Bath, Concrete, Daylight, Exterior Entry, Finished, Full, Interior Entry
- Roof: Composition
- Stories/Levels: Three Or More
- Living Area: 4,189 Sq. Ft.
- Finished Total: 4,189 Sq. Ft.
- Finished Above Grnd: 2,789 Sq. Ft.
- Finished Below Grnd: 1,400 Sq. Ft.
- Unfin. Below Grnd: 436 Sq. Ft.
- Year Built: 2002
Lot Features
- Lot Size (Acres): 6
- Lot Size Range: 6
- Lot Size Source: Public Records
- Lot Description: Private
Financial Considerations
- Tax Amount: $4,785.34
- Tax Year: 2024
Disclosures and Reports
- Lot Number: 168
Listing Courtesy of: REMAX Concierge
Get Pre-Approved Today
Schools
Schools serving 260 Nixon Rd
School District:Coweta County School District
| Name | Grades | Distance |
|---|---|---|
Eastside Elementary School, Senoia, GA 1225 Eastside School Road, Senoia, GA 30276 | PK-5 | 2.8 mi |
East Coweta Middle School 6291 Georgia 16, Senoia, GA 30276 | 6-8 | 4.5 mi |
East Coweta High School 400 Georgia 154, Sharpsburg, GA 30277 | 9-12 | 7.9 mi |
Disclaimer:
School attendance boundaries provided by ATTOM Data Solutions and are for reference only. Contact the school directly to verify enrollment eligibility.
Price & Sales History for 260 Nixon Rd
Date
Details
Price
Change
Source
7/09/2026
Listed
$829,000
—
MLS
Disclaimer: Historical sales information is derived from public records provided by the county offices. Information is not guaranteed and should be independently verified.

Tax History
Tax History for 260 Nixon Rd
Year
Property Taxes
Change
Tax Assessment
Change
2025
$5,014
5%
$212,230
3%
2024
$4,785
19%
$206,328
19%
2023
$4,009
1%
$172,714
7%
2022
$3,987
3%
$161,834
10%
2021
$3,860
46%
$146,641
63%
2019
$2,639
—
$90,174
—
2018
$2,644
—
$90,174
—
2017
$2,643
7%
$90,174
—
2016
$2,475
2%
$90,174
—
2015
$2,436
-1%
$90,174
—
2014
$2,454
1%
$90,174
—
2013
$2,419
—
$90,174
—
Disclaimer: Historical tax information is derived from public records provided by the county offices. Information is not guaranteed and should be independently verified.
Estimate the Cost
Estimate the Cost for 260 Nixon Rd
260 Nixon Road, Senoia, GA 30276 (MLS# 10802989) is a Single Family property with 6 bedrooms, 4 full bathrooms and 1 partial bathroom. 260 Nixon Road is currently listed for $829,000 and was received on July 09, 2026. Want to learn more about 260 Nixon Road? Do you have questions about finding other Single Family real estate for sale in Senoia? You can browse all Senoia real estate or contact a Coldwell Banker agent to request more information.