This is a carousel with tiles that activate property listing cards. Use the previous and next buttons to navigate.
1/1
$635,000
This is a carousel with tiles that activate property listing cards. Use the previous and next buttons to navigate.
1/1
Property Description
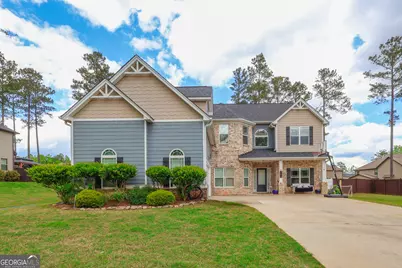
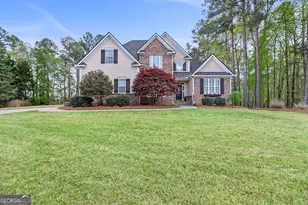
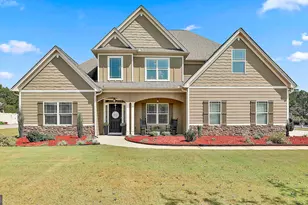
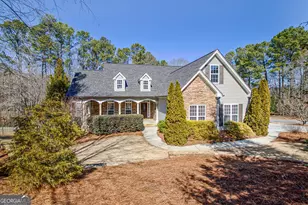
Living in Heritage Pointe with Backyard Oasis! Welcome to 265 Savannah Drive, nestled in the highly desirable Heritage Pointe Subdivision-just a quick golf cart ride to charming Downtown Senoia! This expansive Franklin floor plan offers 4,198 square feet of thoughtfully designed space, perfect for both everyday living and grand entertaining. Step into the impressive 2-story foyer, flanked by a formal dining room with coffered ceilings on the left and a flex office/playroom on the right, enclosed with beautiful custom barn doors. The coffered ceilings flow into the spacious family room, complete with a stone-accented fireplace that creates a warm, inviting atmosphere. The heart of the home is the chef's kitchen, featuring newer stainless steel appliances, including a double oven and gas cooktop. A large peninsula-style island comfortably seats 4-6, and an additional breakfast area and keeping room offer even more space to gather. You'll love the walk-in pantry and butler's pantry/coffee bar conveniently located off the keeping room. Engineered hardwoods flow throughout the entire main level for a seamless and stylish look. A guest suite with a beautifully renovated full bath completes the main floor. Upstairs, a loft offers the perfect space for a game room, media room, or second living area. There are three oversized secondary bedrooms, including one with a private en-suite. The luxurious owner's suite is a true retreat, complete with a sitting area perfect for a reading nook, creative corner, or relaxation zone. The owner's bath features double vanities, a large tiled shower, and a soaking tub for spa-like comfort. Step outside to your private backyard paradise! The covered patio has been extended with a pergola and includes a built-in outdoor chess set. Enjoy summer days by the professionally landscaped saltwater pool with a tanning ledge. There are two outdoor sheds, one of which is fully finished with electricity, heating, and cooling-ideal for a workshop, studio, or home gym. This home is truly loaded with upgrades and thoughtful touches-too many to list! Don't miss your chance to tour this one-of-a-kind home-stop by one of our open houses or contact the listing agent for your private showing! **Professional photos of pool and the rest of the yard coming soon!**
Full Property Details
Full Property Details for 265 Savannah Dr
General
- Sold For: $635,000
- HOA FEE: $500
- Taxes: $6,192 (23)
- Status: Closed
- Type: Single Family
- Source: GAMLS_Atlanta
- MLS ID: 10496565
- Added to Site: 418 day(s) ago
Interior
- Rooms/Areas: Den, Family Room, Foyer, Library, Loft, Office
- Interior Features: Double Vanity, High Ceilings, Pull-Down Attic Stairs, Separate Shower, Soaking Tub, Tile Bath, Two Story Foyer, Walk-In Closet(s)
- Fireplace: Yes
- Number of Fireplaces: 1
- Fireplace(s): Family Room, Gas Log, Gas Starter, Family Room, Gas Log, Gas Starter
- Appliances: Cooktop, Dishwasher, Disposal, Double Oven, Gas Water Heater, Microwave, Stainless Steel Appliance(s)
Rooms
Bathrooms
- Total Bathrooms: 4
- Full Bathrooms: 4
- Upper Floor Baths: 3
- Upper - Full Baths: 3
- Main - Full Baths: 1
Bedrooms
- Total Bedrooms: 5
- Bedrooms Upper: 4
- Bedrooms-Up1: 4
- Bedrooms Main: 1
Other Rooms
- Kitchen: Breakfast Area, Kitchen Island, Pantry, Solid-Surface Counters, Walk-In Pantry
- Laundry: Upper Level
Additional Information
- Shared Pool: Yes
- Pool: Yes
- Pool Description: Heated, Hot Tub, In Ground, Salt Water
- Tennis: Yes
Parking
- Parking Features: Attached, Garage, Garage Door Opener, Kitchen Level
Location
- County: Coweta
- Driving Directions: From PTC take Rockaway Rd. south, turn right into Heritage Pointe, then turn right onto Mulberry at the roundabout, stay left on Savannah, home will be on the right.
School Information
- Elementary School: Willis Road
- Middle School: East Coweta
- High School: East Coweta
Community
- Assoc. Fees Include: Swimming, Tennis
Heating & Cooling
- Cooling Type: Ceiling Fan(s), Central Air, Dual, Electric, Zoned
- Heating Type: Central, Dual, Natural Gas
Utilities
- Water/Sewer: Public Sewer
Structural Information
- Architectural Style: Craftsman
- Construction Status: Resale
- Basement Desc.: None
- Roof: Composition
- Stories/Levels: Two
- Living Area: 4,198 Sq. Ft.
- Finished Total: 4,198 Sq. Ft.
- Finished Above Grnd: 4,198 Sq. Ft.
- Year Built: 2016
Lot Features
- Lot Size Source: Public Records
- Lot Description: Level
Financial Considerations
- Association Fee: Yes
- Association Fee: $500
- Tax Amount: $6,192.67
- Tax Year: 23
Listing Courtesy of: Keller Williams Realty Atl. Partners
Sold by eXp Realty

Get Pre-Approved Today
Schools
Schools serving 265 Savannah Dr
School District:Coweta County School District
| Name | Grades | Distance |
|---|---|---|
Willis Road Elementary School 430 Willis Road, Sharpsburg, GA 30277 | PK-5 | 5.6 mi |
East Coweta Middle School 6291 Georgia 16, Senoia, GA 30276 | 6-8 | 3.3 mi |
East Coweta High School 400 Georgia 154, Sharpsburg, GA 30277 | 9-12 | 6 mi |
Disclaimer:
School attendance boundaries provided by ATTOM Data Solutions and are for reference only. Contact the school directly to verify enrollment eligibility.
Price & Sales History for 265 Savannah Dr
Date
Details
Price
Change
Source
6/05/2025
Sold
$635,000
-2.31%
MLS
4/10/2025
Listed
$650,000
—
MLS
Disclaimer: Historical sales information is derived from public records provided by the county offices. Information is not guaranteed and should be independently verified.
265 Savannah Drive, Senoia, GA 30276 (MLS# 10496565) is a Single Family property that was sold at $635,000 on June 05, 2025. Want to learn more about 265 Savannah Drive? Do you have questions about finding other Single Family real estate for sale in Senoia? You can browse all Senoia real estate or contact a Coldwell Banker agent to request more information.