This is a carousel with tiles that activate property listing cards. Use the previous and next buttons to navigate.
1/58
$540,000
This is a carousel with tiles that activate property listing cards. Use the previous and next buttons to navigate.
1/58
Property Description
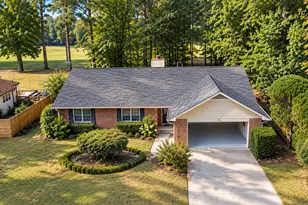
Beautifully renovated and meticulously maintained, this move-in ready ranch home features over 2200 sf of living space with 3 bedrooms, two baths and a bonus room situated on 1.6 acres. The home, updated with beautiful luxury vinyl plank flooring throughout the main living areas and a tasteful and neutral color palette, features a foyer entry leading to a spacious great room anchored by a stone fireplace with a wood-burning stove insert. The original gas starter remains in place, offering flexibility for future use. The formal dining room is just off the foyer area and has a tray ceiling with beautiful millwork. The renovated kitchen is sure to impress with granite countertops, tile backsplash, stainless steel appliances, 42-inch cabinetry, a pantry, and a bright breakfast room overlooking the backyard. Retreat to the oversized primary suite featuring a sitting area, tray ceiling, large walk-in closet, and a beautifully renovated bath complete with an oversized tile shower with glass block window, dual quartz vanity, LVP flooring, water closet, and an expansive walk-in linen closet. Two generously sized secondary bedrooms on the main level feature new carpet and tray ceilings. The hall bathroom features a quartz vanity and tub/shower combo. Upstairs, the large bonus room with built-in bookcases provides endless possibilities for a media room, home office, playroom, or guest retreat and is complemented by generous storage space and walk-out floored attic access. Outside, you'll find an oversized patio overlooking a private terraced backyard surrounded by mature landscaping. The lush Zoysia lawn is maintained with an irrigation system, creating a beautiful outdoor setting year-round. For hobbyists, entrepreneurs, or car enthusiasts, the property truly shines with a 30x30 Morton-built shop equipped with 220-volt electrical service, plus an additional 20x30 carport offering ample space for vehicles, equipment, boats, or recreational toys. Major updates include new roof in 2021, new HVAC in 2019, new water heater in 2019, new gutters and LeafFilter system in 2024. Woodvalley Estates is a small community with NO HOA and is conveniently located within minutes to shopping, schools, restaurants and entertainment. Easy access to I-85 for commuters to Hartsfield-Jackson International Airport.
Full Property Details
Full Property Details for 1040 Bob Smith Rd
General
- Price: $540,000
- Taxes: $3,555 (2025)
- Status: Active
- Type: Single Family
- Source: GAMLS_Atlanta
- MLS ID: 10794995
- Updated: 7/1/2026
- Added to Site: 267 day(s) ago
Interior
- Rooms/Areas: Bonus Room, Foyer, Great Room, Laundry
- Interior Features: Double Vanity, High Ceilings, Master On Main Level, Separate Shower, Tile Bath, Tray Ceiling(s), Walk-In Closet(s)
- Fireplace: Yes
- Number of Fireplaces: 1
- Fireplace(s): Gas Starter, Living Room, Wood Burning Stove, Gas Starter, Living Room, Wood Burning Stove
- Appliances: Dishwasher, Gas Water Heater, Microwave, Oven/Range (Combo), Stainless Steel Appliance(s)
Rooms
Bathrooms
- Total Bathrooms: 2
- Full Bathrooms: 2
- Main - Full Baths: 2
Bedrooms
- Total Bedrooms: 3
- Bedrooms Main: 3
Other Rooms
- Kitchen: Breakfast Room, Pantry, Solid-Surface Counters
- Laundry: In Hall
Exterior
- Exterior Features: Sprinkler System
Parking
- Parking Features: Attached, Detached, Garage, Garage Door Opener, Kitchen Level, Parking Pad, Side/Rear Entrance, Storage
Location
- County: Coweta
- Driving Directions: GPS Friendly
School Information
- Elementary School: Willis Road
- Middle School: Lee
- High School: East Coweta
Community
- Assoc. Fees Include: None
Heating & Cooling
- Cooling Type: Ceiling Fan(s), Central Air
- Heating Type: Central, Natural Gas
Utilities
- Water/Sewer: Septic Tank
Structural Information
- Architectural Style: Traditional
- Construction Status: Resale
- Basement Desc.: None
- Roof: Composition
- Stories/Levels: One and One Half
- Living Area: 2,231 Sq. Ft.
- Finished Total: 2,231 Sq. Ft.
- Finished Above Grnd: 2,231 Sq. Ft.
- Year Built: 2003
Lot Features
- Lot Size (Acres): 1.6
- Lot Size Range: 1.6
- Lot Size Source: Public Records
- Lot Description: Level, Private
Financial Considerations
- Tax Amount: $3,555.84
- Tax Year: 2025
Listing Courtesy of: Southern Classic Realtors
Get Pre-Approved Today
Schools
Schools serving 1040 Bob Smith Rd
School District:Coweta County School District
| Name | Grades | Distance |
|---|---|---|
Willis Road Elementary School 430 Willis Road, Sharpsburg, GA 30277 | PK-5 | 1 mi |
Lee Middle School 370 Willis Road, Sharpsburg, GA 30277 | 6-8 | 1 mi |
East Coweta High School 400 Georgia 154, Sharpsburg, GA 30277 | 9-12 | 2 mi |
Disclaimer:
School attendance boundaries provided by ATTOM Data Solutions and are for reference only. Contact the school directly to verify enrollment eligibility.
Price & Sales History for 1040 Bob Smith Rd
Date
Details
Price
Change
Source
10/13/2025
Listed
$540,000
129.79%
MLS
7/07/2006
Sold
$235,000
—
Public Record
Disclaimer: Historical sales information is derived from public records provided by the county offices. Information is not guaranteed and should be independently verified.
Tax History
Tax History for 1040 Bob Smith Rd
Year
Property Taxes
Change
Tax Assessment
Change
2025
$3,556
-6%
$155,346
-7%
2024
$3,784
51%
$167,765
29%
2023
$2,500
-12%
$130,135
9%
2022
$2,825
5%
$119,392
12%
2021
$2,691
1%
$106,904
11%
2019
$2,677
—
$96,278
—
2018
$2,683
12%
$96,278
11%
2017
$2,395
1%
$86,499
—
2016
$2,369
10%
$86,499
8%
2015
$2,146
-1%
$79,979
—
2014
$2,161
1%
$79,979
—
2013
$2,131
—
$79,979
—
Disclaimer: Historical tax information is derived from public records provided by the county offices. Information is not guaranteed and should be independently verified.
Estimate the Cost
Estimate the Cost for 1040 Bob Smith Rd
1040 Bob Smith Road, Sharpsburg, GA 30277 (MLS# 10794995) is a Single Family property with 3 bedrooms and 2 full bathrooms. 1040 Bob Smith Road is currently listed for $540,000 and was received on October 13, 2025. Want to learn more about 1040 Bob Smith Road? Do you have questions about finding other Single Family real estate for sale in Sharpsburg? You can browse all Sharpsburg real estate or contact a Coldwell Banker agent to request more information.