This is a carousel with tiles that activate property listing cards. Use the previous and next buttons to navigate.
1/1
$630,000
This is a carousel with tiles that activate property listing cards. Use the previous and next buttons to navigate.
1/1
Property Description
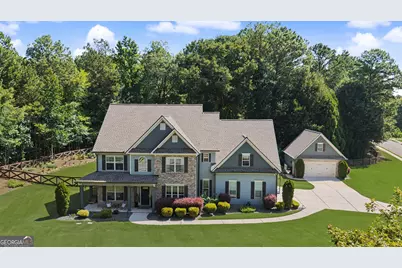
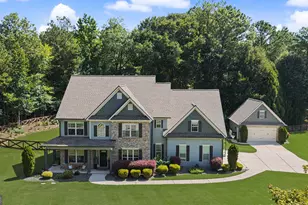
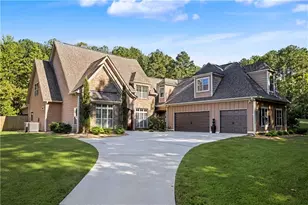
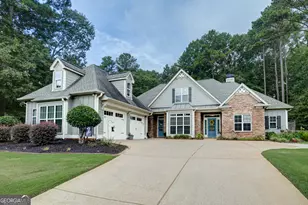
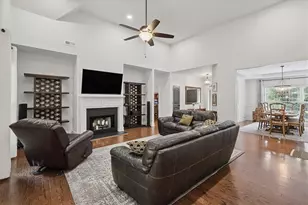
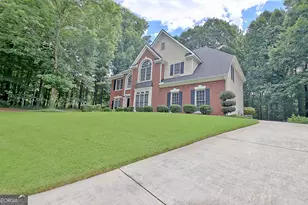
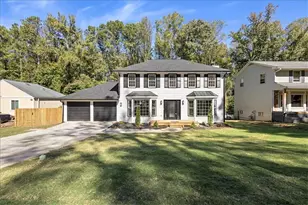
Welcome home to Persimmon Creek! This beautifully maintained home offers the space, comfort, and thoughtful details that make everyday life feel easy and enjoyable. With an open floor plan, spacious bedrooms, a wonderful fenced backyard, and a detached 2-car garage, there's room for everyone to spread out, gather, and make memories. The main level is designed for both family time and entertaining, featuring an expanded kitchen island, double-door pantry, multiple eating areas, office/flex space, guest powder room, gas-log fireplace, and stainless laundry sink. The open sight lines allow the kitchen, dining, and living spaces to flow naturally together. Upstairs, the spacious primary suite feels like a private retreat with additional closet space, swivel TV, electric fireplace, and a versatile sitting, workout, or office area. The oversized primary bath includes an extended vanity, jetted tub, separate shower, private water closet, and large walk-in closet. Three additional bedrooms provide plenty of space for family or guests, with one offering a private en-suite and the other two sharing a convenient Jack-and-Jill bath. The loft is a wonderful bonus space that can grow with your family-perfect for a playroom, homework area, gaming, crafts, or a cozy reading spot. Outside, the backyard is where this home truly shines! The covered patio, stamped concrete, pergola, outdoor bar, seating and dining areas create the perfect setting for summer gatherings, family dinners, or relaxing evenings around the fire pit. The fenced yard also features beautiful landscaping, flowers, raised garden beds, a swing set, and trampoline, providing plenty of space for kids, pets, gardening, and outdoor fun. The detached 2-car garage offers valuable extra storage, with unfinished space above that could potentially be finished for additional living or flex space. Persimmon Creek offers a wonderful neighborhood lifestyle with sidewalks, a community pool, reservable indoor clubhouse, and an extensive walking trail system winding across bridges and creeks and connecting to Persimmon Creek North, French Village, and Canongate Village. Located in the Northgate High, Blake Bass Middle, and Canongate Elementary school districts, this home truly offers the combination of space, comfort, community, and outdoor living that families are looking for. Come see why this could be the perfect place to call home! New roof (3 years old), all new interior and exterior paint.
Full Property Details
Full Property Details for 12 Shagbark Dr
General
- Sold For: $630,000
- Taxes: $5,459 (2025)
- Status: Closed
- Type: Single Family
- Source: GAMLS_Atlanta
- MLS ID: 10822897
- Added to Site: 91 day(s) ago
Interior
- Rooms/Areas: Great Room, Laundry, Loft
- Interior Features: Double Vanity, High Ceilings, Pull-Down Attic Stairs, Separate Shower, Soaking Tub, Tile Bath, Tray Ceiling(s), Two Story Foyer, Vaulted Ceiling(s), Walk-In Closet(s)
- Fireplace: Yes
- Number of Fireplaces: 1
- Fireplace(s): Factory Built, Family Room, Factory-Built, Family Room
- Appliances: Cooktop, Dishwasher, Double Oven, Electric Water Heater, Microwave, Stainless Steel Appliance(s)
Rooms
Bathrooms
- Total Bathrooms: 4
- Full Bathrooms: 3
- Half Bathrooms: 1
- Upper Floor Baths: 3
- Upper - Full Baths: 3
- Main - 1/2 Baths: 1
Bedrooms
- Total Bedrooms: 4
- Bedrooms Upper: 4
- Bedrooms-Up1: 4
Other Rooms
- Kitchen: Breakfast Area, Breakfast Bar, Kitchen Island, Pantry, Solid-Surface Counters, Walk-In Pantry
- Laundry: In Kitchen
Additional Information
- Shared Pool: Yes
Exterior
- Exterior Features: Fire Pit, Sprinkler System
Parking
- Parking Features: Assigned, Detached, Garage, Garage Door Opener, Kitchen Level, Storage
Location
- County: Coweta
- Driving Directions: Off Fischer/Canongate Rd. Turn onto Palmetto Tyrone Rd. Turn onto Persimmon Dr. Home is on the corner of Persimmon Dr and Shagbark Dr.
School Information
- Elementary School: Cannongate
- Middle School: Blake Bass
- High School: Northgate
Community
- Assoc. Fees Include: Maintenance Grounds
Heating & Cooling
- Cooling Type: Ceiling Fan(s), Central Air
- Heating Type: Central
Utilities
- Water/Sewer: Private Sewer
Structural Information
- Architectural Style: Craftsman
- Construction Status: Resale
- Basement Desc.: None
- Roof: Composition
- Stories/Levels: Two
- Living Area: 3,267 Sq. Ft.
- Finished Total: 3,267 Sq. Ft.
- Finished Above Grnd: 3,267 Sq. Ft.
- Year Built: 2009
Lot Features
- Lot Size (Acres): 1.69
- Lot Size Range: 1.69
- Lot Size Source: Public Records
- Lot Description: Corner Lot, Cul-De-Sac, Level
Financial Considerations
- Association Fee: Yes
- Tax Amount: $5,459
- Tax Year: 2025
Listing Courtesy of: Southern Classic Realtors
Sold by BHHS Georgia Properties
Get Pre-Approved Today
Schools
Schools serving 12 Shagbark Dr
School District:Coweta County School District
| Name | Grades | Distance |
|---|---|---|
Canongate Elementary School 200 Pete Road, Sharpsburg, GA 30277 | PK-5 | 1.2 mi |
Blake Bass Middle School 500 Shaw Road, Sharpsburg, GA 30277 | 6-8 | 1.3 mi |
Northgate High School 3220 Fischer Road, Newnan, GA 30265 | 9-12 | 1.6 mi |
Disclaimer:
School attendance boundaries provided by ATTOM Data Solutions and are for reference only. Contact the school directly to verify enrollment eligibility.
Price & Sales History for 12 Shagbark Dr
Date
Details
Price
Change
Source
9/22/2026
Sold
$630,000
2.46%
MLS
8/18/2026
Listed
$614,900
—
MLS
Disclaimer: Historical sales information is derived from public records provided by the county offices. Information is not guaranteed and should be independently verified.
12 Shagbark Drive, Sharpsburg, GA 30277 (MLS# 10822897) is a Single Family property that was sold at $630,000 on September 22, 2026. Want to learn more about 12 Shagbark Drive? Do you have questions about finding other Single Family real estate for sale in Sharpsburg? You can browse all Sharpsburg real estate or contact a Coldwell Banker agent to request more information.