This is a carousel with tiles that activate property listing cards. Use the previous and next buttons to navigate.
1/79
$1,235,000 Just Listed
This is a carousel with tiles that activate property listing cards. Use the previous and next buttons to navigate.
1/79
Property Description
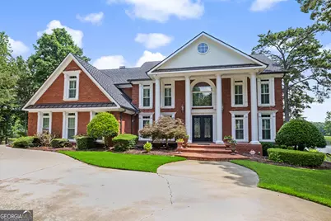
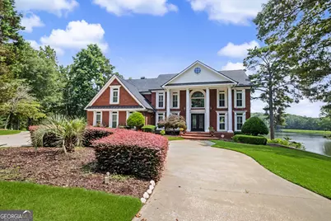
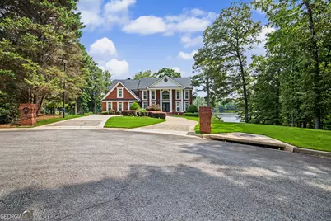
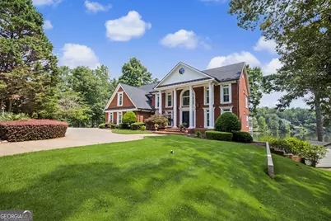
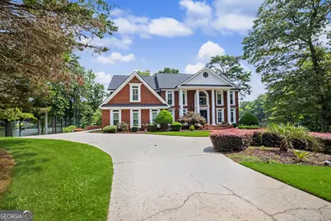
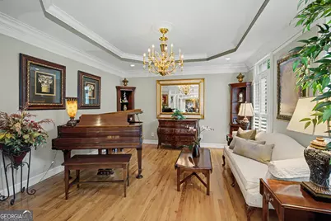
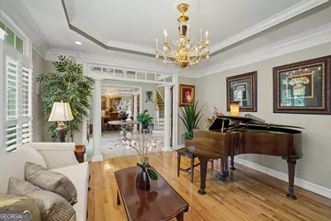
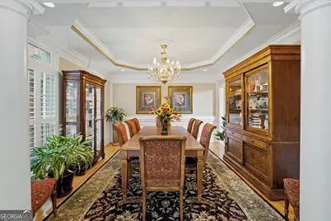
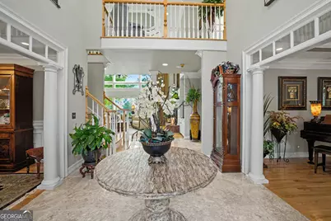
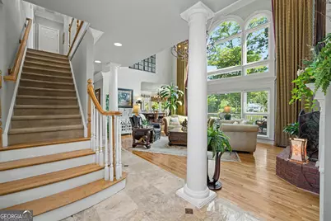
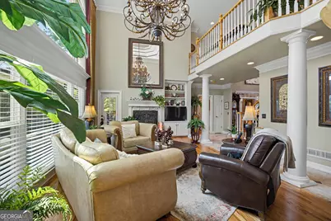
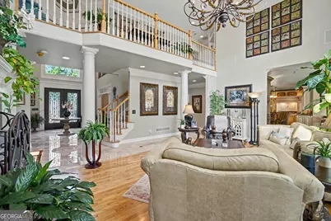
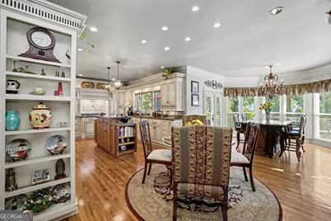
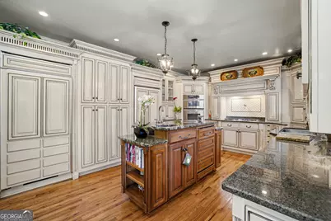
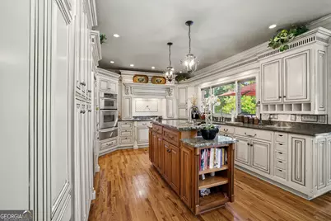
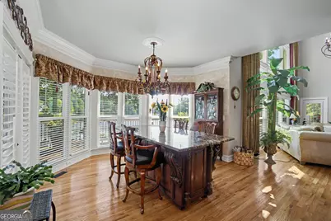
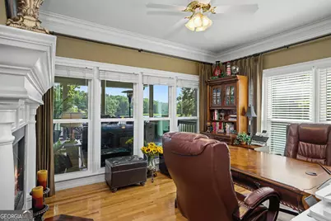
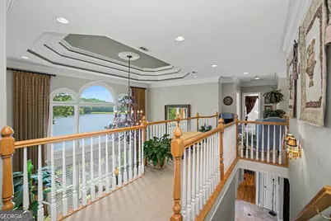
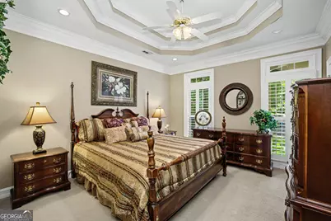
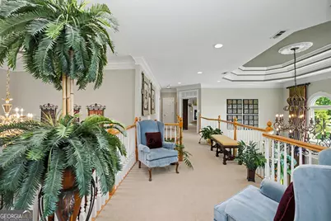
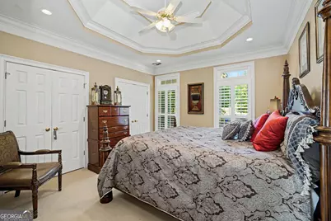
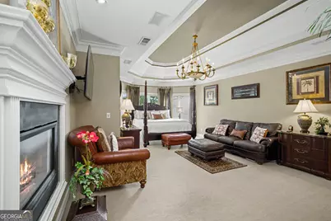
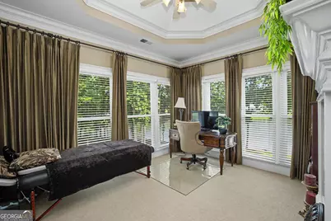
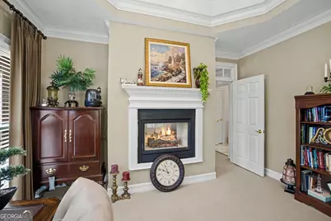
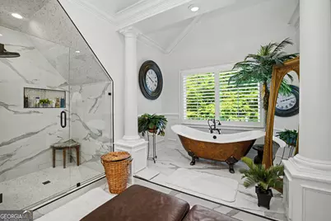
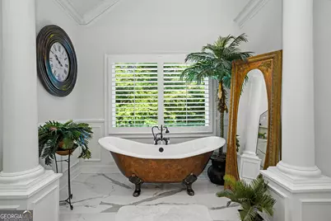
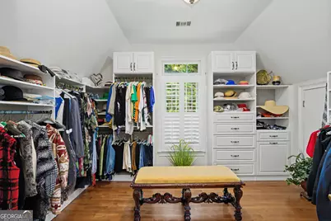
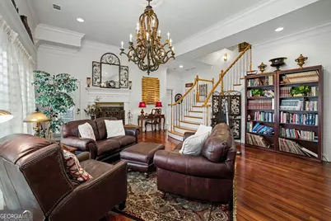
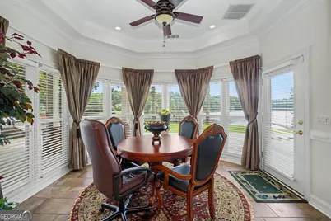
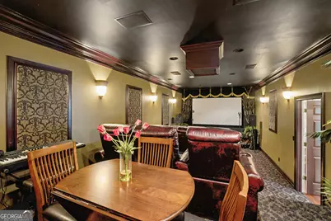
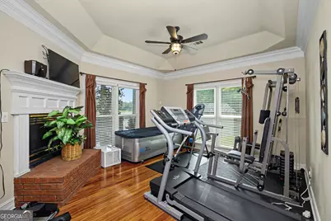
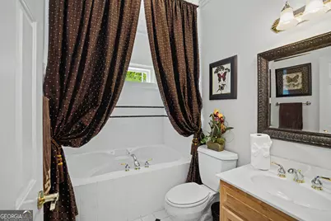
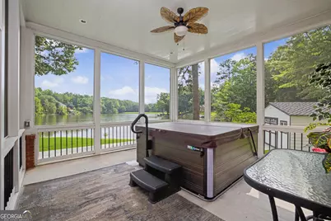
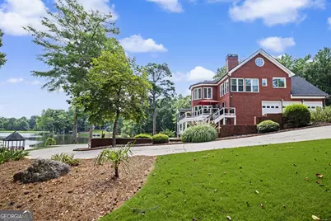
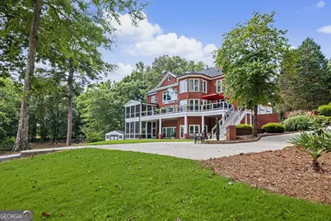
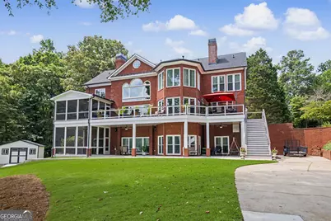
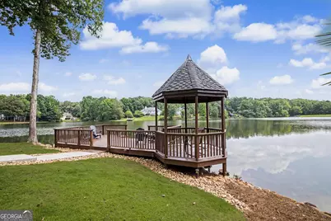
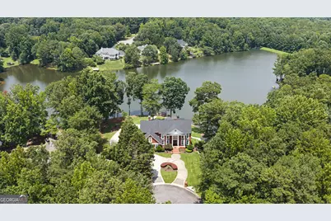
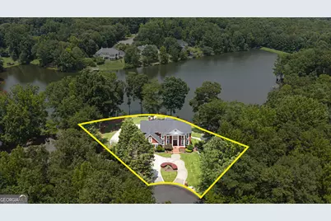
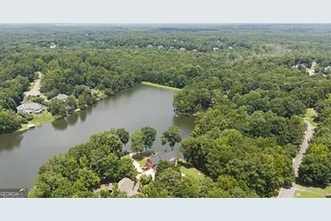
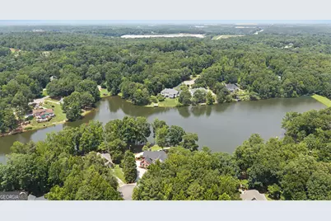
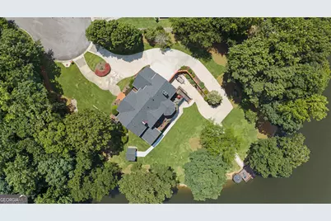
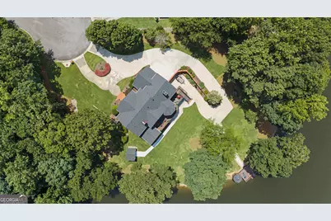
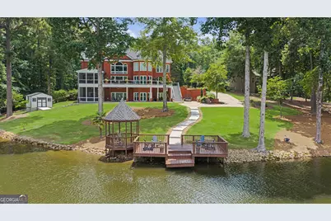
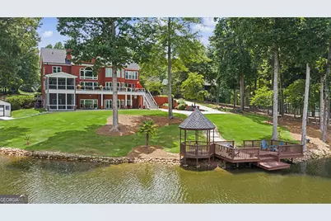
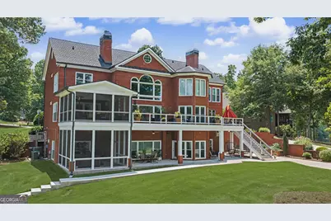
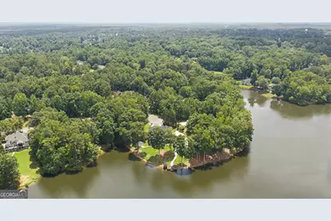
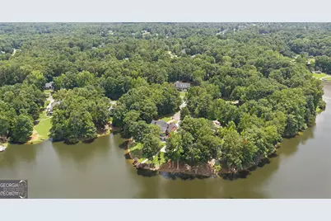
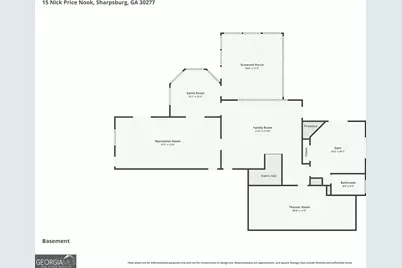
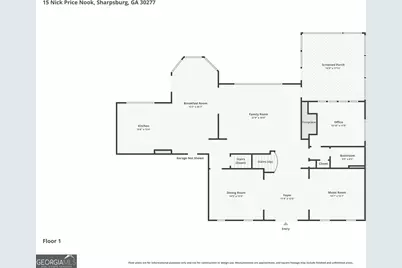
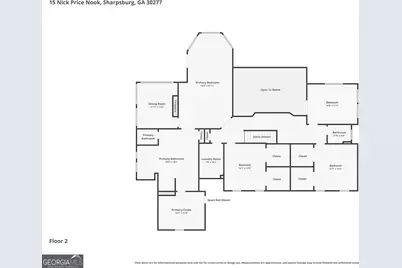
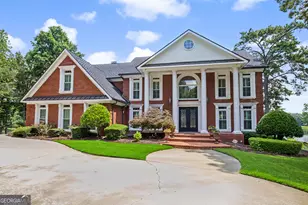
Positioned on a pristine point lot with approximately 360 feet of private shoreline along Lake Canongate, this exceptional four-sided brick waterfront estate offers a rare combination of privacy, timeless architecture, and an extraordinary setting. Tucked away at the end of an exclusive private cul-de-sac shared by only two residences, this one-of-a-kind property enjoys panoramic lake views from nearly every angle while offering over 6,500 square feet of thoughtfully designed living space in one of Coweta County's most desirable communities. Designed for those who appreciate refined living without sacrificing convenience, the residence offers a peaceful retreat just minutes from Peachtree City, Newnan, Tyrone, Interstate 85, and Hartsfield-Jackson Atlanta International Airport. Enjoy the convenience of Atlanta's business, cultural, dining, entertainment, and travel amenities, then return home each evening to the peace, privacy, and natural beauty of your own waterfront estate. From the moment you enter, the home's grand two-story foyer creates an unforgettable first impression. Soaring ceilings, rich hardwood flooring, extensive custom millwork, elegant architectural details, and walls of windows immediately draw your attention to the spectacular waterfront beyond. Every space has been thoughtfully designed to balance sophisticated entertaining with comfortable everyday living. The main level offers an elegant collection of living spaces, including a formal dining room, music room, private executive office overlooking the lake, and an inviting great room centered around one of the home's three fireplaces. Expansive windows flood the home with natural light while framing breathtaking water views that become part of the living experience throughout the day. The well-appointed kitchen was designed to bring people together, offering custom cabinetry, generous workspace, a center island, double ovens, stainless steel appliances, solid surface countertops, and an oversized breakfast area overlooking the lake. Whether preparing an intimate dinner or hosting family and friends, the space is equally functional and inviting. The outdoor living spaces are every bit as impressive as the interior. An expansive open deck, multiple screened porches, including one featuring a private hot tub, create inviting spaces to relax or entertain while embracing the property's exceptional waterfront setting. Begin your mornings watching the sunrise over the lake with a cup of coffee and end the day enjoying spectacular sunsets reflected across the water. A private dock provides direct access to Lake Canongate for boating, kayaking, paddleboarding, fishing, or simply enjoying the peaceful surroundings. The primary suite serves as a true private retreat, offering exceptional space, a fireside sitting room, spa-inspired bath, oversized walk-in closet, and panoramic lake views that transform every sunrise and sunset into part of your daily routine. The finished terrace level expands the home's versatility with an impressive collection of spaces designed for recreation, wellness, and entertaining. Enjoy movie nights in the dedicated theater room, gather in the recreation and game rooms, maintain your fitness routine in the exercise room, or comfortably accommodate overnight guests with an additional bedroom and full bath. Whether hosting extended family, creating a multigenerational living arrangement, or simply enjoying additional living space, the lower level offers remarkable flexibility. Quality craftsmanship is evident throughout the residence, from extensive crown molding and custom trim work to multiple fireplaces, generous room sizes, and a thoughtfully designed floor plan that blends elegance with everyday functionality. Built with enduring quality rather than passing trends, this is a home designed to be enjoyed for generations. Beyond the home itself, the location is one of its defining advantages. Residents enjoy the p
Full Property Details
Full Property Details for 15 Nick Price Nook
General
- Price: $1,235,000
- HOA FEE: $450
- Taxes: $8,311 (2025)
- Status: Active
- Type: Single Family
- Source: GAMLS_Atlanta
- MLS ID: 10800047
- Updated: 7/6/2026
- Added to Site: 1 day(s) ago
Interior
- Rooms/Areas: Exercise Room, Family Room, Foyer, Game Room, Great Room, Laundry, Library, Media Room, Office
- Interior Features: Bookcases, High Ceilings, Pull-Down Attic Stairs, Separate Shower, Soaking Tub, Tile Bath, Two Story Foyer, Walk-In Closet(s)
- Fireplace: Yes
- Number of Fireplaces: 5
- Fireplace(s): Factory Built, Factory-Built
- Appliances: Cooktop, Dishwasher, Double Oven, Gas Water Heater, Ice Maker, Microwave, Refrigerator, Stainless Steel Appliance(s), Tankless Water Heater
Rooms
Bathrooms
- Total Bathrooms: 4
- Full Bathrooms: 4
- Upper Floor Baths: 2
- Upper - Full Baths: 2
- Main - Full Baths: 1
- Lower - Full Baths: 1
Bedrooms
- Total Bedrooms: 5
- Bedrooms Upper: 4
- Bedrooms Lower: 1
- Bedrooms-Up1: 4
- Bedrooms-Dn1: 1
Other Rooms
- Kitchen: Breakfast Area, Breakfast Room, Kitchen Island, Solid-Surface Counters
- Laundry: In Hall, Upper Level
Exterior
- Exterior Features: Dock, Sprinkler System
Parking
- Parking Features: Garage
Location
- County: Coweta
- Driving Directions: From I-85 to Canongate Rd, at the 4 way stop turn left on Palmetto Rd, Left on Canongate Trace which turns into Lawn Market. Turn Left on Nick Price Nook and the home is in the cul-de-sac
School Information
- Elementary School: Cannongate
- Middle School: Blake Bass
- High School: Northgate
Community
- Assoc. Fees Include: Maintenance Grounds, Management Fee, Other
Heating & Cooling
- Cooling Type: Ceiling Fan(s), Central Air, Dual, Electric, Zoned
- Heating Type: Central, Dual, Forced Air, Natural Gas, Zoned
Utilities
- Water/Sewer: Septic Tank
Structural Information
- Architectural Style: Brick 4 Side, Traditional
- Construction Status: Resale
- Basement: Yes
- Basement Desc.: Finished Bath, Concrete, Daylight, Exterior Entry, Finished, Full, Interior Entry
- Roof: Composition
- Stories/Levels: Three Or More
- Living Area: 5,872 Sq. Ft.
- Finished Total: 5,872 Sq. Ft.
- Finished Above Grnd: 3,995 Sq. Ft.
- Finished Below Grnd: 1,877 Sq. Ft.
- Year Built: 1996
Lot Features
- Property View: Lake
- Lot Size (Acres): 1
- Lot Size Range: 1
- Lot Size Source: Public Records
- Lot Description: Cul-De-Sac, Open Lot, Sloped
Water Features
- Water Front: Yes
- Water Front Name: Lake Canongate
- Lake Front: Yes
Financial Considerations
- Association Fee: Yes
- Association Fee: $450
- Tax Amount: $8,311.38
- Tax Year: 2025
Disclosures and Reports
- Section: III
- Lot Number: 111
- Block/Lot/Section: III
Listing Courtesy of: Real Broker, LLC

Get Pre-Approved Today
Price & Sales History for 15 Nick Price Nook
Date
Details
Price
Change
Source
7/06/2026
Listed
$1,235,000
90%
MLS
7/27/2005
Sold
$650,000
—
Public Record
Disclaimer: Historical sales information is derived from public records provided by the county offices. Information is not guaranteed and should be independently verified.
Tax History
Tax History for 15 Nick Price Nook
Year
Property Taxes
Change
Tax Assessment
Change
2025
$6,842
17%
$351,790
20%
2024
$5,826
-1%
$294,317
-6%
2023
$5,885
-1%
$314,452
11%
2022
$5,920
5%
$282,708
10%
2021
$5,648
-10%
$256,980
17%
2019
$6,267
—
$218,907
—
2018
$6,278
12%
$218,907
12%
2017
$5,595
3%
$195,654
2%
2016
$5,438
2%
$192,490
—
2015
$5,349
13%
$192,490
13%
2014
$4,751
2%
$170,256
—
2013
$4,680
—
$170,256
—
Disclaimer: Historical tax information is derived from public records provided by the county offices. Information is not guaranteed and should be independently verified.
Estimate the Cost
Estimate the Cost for 15 Nick Price Nook
15 Nick Price Nook, Sharpsburg, GA 30277 (MLS# 10800047) is a Single Family property with 5 bedrooms and 4 full bathrooms. 15 Nick Price Nook is currently listed for $1,235,000 and was received on July 06, 2026. Want to learn more about 15 Nick Price Nook? Do you have questions about finding other Single Family real estate for sale in Sharpsburg? You can browse all Sharpsburg real estate or contact a Coldwell Banker agent to request more information.