
This is a carousel with tiles that activate property listing cards. Use the previous and next buttons to navigate.
1/1
$600,000
This is a carousel with tiles that activate property listing cards. Use the previous and next buttons to navigate.
1/1
Property Description
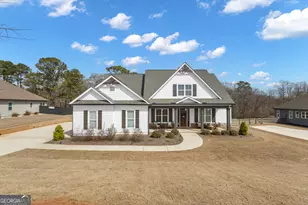
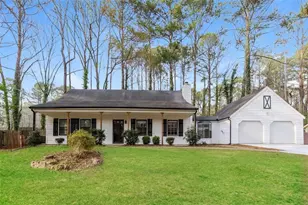
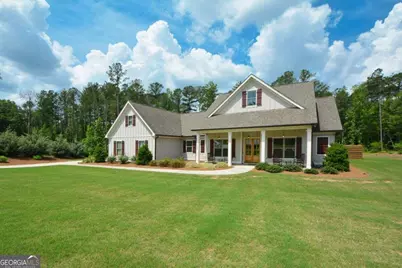
Nestled on a private 1.2-acre cul-de-sac lot bordered by mature trees, this exceptional Chris Gibson-built home built in 2021 offers the perfect blend of luxury, comfort, and functionality. Featuring 4 bedrooms and 3.5 bathrooms, including a spacious Primary Suite with a Spa-like Bathroom featuring double vanities, large shower, a soaking tub, water closet and a custom closet. Also on the main level are two additional bedrooms sharing a full bathroom. This thoughtfully designed home showcases an open-concept floor plan ideal for both everyday living and entertaining. The heart of the home is the expansive kitchen, complete with upgraded appliances, a large center island, and an oversized walk-in pantry with custom built-in shelving. The adjacent expanded laundry room offers additional cabinetry and storage, which provides exceptional organization and convenience. A versatile oversized 4th bedroom can easily serve as a bonus room, media room, playroom, or flex space to fit your lifestyle needs. The office with glass French Doors provides privacy for your office. Throughout the home, you'll find abundant storage solutions and quality craftsmanship at every turn. Step outside to enjoy the covered patio with mounted TV, overlooking the beautifully wooded backyard. Gather around the fire pit, relax in the picnic area, and enjoy the privacy and space that this unique property provides. Additional highlights include a Ring system--ready doorbell and cameras, and a 3-car garage featuring an impressive 8-piece cabinet storage system. This move-in-ready home offers the rare combination of peaceful outdoor living, modern upgrades, and versatile interior spaces-all in a desirable cul-de-sac setting. The location is so convenient to Exit #44, Poplar Road I-85 Interchange and easy access to Ashley Park, Piedmont Hospital and Historic Newnan. Easy Showing Through Showingtime.
Full Property Details
Full Property Details for 164 Brinley Dr
General
- Sold For: $600,000
- HOA FEE: $950
- Taxes: $3,985 (2025)
- Status: Closed
- Type: Single Family
- Source: GAMLS_Atlanta
- MLS ID: 10788339
- Added to Site: 63 day(s) ago
Interior
- Rooms/Areas: Family Room, Foyer, Laundry, Office
- Interior Features: Double Vanity, Master On Main Level, Split Bedroom Plan, Walk-In Closet(s)
- Fireplace: Yes
- Number of Fireplaces: 1
- Fireplace(s): Factory Built, Gas Log, Gas Starter, Factory-Built, Gas Log, Gas Starter
- Appliances: Dishwasher, Disposal, Double Oven, Gas Water Heater, Microwave
Rooms
Bathrooms
- Total Bathrooms: 4
- Full Bathrooms: 3
- Half Bathrooms: 1
- Upper Floor Baths: 1
- Upper - Full Baths: 1
- Main - Full Baths: 2
- Main - 1/2 Baths: 1
Bedrooms
- Total Bedrooms: 4
- Bedrooms Upper: 1
- Bedrooms-Up1: 1
- Bedrooms Main: 3
Other Rooms
- Kitchen: Kitchen Island, Pantry, Solid-Surface Counters, Walk-In Pantry
- Laundry: Other
Parking
- Parking Features: Attached, Garage, Kitchen Level, Side/Rear Entrance
Location
- County: Coweta
- Driving Directions: GPS Friendly
School Information
- Elementary School: Poplar Road
- Middle School: East Coweta
- High School: East Coweta
Community
- Assoc. Fees Include: Maintenance Grounds
Heating & Cooling
- Cooling Type: Ceiling Fan(s), Central Air
- Heating Type: Natural Gas
Utilities
- Water/Sewer: Septic Tank
Structural Information
- Architectural Style: Country/Rustic, Traditional
- Construction Status: Resale
- Basement Desc.: None
- Roof: Composition
- Stories/Levels: One and One Half
- Living Area: 2,974 Sq. Ft.
- Finished Total: 2,974 Sq. Ft.
- Finished Above Grnd: 2,974 Sq. Ft.
- Year Built: 2021
Lot Features
- Lot Size (Acres): 1.202
- Lot Size Range: 1.202
- Lot Size Source: Public Records
- Lot Description: Level, Private
Water Features
- Water Front Name: NONE
Financial Considerations
- Association Fee: Yes
- Association Fee: $950
- Tax Amount: $3,985
- Tax Year: 2025
Get Pre-Approved Today
Schools
Schools serving 164 Brinley Dr
School District:Coweta County School District
| Name | Grades | Distance |
|---|---|---|
Poplar Road Elementary School 2925 Poplar Road, Sharpsburg, GA 30277 | PK-5 | 0.9 mi |
East Coweta Middle School 6291 Georgia 16, Senoia, GA 30276 | 6-8 | 6.4 mi |
East Coweta High School 400 Georgia 154, Sharpsburg, GA 30277 | 9-12 | 2.7 mi |
Disclaimer:
School attendance boundaries provided by ATTOM Data Solutions and are for reference only. Contact the school directly to verify enrollment eligibility.
Price & Sales History for 164 Brinley Dr
Date
Details
Price
Change
Source
8/14/2026
Sold
$600,000
—
MLS
6/18/2026
Listed
$600,000
—
MLS
Disclaimer: Historical sales information is derived from public records provided by the county offices. Information is not guaranteed and should be independently verified.
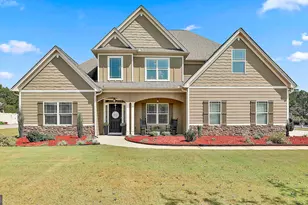
164 Brinley Drive, Sharpsburg, GA 30277 (MLS# 10788339) is a Single Family property that was sold at $600,000 on August 14, 2026. This property was listed by Betsy Feder from our Marietta/Cobb Office.Want to learn more about 164 Brinley Drive? Do you have questions about finding other Single Family real estate for sale in Sharpsburg? You can browse all Sharpsburg real estate or contact a Coldwell Banker agent to request more information.