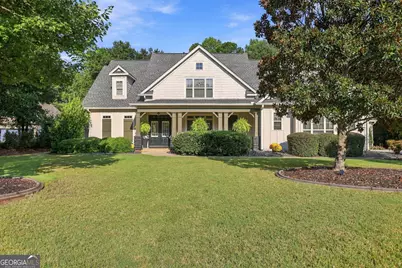
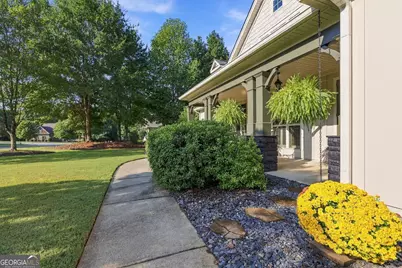
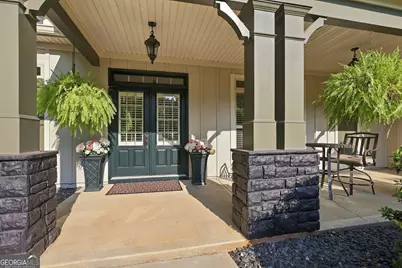
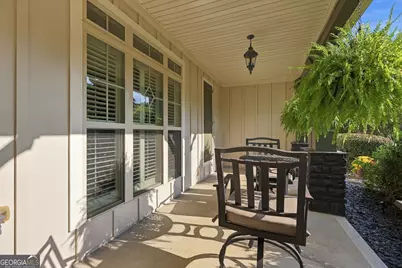
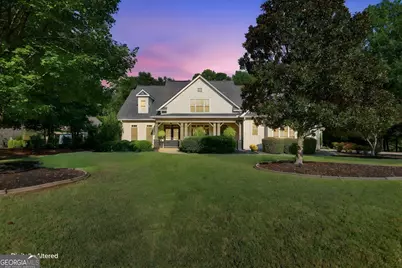
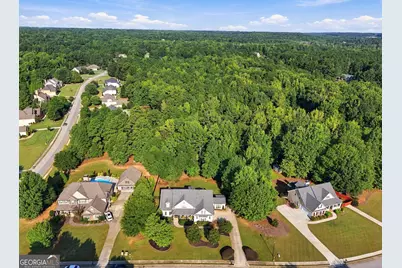
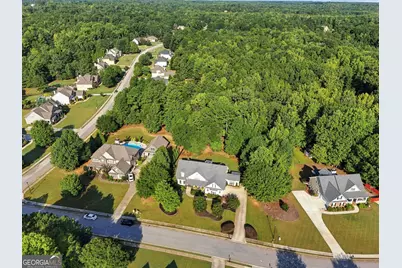
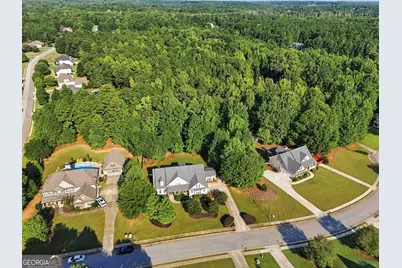
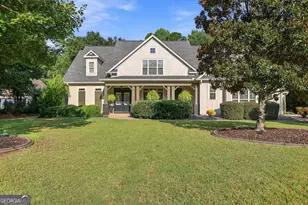
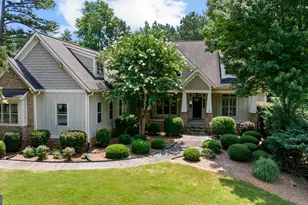
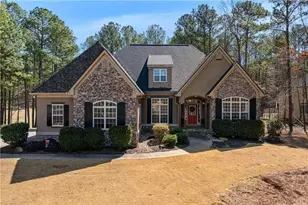
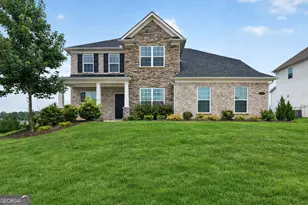
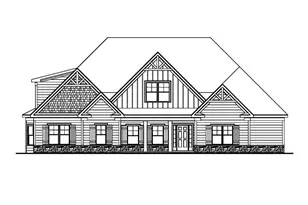
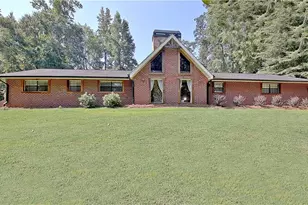
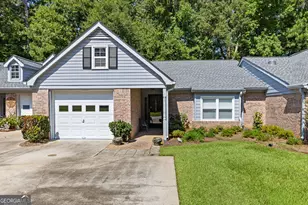
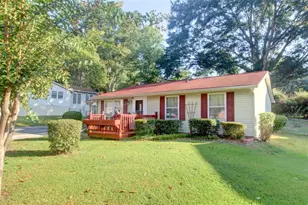
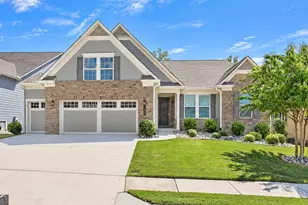
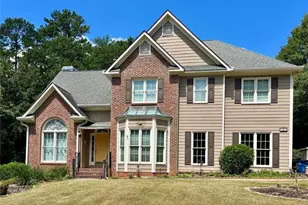
Full Property Details for 26 Buckeye Ct
General
- Price: $768,800
- HOA FEE: $700
- Taxes: $5,931 (2025)
- Status: Active
- Type: Single Family
- Source: GAMLS_Atlanta
- MLS ID: 10853886
- Updated: 9/26/2026
- Added to Site: 1 day(s) ago
Interior
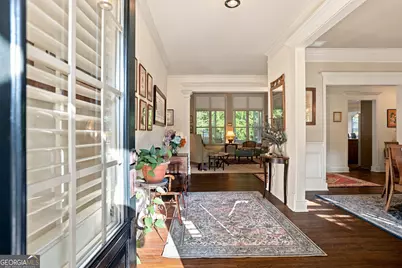
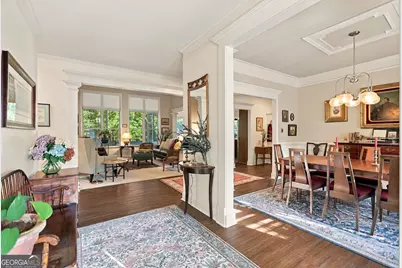
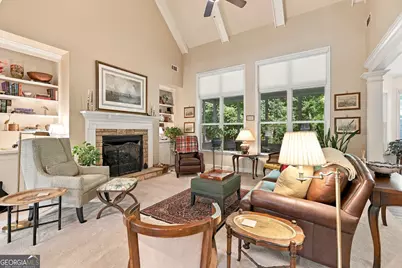
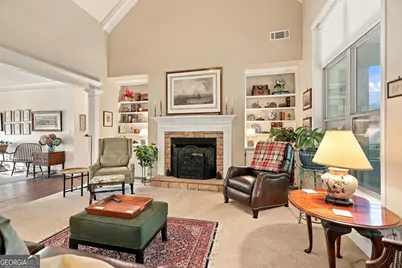
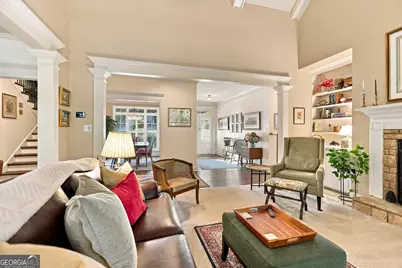
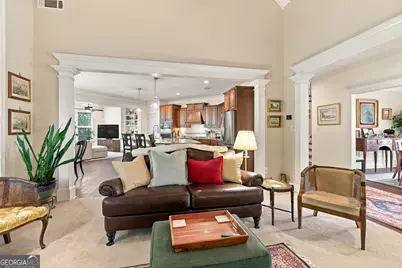
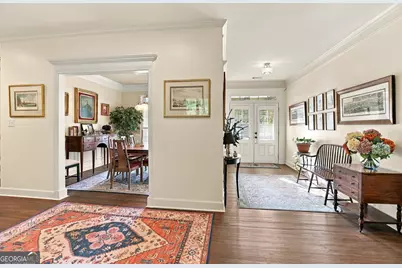
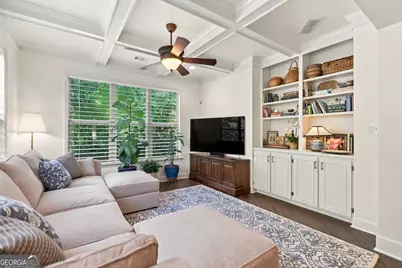
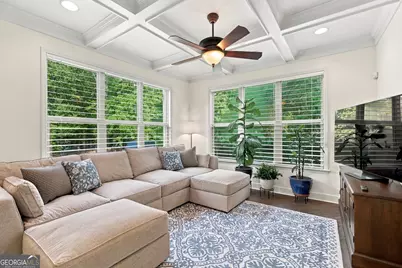
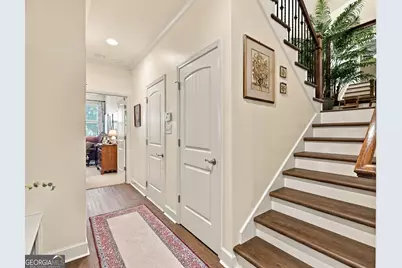
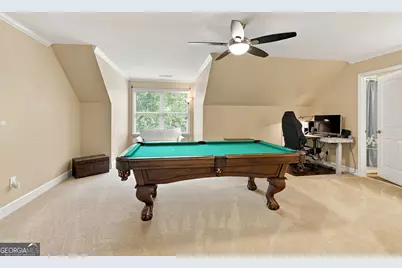
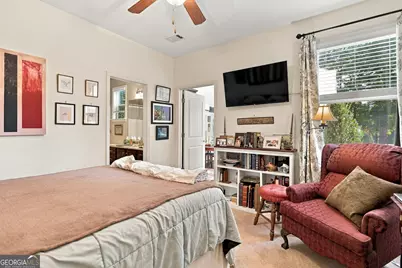
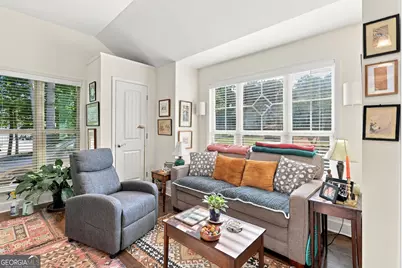
- Rooms/Areas: Family Room, Foyer, Great Room, Laundry, Media Room, Sun Room
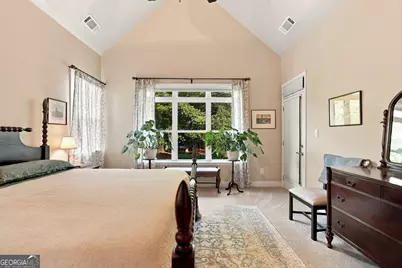
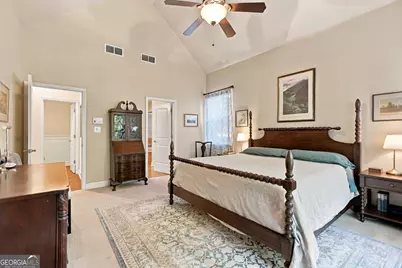
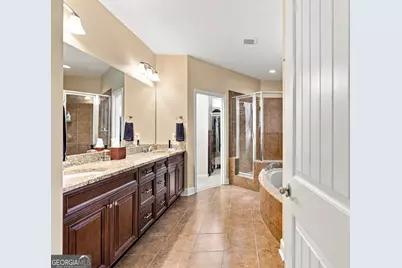
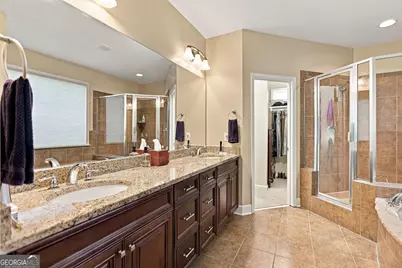
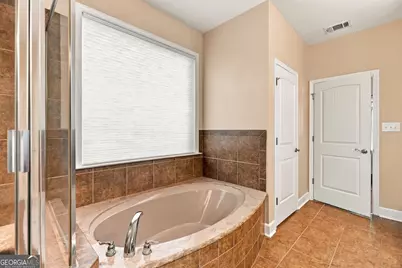
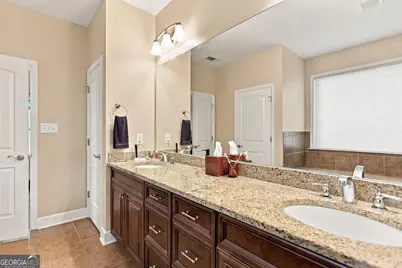
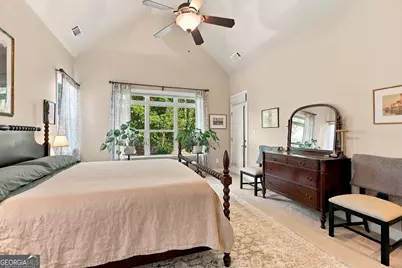
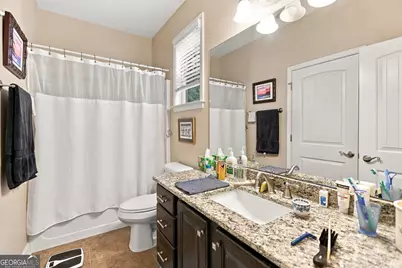
- Interior Features: Expandable Attic, Bookcases, Double Vanity, In-Law Floorplan, Master On Main Level, Pull-Down Attic Stairs, Separate Shower, Soaking Tub, Split Bedroom Plan, Tile Bath, Tray Ceiling(s), Vaulted Ceiling(s), Walk-In Closet(s)
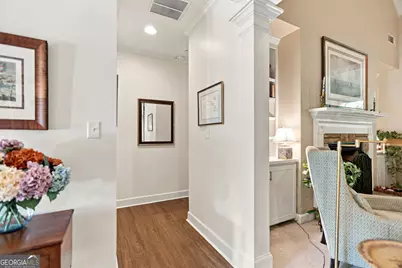
- Fireplace: Yes
- Number of Fireplaces: 1
- Fireplace(s): Factory Built, Gas Log, Gas Starter, Living Room, Factory-Built, Gas Log, Gas Starter, Living Room
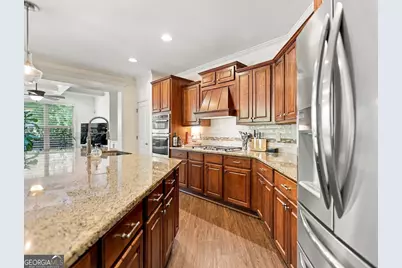
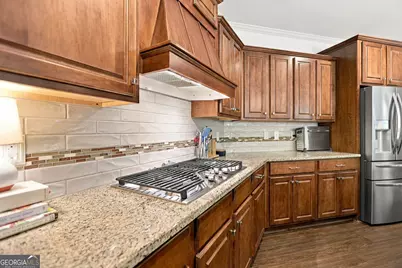
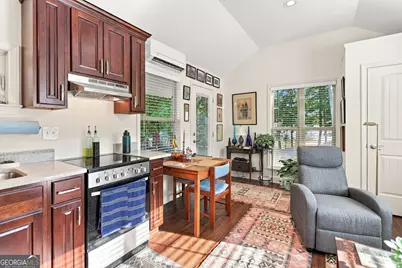
- Appliances: Convection Oven, Cooktop, Dishwasher, Disposal, Gas Water Heater, Microwave, Stainless Steel Appliance(s)
Rooms
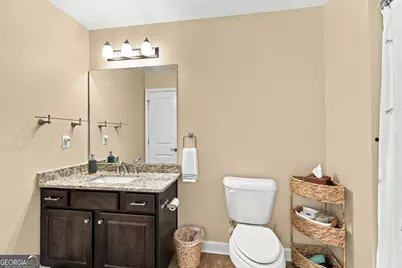
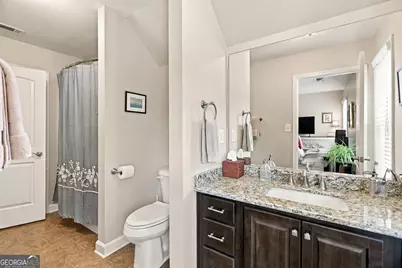
- Total Bathrooms: 5
- Full Bathrooms: 4
- Half Bathrooms: 1
- Upper Floor Baths: 3
- Upper - Full Baths: 3
- Main - Full Baths: 1
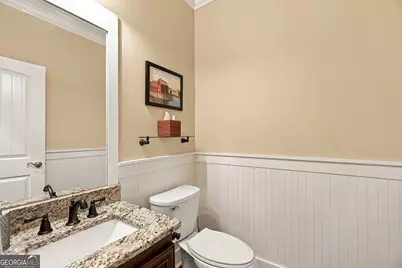
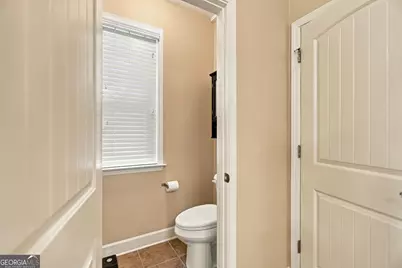
- Main - 1/2 Baths: 1
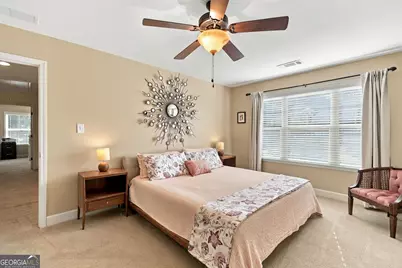
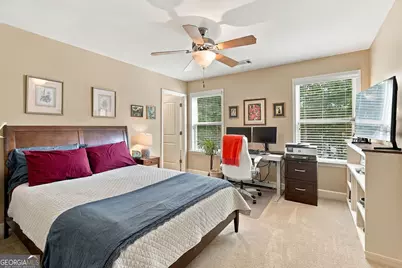
- Total Bedrooms: 5
- Bedrooms Upper: 4
- Bedrooms-Up1: 4
- Bedrooms Main: 1
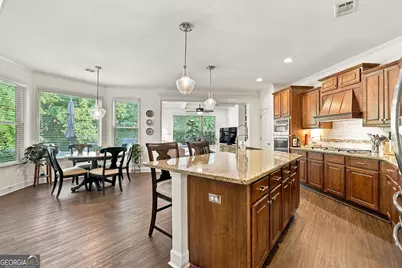
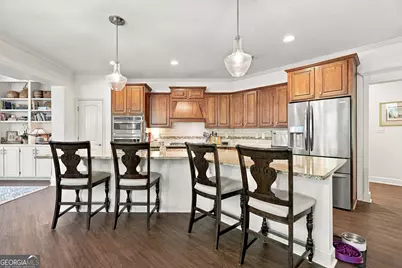
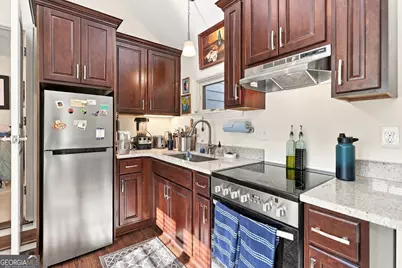
- Kitchen: Breakfast Area, Breakfast Bar, Kitchen Island, Pantry, Second Kitchen, Solid-Surface Counters, Walk-In Pantry
- Laundry: In Hall
Additional Information
Exterior
- Exterior Features: Sprinkler System
Parking
- Parking Features: Attached, Garage, Garage Door Opener, Side/Rear Entrance
Location
- County: Coweta
- Driving Directions: Take exit 56 for Collinsworth Rd toward Palmetto. Turn left onto Collinsworth Rd Turn right onto Canongate Rd Turn left onto Palmetto Tyrone Rd Turn left onto Persimmon Dr Turn right onto Wintersweet Way Turn right onto Yellowood Dr and Left on to Buckeye. House is on left side.
School Information
- Elementary School: Cannongate
- Middle School: Blake Bass
- High School: Northgate
Community
- Assoc. Fees Include: Swimming
Heating & Cooling
- Cooling Type: Ceiling Fan(s), Central Air, Electric, Zoned
- Heating Type: Central, Forced Air, Natural Gas, Zoned
Utilities
Structural Information
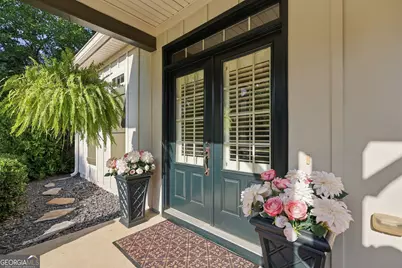
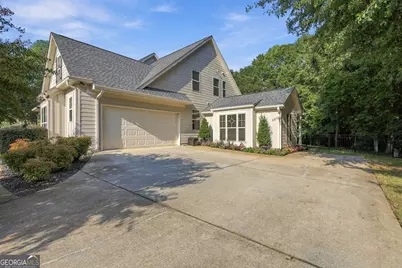
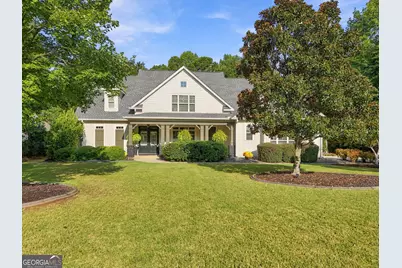
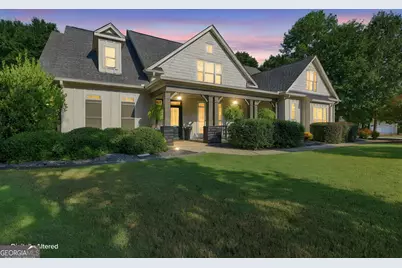
- Architectural Style: Craftsman
- Construction Status: Resale
- Basement Desc.: None
- Roof: Composition
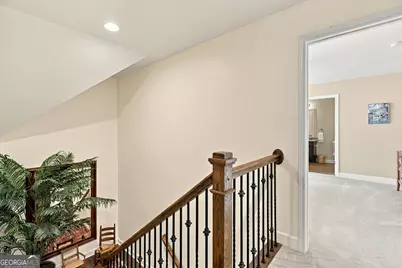
- Stories/Levels: Two
- Living Area: 3,627 Sq. Ft.
- Finished Total: 3,627 Sq. Ft.
- Finished Above Grnd: 3,627 Sq. Ft.
- Year Built: 2010
Lot Features
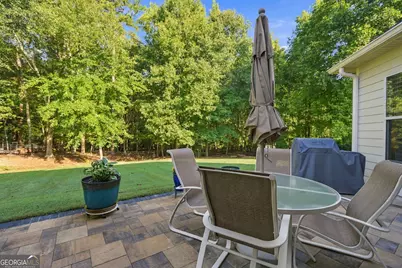
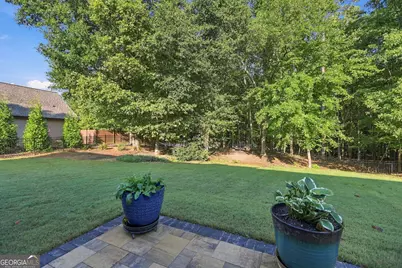
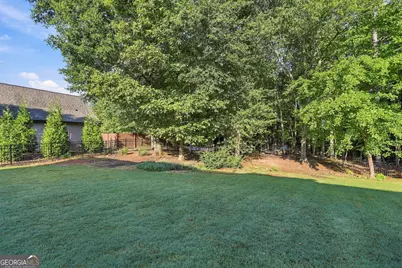
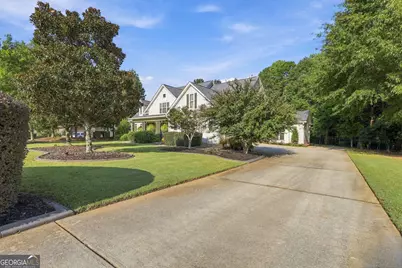
- Lot Size (Acres): 1.3
- Lot Size Range: 1.3
- Lot Size Source: Public Records
- Lot Description: Level
Financial Considerations
- Association Fee: Yes
- Association Fee: $700
- Tax Amount: $5,931
- Tax Year: 2025
Listing Courtesy of: Keller Williams Realty Atl. Partners