No photo available
$805,000
Property Description
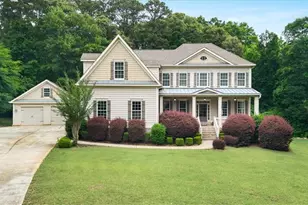
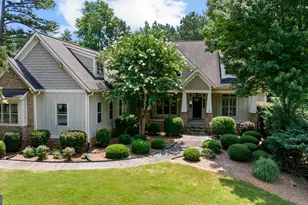
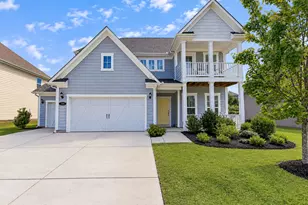
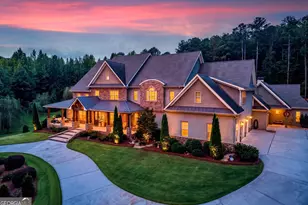
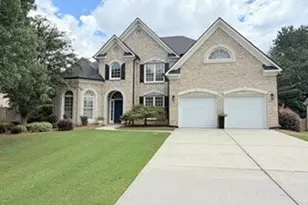
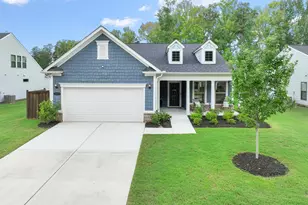
Well-maintained 5 BR/5 BA home with a partially finished basement in the Estates in Beaconsfield in sought after Cannongate/Blake Bass/Northgate school district. This in-demand open floor plan is perfect for entertaining guests even before opening the front door. The stone rocking chair front porch is perfect for warm nights chatting with your loved ones or neighbors. Step inside to a two-story foyer the opens into the coffered-ceiling separate dining room and spills into the large great room. The expansive kitchen island looks over the great room from the kitchen and breakfast area with built in desk area. Kitchen upgrades include solid surface countertops, beautiful backsplash tile work and updated appliances. Spacious is an understatement for this primary ensuite that includes plenty of room for a large bed and a sitting area with a hall lined with his and her closets leading to the ensuite bath with upgrades galore including double vanities, large separate shower and garden tub, flooring with gorgeous inset tile work and tray ceiling. On the opposite side of the main floor runs a hall with a mud area for shoes, dog leashes or backpacks to be dropped when entering from the garage, the laundry room, 2nd main floor full bath and a flex space that could be used as a bedroom, office, or library. Finally, the main floor includes a large screened porch overlooking the private backyard. Upstairs includes an open space perfect for a playroom, teen hangout and additional guest sleeping space along with 2 large bedrooms that share a hall bathroom and a teen suite with a dedicated full bathroom. The terrace level is partially finished with a 810 square feet living space and fully finished bathroom along with an additional finished flex space that could be used as an office, craft room, etc. With an additional approximately 1000 square feet unfinished area you can still make this basement your own. Also includes a shop area to house landscaping equipment, golf cart, etc. This home is conveniently located 5 minutes from Interstate 85, 20 minutes to Atlanta Hartsfield Airport, 30-40 minutes into downtown Atlanta depending upon traffic, 20 minutes to downtown Newnan, 10-15 minutes to Peachtree City. Rural living feel with all the conveniences of living in the suburbs within 10-15 minutes.
Full Property Details
Full Property Details for 31 Saddleback Ledge Way
General
- Sold For: $805,000
- Taxes: $6,672 (2025)
- Status: Closed
- Type: Single Family
- Source: GAMLS_Atlanta
- MLS ID: 10809898
- Added to Site: 57 day(s) ago
Interior
- Rooms/Areas: Foyer, Great Room, Laundry
- Interior Features: Bookcases, Double Vanity, High Ceilings, In-Law Floorplan, Master On Main Level, Separate Shower, Soaking Tub, Split Bedroom Plan, Tile Bath, Tray Ceiling(s), Two Story Foyer, Walk-In Closet(s)
- Fireplace: Yes
- Number of Fireplaces: 1
- Fireplace(s): Factory Built, Family Room, Factory-Built, Family Room
- Appliances: Cooktop, Dishwasher, Gas Water Heater, Microwave, Oven (Wall), Stainless Steel Appliance(s)
Rooms
Bathrooms
- Total Bathrooms: 5
- Full Bathrooms: 5
- Upper Floor Baths: 2
- Upper - Full Baths: 2
- Main - Full Baths: 2
- Lower - Full Baths: 1
Bedrooms
- Total Bedrooms: 5
- Bedrooms Upper: 3
- Bedrooms-Up1: 3
- Bedrooms Main: 2
Other Rooms
- Kitchen: Breakfast Area, Breakfast Bar, Kitchen Island, Pantry, Solid-Surface Counters, Walk-In Pantry
- Laundry: Other
Additional Information
- Shared Pool: Yes
- Tennis: Yes
Exterior
- Exterior Features: Sprinkler System
Parking
- Parking Features: Attached, Garage, Garage Door Opener, Kitchen Level, Off-Street, Side/Rear Entrance
Location
- County: Coweta
- Driving Directions: Use GPS
School Information
- Elementary School: Cannongate
- Middle School: Blake Bass
- High School: Northgate
Community
- Assoc. Fees Include: Swimming, Tennis
Heating & Cooling
- Cooling Type: Ceiling Fan(s), Central Air
- Heating Type: Natural Gas
Utilities
- Water/Sewer: Septic Tank
Structural Information
- Architectural Style: Craftsman
- Construction Status: Resale
- Basement: Yes
- Basement Desc.: Finished Bath, Partially Finished
- Roof: Composition
- Stories/Levels: Three Or More
- Living Area: 4,104 Sq. Ft.
- Finished Total: 4,104 Sq. Ft.
- Finished Above Grnd: 3,294 Sq. Ft.
- Finished Below Grnd: 810 Sq. Ft.
- Unfin. Below Grnd: 1,269 Sq. Ft.
- Year Built: 2008
Lot Features
- Lot Size Source: Public Records
- Lot Description: None
Financial Considerations
- Association Fee: Yes
- Tax Amount: $6,672.25
- Tax Year: 2025
Disclosures and Reports
- Lot Number: 118
Listing Courtesy of: RiverBrook Realty
Sold by Keller Williams Southern Premier RE

Get Pre-Approved Today
Schools
Schools serving 31 Saddleback Ledge Way
School District:Coweta County School District
| Name | Grades | Distance |
|---|---|---|
Canongate Elementary School 200 Pete Road, Sharpsburg, GA 30277 | PK-5 | 1.2 mi |
Blake Bass Middle School 500 Shaw Road, Sharpsburg, GA 30277 | 6-8 | 1.5 mi |
Northgate High School 3220 Fischer Road, Newnan, GA 30265 | 9-12 | 1.9 mi |
Disclaimer:
School attendance boundaries provided by ATTOM Data Solutions and are for reference only. Contact the school directly to verify enrollment eligibility.
Price & Sales History for 31 Saddleback Ledge Way
Date
Details
Price
Change
Source
7/31/2026
Sold
$805,000
—
MLS
6/24/2026
Listed
$805,000
—
MLS
Disclaimer: Historical sales information is derived from public records provided by the county offices. Information is not guaranteed and should be independently verified.
31 Saddleback Ledge Way, Sharpsburg, GA 30277 (MLS# 10809898) is a Single Family property that was sold at $805,000 on July 31, 2026. Want to learn more about 31 Saddleback Ledge Way? Do you have questions about finding other Single Family real estate for sale in Sharpsburg? You can browse all Sharpsburg real estate or contact a Coldwell Banker agent to request more information.