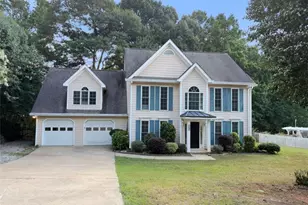
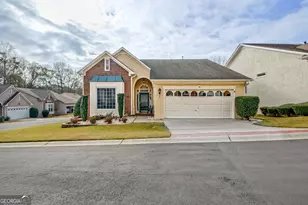
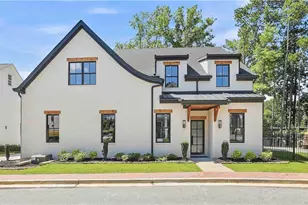
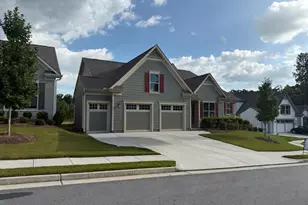
This is a carousel with tiles that activate property listing cards. Use the previous and next buttons to navigate.
1/48
$585,000 Just Listed
This is a carousel with tiles that activate property listing cards. Use the previous and next buttons to navigate.
1/48
Property Description
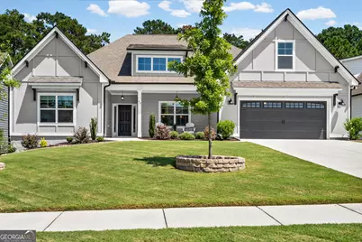
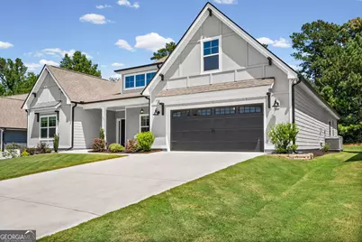
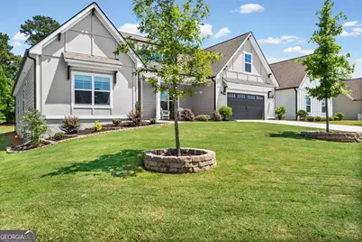
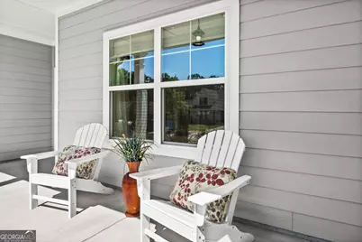
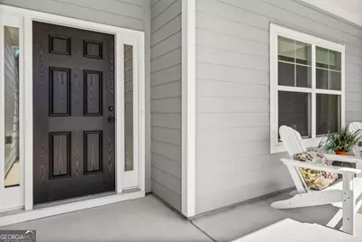
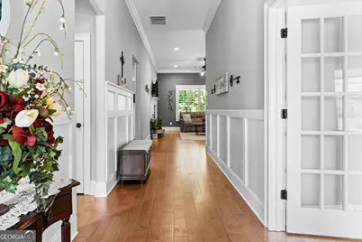
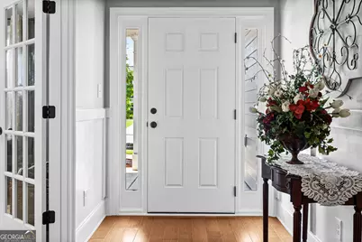
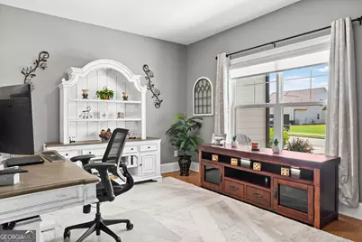
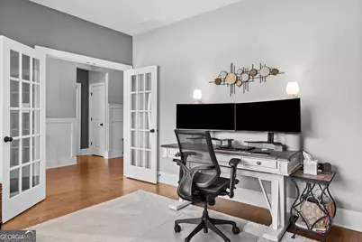
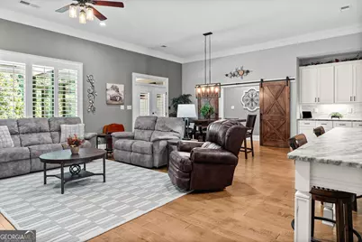
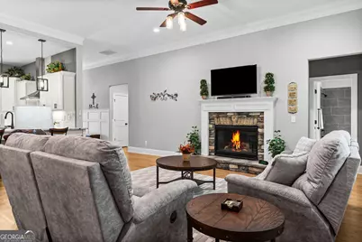
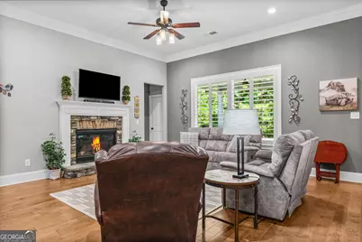
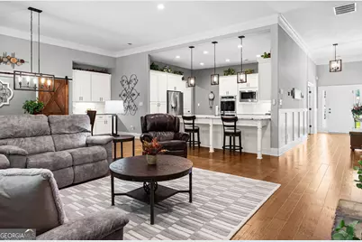
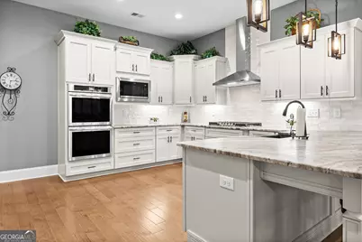
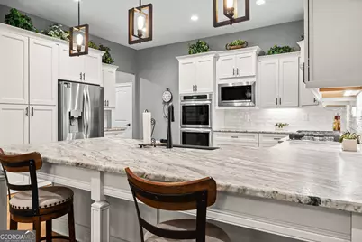
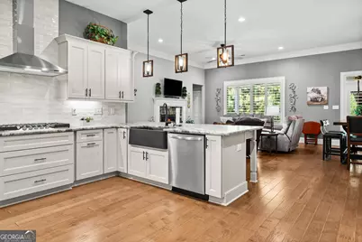
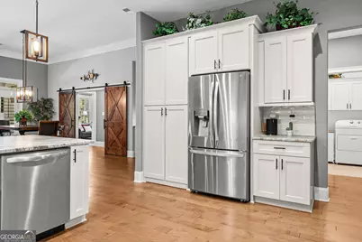
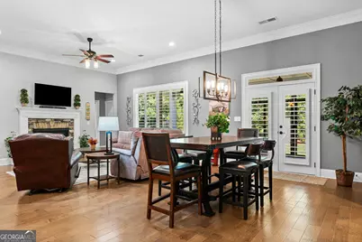
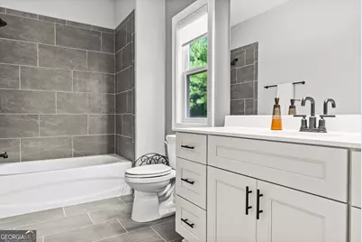
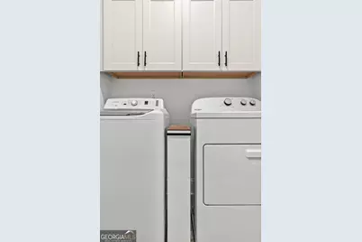
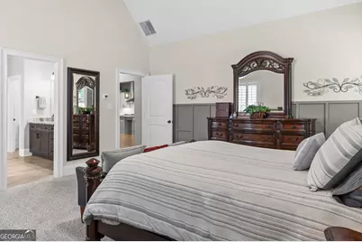
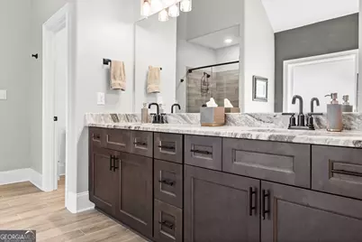
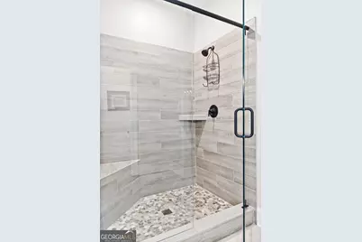
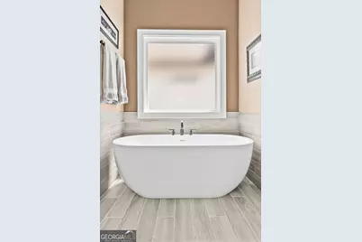
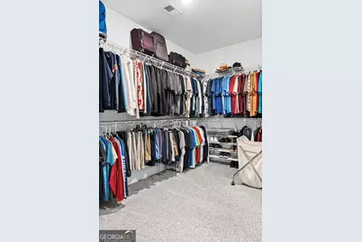
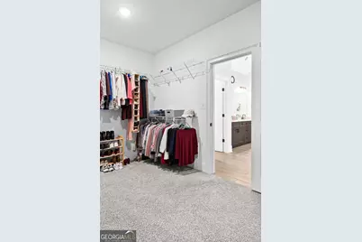
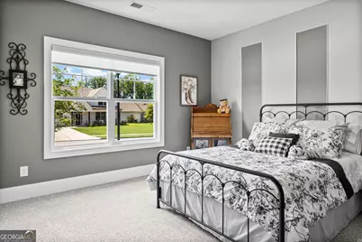
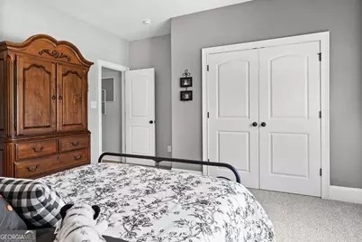
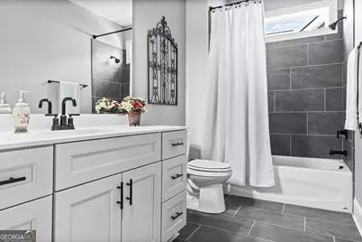
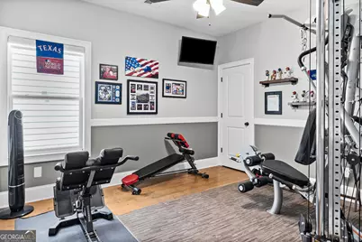
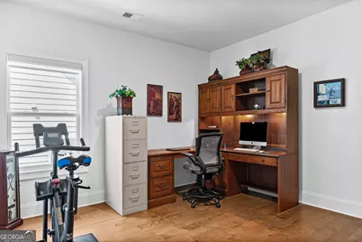
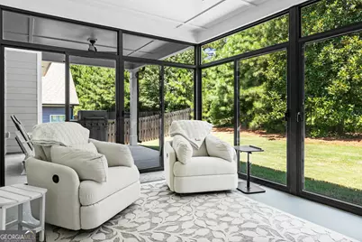
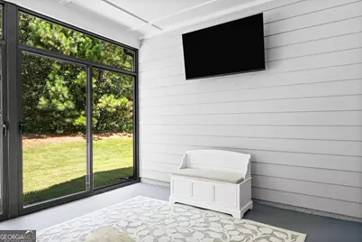
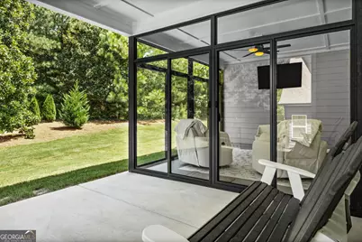
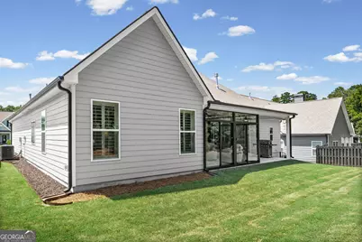
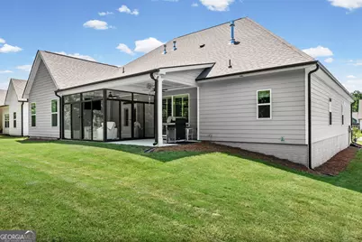
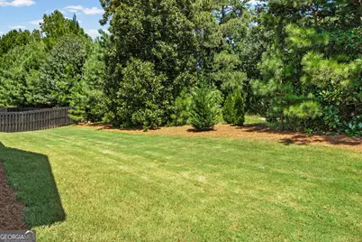
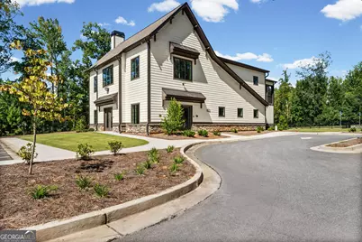
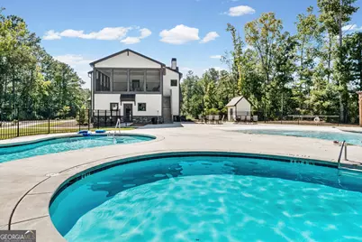
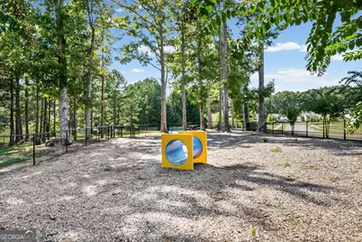
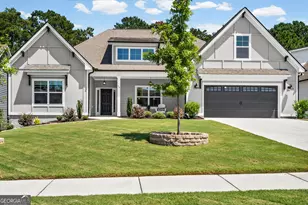
Fantastic One Story with Study and 4 bedrooms! This home doesn't just show well - it shows like a model, and the upgrades throughout prove it. Rich hardwood flooring runs throughout most of the home, set off by custom paint and trim that adds a level of polish very hard to find. The kitchen is a showpiece: upgraded designer countertops, a farmhouse sink, and upgraded appliances including a 5 burner cooktop and double oven make this a space built for real cooking and easy entertaining. Storage is no afterthought either - the walk-in pantry is genuinely gigantic, with shelving to spare. The floor plan is as functional as it is good looking. Dual sliding barn doors add a custom, designer touch to the living area. A private study with dual-glass French doors gives you a quiet space to work, and four additional bedrooms offer flexibility for family, guests, or a home gym. Closets are plentiful throughout, and the owner's suite is a standout - vaulted ceilings, a designer bath, plus a huge walk-thru closet that opens straight into the laundry room, because everyday convenience matters. The upgrades continue with tile surrounds at every bathtub and shower, and a recirculating hot water system that means no more long waiting for hot water. Enter the enclosed portion of the large back porch and enjoy the nearly floor-to-ceiling sliding glass doors and screens, the additional covered porch area has it's own ceiling fan and a covered grilling area - ready for use in any season. The backyard backs up to a wooded greenbelt with mature magnolia trees, giving you privacy and a beautiful natural backdrop. And the location? Just down the street, you'll find a community clubhouse, pool, park, dog park, pond, and recreation center - resort-style living, right in your own neighborhood. Homes like this don't last. Schedule your showing today.
Full Property Details
Full Property Details for 40 Oakhurst
General
- Price: $585,000
- HOA FEE: $850
- Taxes: $4,027 (2025)
- Status: Active
- Type: Single Family
- Source: GAMLS_Atlanta
- MLS ID: 10833672
- Updated: Today (8/26/2026)
- Added to Site: Today
Interior
- Rooms/Areas: Family Room, Laundry, Office
- Interior Features: High Ceilings
- Fireplace: Yes
- Number of Fireplaces: 1
- Fireplace(s): Family Room, Gas Log, Family Room, Gas Log
- Appliances: Cooktop, Dishwasher, Disposal, Double Oven, Gas Water Heater, Microwave, Refrigerator, Stainless Steel Appliance(s)
Rooms
Bathrooms
- Total Bathrooms: 3
- Full Bathrooms: 3
- Main - Full Baths: 3
Bedrooms
- Total Bedrooms: 4
- Bedrooms Main: 4
Other Rooms
- Laundry: Other
Additional Information
- Shared Pool: Yes
- Tennis: Yes
Exterior
- Exterior Features: Sprinkler System
Parking
- Parking Features: Attached
Location
- County: Coweta
- Driving Directions: From interstate 85 east on hwy 34. Head immediately south (right turn) when reaching hwy 54. South on hwy 54 to the traffic light then left at Reese Road. Follow Reese to Twelve Parks entry on the right at Silver Comet Trl. Next right on Oakhurst to property on the right.
School Information
- Elementary School: Willis Road
- Middle School: Lee
- High School: East Coweta
Community
- Assoc. Fees Include: Management Fee, Swimming, Tennis
Heating & Cooling
- Cooling Type: Ceiling Fan(s), Central Air, Zoned
- Heating Type: Forced Air, Natural Gas, Zoned
Utilities
- Water/Sewer: Public Sewer
Structural Information
- Architectural Style: Ranch
- Construction Status: Resale
- Basement Desc.: None
- Roof: Composition
- Stories/Levels: One
- Living Area: 2,863 Sq. Ft.
- Finished Total: 2,863 Sq. Ft.
- Finished Above Grnd: 2,863 Sq. Ft.
- Year Built: 2024
Lot Features
- Lot Size (Acres): 0.23
- Lot Size Range: .23
- Lot Size Source: Other
- Lot Description: City Lot
Financial Considerations
- Association Fee: Yes
- Association Fee: $850
- Tax Amount: $4,027.63
- Tax Year: 2025
Disclosures and Reports
- Lot Number: 152 AND 155
Listing Courtesy of: First United Realty, Inc.

Get Pre-Approved Today
Schools
Schools serving 40 Oakhurst
School District:Coweta County School District
| Name | Grades | Distance |
|---|---|---|
Willis Road Elementary School 430 Willis Road, Sharpsburg, GA 30277 | PK-5 | 1.6 mi |
Lee Middle School 370 Willis Road, Sharpsburg, GA 30277 | 6-8 | 1.8 mi |
East Coweta High School 400 Georgia 154, Sharpsburg, GA 30277 | 9-12 | 2.1 mi |
Disclaimer:
School attendance boundaries provided by ATTOM Data Solutions and are for reference only. Contact the school directly to verify enrollment eligibility.
Price & Sales History for 40 Oakhurst
Date
Details
Price
Change
Source
8/26/2026
Listed
$585,000
3.48%
MLS
9/23/2024
Sold
$565,300
—
Public Record
Disclaimer: Historical sales information is derived from public records provided by the county offices. Information is not guaranteed and should be independently verified.
Tax History
Tax History for 40 Oakhurst
Year
Property Taxes
Change
Tax Assessment
Change
2025
$4,028
210%
$228,012
307%
2024
$1,299
75%
$56,000
75%
2023
$743
-12%
$32,000
—
2021
$842
7%
$32,000
—
2022
$788
-6%
$32,000
14%
2021
$842
—
$28,000
—
Disclaimer: Historical tax information is derived from public records provided by the county offices. Information is not guaranteed and should be independently verified.
Estimate the Cost
Estimate the Cost for 40 Oakhurst
40 Oakhurst, Sharpsburg, GA 30277 (MLS# 10833672) is a Single Family property with 4 bedrooms and 3 full bathrooms. 40 Oakhurst is currently listed for $585,000 and was received on August 26, 2026. Want to learn more about 40 Oakhurst? Do you have questions about finding other Single Family real estate for sale in Sharpsburg? You can browse all Sharpsburg real estate or contact a Coldwell Banker agent to request more information.