This is a carousel with tiles that activate property listing cards. Use the previous and next buttons to navigate.
1/1
$575,000
This is a carousel with tiles that activate property listing cards. Use the previous and next buttons to navigate.
1/1
Property Description
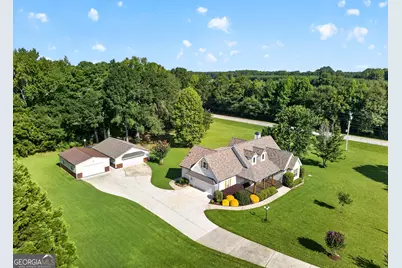
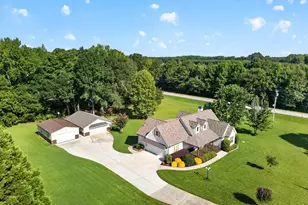
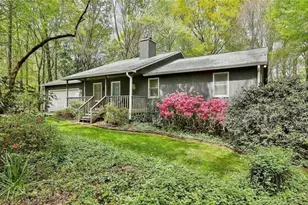
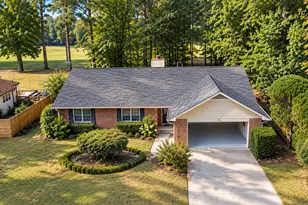
PRICED UNDER APPRAISAL! RECENT APPRAISAL CAME IN AT $595,000! RANCH HOME - 2 DETACHED GARAGES W/ ELECTRICITY - NO HOA- SPRAY FOAM INSULATION - NEWER ROOF & WINDOWS - FRESHLY PAINTED THROUGHOUT - ROCKING CHAIR FRONT PORCH WITH TREX- PRIME LOCATION! Workshop setup, extra garage space, and a home that truly offers a lifestyle, this one is going to check all the boxes. One of the standout features of this property is the incredible setup with TWO separate two car garages both with electricity that offers endless possibilities for additional vehicles, boats, hobbies, a workshop, gym space, or extra storage. Properties with this kind of functionality in such a prime location are hard to find. As you pull down the long tree lined driveway, the property immediately creates a grand entrance with beautifully maintained landscaping and expansive open space that reflects true pride in homeownership. Perfectly situated in one of Coweta County's most convenient locations, you are only 7 minutes to Publix and Trinity Christian School, 8 minutes to Peachtree City, Costco, and Sam's Club, 14 minutes to Senoia and Piedmont Newnan Hospital, and just 18 minutes to Downtown Newnan while still enjoying the privacy and peacefulness of acreage living. Designed with everyday living and entertaining in mind, the interior offers the kind of floor plan buyers are constantly searching for. The spacious living room flows effortlessly off the kitchen creating the perfect gathering space whether you are hosting friends for game day or enjoying a quiet evening at home. The kitchen offers a large eat in breakfast area while the dining room conveniently flows nearby making entertaining feel natural and easy. A half bath located just off the kitchen area adds even more convenience for guests. The main level features 3 bedrooms with an oversized bonus room upstairs that could easily serve as a 4th bedroom, media room, home office, or playroom. The split bedroom layout creates privacy with the secondary bedrooms tucked away on their own side of the home. The shared bathroom was thoughtfully designed with dual sinks having their own separate vanity area while the toilet and shower are privately located behind an additional door making busy mornings much more functional. The primary suite feels like its own retreat featuring a spacious walk in closet and a beautifully updated ensuite bathroom complete with a travertine walk in shower and soaking tub creating the perfect place to relax at the end of the day. You will also love the separate laundry room featuring its own utility sink adding everyday practicality and convenience. Step outside and enjoy one of the home's most inviting spaces the expansive covered back deck complete with a screened in area overlooking the peaceful property. Whether you are enjoying your morning coffee, hosting cookouts, watching football in the fall, or relaxing after a long day, this outdoor living space was designed to be enjoyed year round. This home has also been exceptionally maintained with numerous improvements completed within the last 5 years including a replaced roof, updated gutters on the house and including both shops, updated windows, spray foam insulation in the attic for energy efficiency, rebuilt front porch with Trex decking, and a freshly repainted interior. This is the kind of property buyers wait for offering the perfect combination of location, functionality, outdoor living, and pride in ownership all in the heart of Sharpsburg.
Full Property Details
Full Property Details for 466 Bob Smith Rd
General
- Sold For: $575,000
- Taxes: $4,931 (25)
- Status: Closed
- Type: Single Family
- Source: GAMLS_Atlanta
- MLS ID: 10825027
- Added to Site: 145 day(s) ago
Interior
- Rooms/Areas: Family Room, Foyer, Laundry
- Interior Features: Double Vanity, Master On Main Level, Pull-Down Attic Stairs, Separate Shower, Split Bedroom Plan, Walk-In Closet(s)
- Fireplace: Yes
- Number of Fireplaces: 1
- Fireplace(s): Family Room, Family Room
- Appliances: Dishwasher, Gas Water Heater, Oven/Range (Combo), Stainless Steel Appliance(s)
Rooms
Bathrooms
- Total Bathrooms: 3
- Full Bathrooms: 2
- Half Bathrooms: 1
- Main - Full Baths: 2
- Main - 1/2 Baths: 1
Bedrooms
- Total Bedrooms: 4
- Bedrooms Upper: 1
- Bedrooms-Up1: 1
- Bedrooms Main: 3
Other Rooms
- Kitchen: Breakfast Bar, Breakfast Room, Pantry
- Laundry: In Mud Room
Exterior
- Exterior Features: Lighting
Parking
- Parking Features: Attached, Detached, Garage, Garage Door Opener, Guest, Kitchen Level, RV/Boat Parking, Side/Rear Entrance, Storage
Location
- County: Coweta
- Driving Directions: GPS friendly
School Information
- Elementary School: Willis Road
- Middle School: Lee
- High School: East Coweta
Community
- Assoc. Fees Include: None
Heating & Cooling
- Cooling Type: Ceiling Fan(s), Central Air
- Heating Type: Central
Utilities
- Water/Sewer: Septic Tank
Structural Information
- Architectural Style: Craftsman
- Construction Status: Resale
- Basement Desc.: Crawl Space
- Roof: Composition
- Stories/Levels: One and One Half
- Living Area: 2,594 Sq. Ft.
- Finished Total: 2,594 Sq. Ft.
- Finished Above Grnd: 2,594 Sq. Ft.
- Year Built: 1997
Lot Features
- Lot Size (Acres): 3.07
- Lot Size Range: 3.07
- Lot Size Source: Public Records
- Lot Description: Corner Lot, Level
Financial Considerations
- Tax Amount: $4,931.12
- Tax Year: 25
Listing Courtesy of: Keller Williams Realty Atl. Partners
Sold by Keller Williams Realty Atl. Partners

Get Pre-Approved Today
Schools
Schools serving 466 Bob Smith Rd
School District:Coweta County School District
| Name | Grades | Distance |
|---|---|---|
Willis Road Elementary School 430 Willis Road, Sharpsburg, GA 30277 | PK-5 | 0.3 mi |
Lee Middle School 370 Willis Road, Sharpsburg, GA 30277 | 6-8 | 0.5 mi |
East Coweta High School 400 Georgia 154, Sharpsburg, GA 30277 | 9-12 | 1.2 mi |
Disclaimer:
School attendance boundaries provided by ATTOM Data Solutions and are for reference only. Contact the school directly to verify enrollment eligibility.
Price & Sales History for 466 Bob Smith Rd
Date
Details
Price
Change
Source
9/08/2026
Sold
$575,000
—
MLS
5/15/2026
Listed
$575,000
—
MLS
Disclaimer: Historical sales information is derived from public records provided by the county offices. Information is not guaranteed and should be independently verified.
466 Bob Smith Road, Sharpsburg, GA 30277 (MLS# 10825027) is a Single Family property that was sold at $575,000 on September 08, 2026. Want to learn more about 466 Bob Smith Road? Do you have questions about finding other Single Family real estate for sale in Sharpsburg? You can browse all Sharpsburg real estate or contact a Coldwell Banker agent to request more information.