This is a carousel with tiles that activate property listing cards. Use the previous and next buttons to navigate.
1/50
$480,000
This is a carousel with tiles that activate property listing cards. Use the previous and next buttons to navigate.
1/50
Property Description
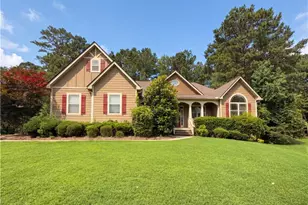
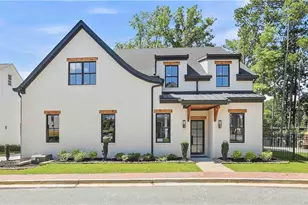
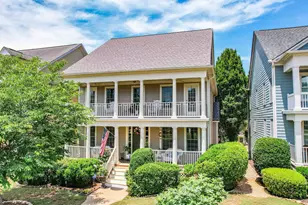
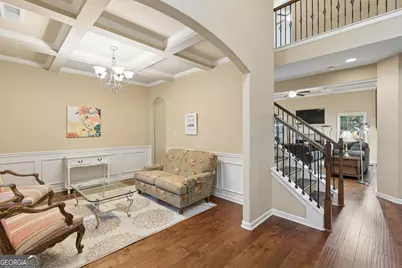
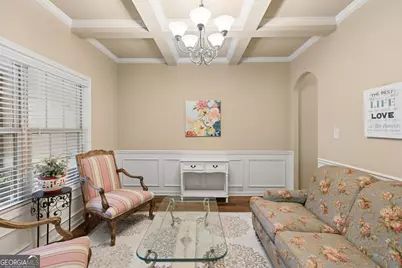
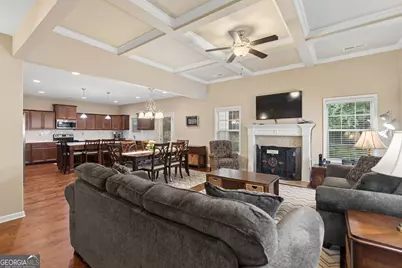
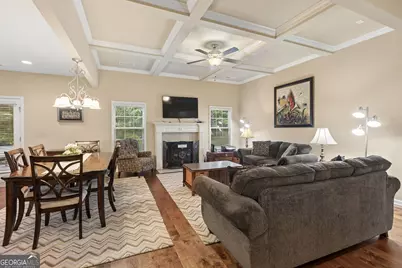
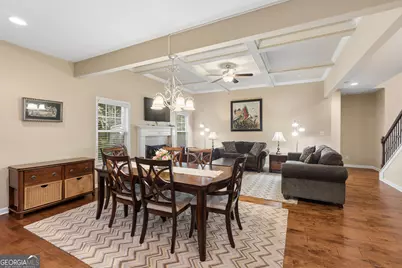
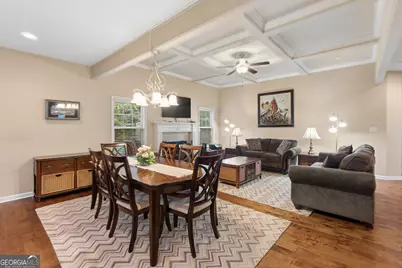
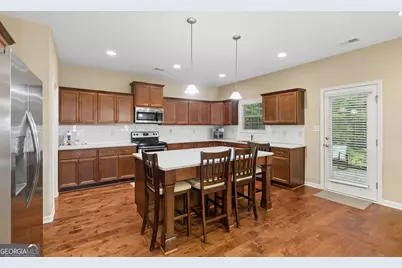
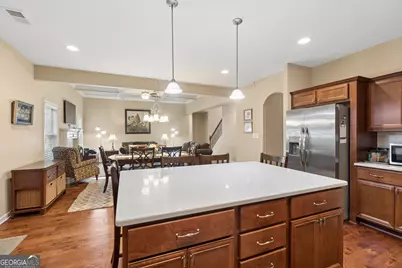
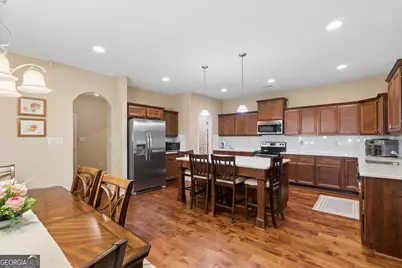
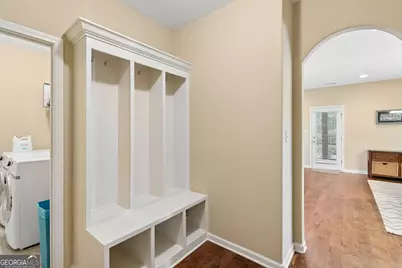
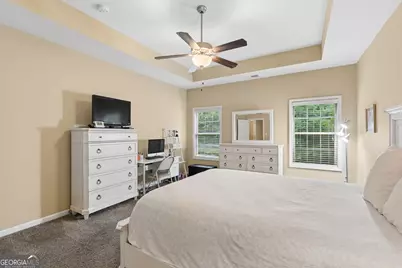
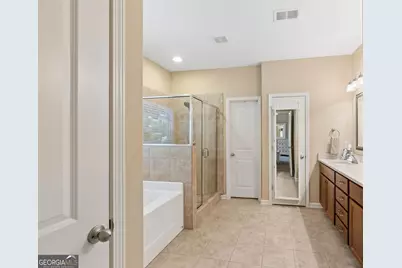
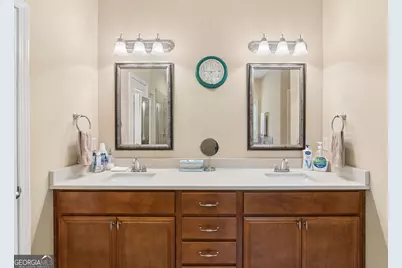
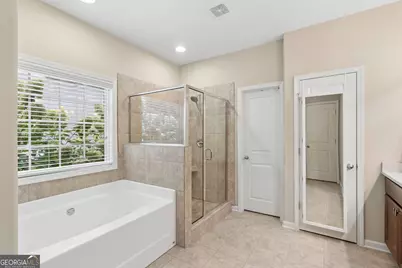
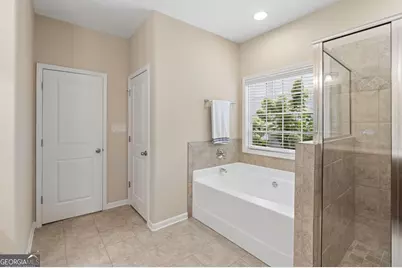
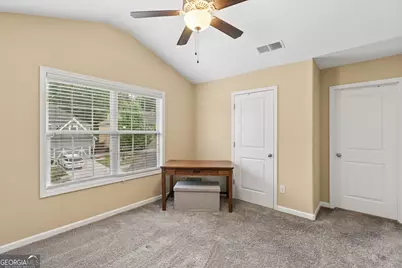
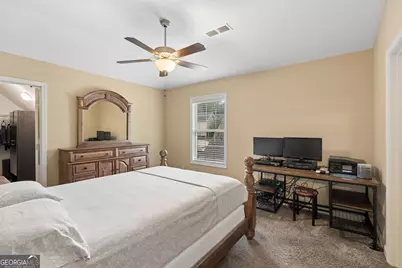
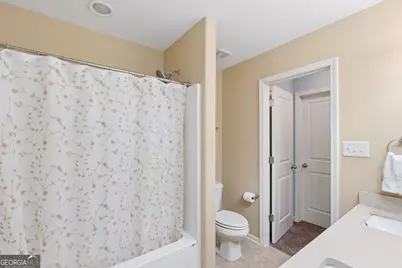
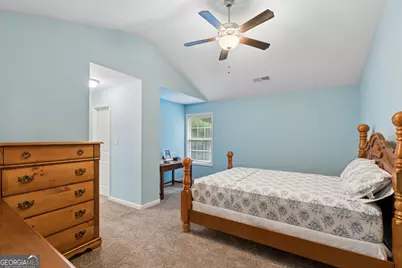
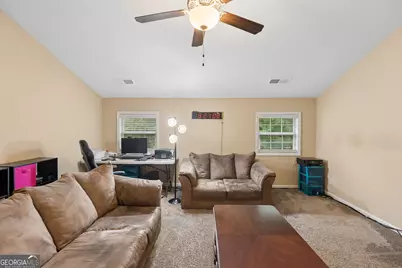
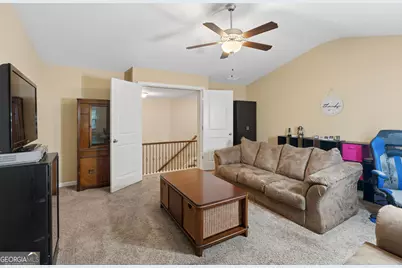
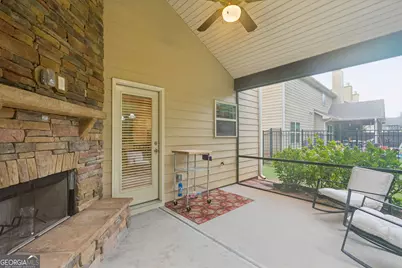
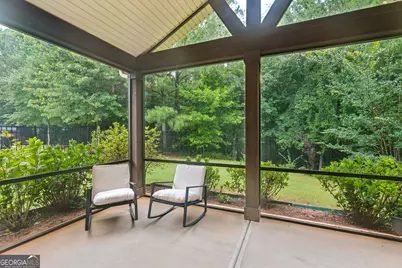
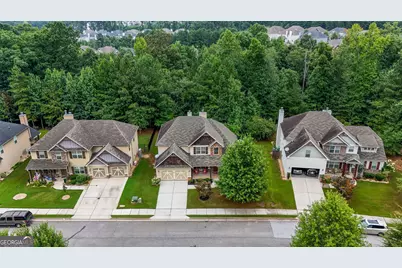
This well-maintained 4 BR/3.5 BA home in Parkside Village in Sharpsburg is a blank slate waiting for its new owners to make it their own. Walk up the sidewalk and envision waving at your neighbors while sitting on your front porch. Step inside the front door and to your left is a flex space to meet your desires whether that is a dining room, office, sitting room or play room for the kids. Travel further in and find a large open living space including a large family room, eating area and kitchen boasting a large island with quartz countertops big enough for the kids to gather round for breakfast or to do their homework while you cook dinner. Or, skip the eating area and have an even larger living area. Either way, this space is also perfect for entertaining friends and family on holidays or for the big game. Step out the kitchen door and imagine serenely drinking your coffee on the screened back porch in front of the outdoor fireplace. The mudroom (just inside from the garage) includes cubbies to store coats, shoes and backpacks, a separate large laundry room and half bath for your convenience. On the other side of the main floor lays the ensuite with a large, tray ceiling bedroom, bathroom with separate soaking tub and shower, dual vanities and walk-in closet. Just up the stairs and to the left is a teen suite with bedroom, closet and full bath. Farther down there are two bedrooms with walk-in closets separated by a jack-n-jill bath that opens to the hallway as well. Finally, the upstairs flex space that currently serves as a media room but could serve as a play room, game room, or if you add a closet a large 5th bedroom. HOA dues include a neighborhood pool and lawn maintenance.
Full Property Details
Full Property Details for 6 Marvin Gdns
General
- Price: $480,000
- HOA FEE: $1,260
- Taxes: $2,796 (2025)
- Status: Active
- Type: Single Family
- Source: GAMLS_Atlanta
- MLS ID: 10815878
- Updated: 8/13/2026
- Added to Site: 50 day(s) ago
Interior
- Rooms/Areas: Den, Family Room, Foyer, Laundry, Media Room
- Interior Features: Beamed Ceilings, Double Vanity, Master On Main Level, Separate Shower, Soaking Tub, Tray Ceiling(s), Walk-In Closet(s)
- Fireplace: Yes
- Number of Fireplaces: 2
- Fireplace(s): Factory Built, Family Room, Outside, Factory-Built, Family Room, Outside
- Appliances: Dishwasher, Disposal, Electric Water Heater, Microwave, Oven/Range (Combo), Stainless Steel Appliance(s)
Rooms
Bathrooms
- Total Bathrooms: 4
- Full Bathrooms: 3
- Half Bathrooms: 1
- Upper Floor Baths: 2
- Upper - Full Baths: 2
- Main - Full Baths: 1
- Main - 1/2 Baths: 1
Bedrooms
- Total Bedrooms: 4
- Bedrooms Upper: 3
- Bedrooms-Up1: 3
- Bedrooms Main: 1
Other Rooms
- Kitchen: Breakfast Area, Breakfast Bar, Kitchen Island, Pantry, Solid-Surface Counters, Walk-In Pantry
- Laundry: In Mud Room
Additional Information
- Shared Pool: Yes
Parking
- Parking Features: Attached, Garage, Garage Door Opener, Kitchen Level
Location
- County: Coweta
- Driving Directions: Use GPS
School Information
- Elementary School: Poplar Road
- Middle School: Lee
- High School: East Coweta
Community
- Assoc. Fees Include: Maintenance Grounds, Reserve Fund, Swimming
Heating & Cooling
- Cooling Type: Ceiling Fan(s), Central Air, Electric
- Heating Type: Electric
Utilities
- Water/Sewer: Public Sewer
Structural Information
- Architectural Style: Traditional
- Construction Status: Resale
- Basement Desc.: None
- Roof: Composition
- Stories/Levels: Two
- Living Area: 3,031 Sq. Ft.
- Finished Total: 3,031 Sq. Ft.
- Finished Above Grnd: 3,031 Sq. Ft.
- Year Built: 2016
Lot Features
- Lot Size (Acres): 0.216
- Lot Size Range: .216
- Lot Size Source: Public Records
- Lot Description: Greenbelt, Level
Financial Considerations
- Association Fee: Yes
- Association Fee: $1,260
- Tax Amount: $2,796.5
- Tax Year: 2025
Disclosures and Reports
- Lot Number: 18
Listing Courtesy of: RiverBrook Realty
Get Pre-Approved Today
Schools
Schools serving 6 Marvin Gdns
School District:Coweta County School District
| Name | Grades | Distance |
|---|---|---|
Poplar Road Elementary School 2925 Poplar Road, Sharpsburg, GA 30277 | PK-5 | 1.2 mi |
Lee Middle School 370 Willis Road, Sharpsburg, GA 30277 | 6-8 | 2.6 mi |
East Coweta High School 400 Georgia 154, Sharpsburg, GA 30277 | 9-12 | 2.2 mi |
Disclaimer:
School attendance boundaries provided by ATTOM Data Solutions and are for reference only. Contact the school directly to verify enrollment eligibility.
Price & Sales History for 6 Marvin Gdns
Date
Details
Price
Change
Source
7/01/2026
Listed
$480,000
—
MLS
Disclaimer: Historical sales information is derived from public records provided by the county offices. Information is not guaranteed and should be independently verified.

Tax History
Tax History for 6 Marvin Gdns
Year
Property Taxes
Change
Tax Assessment
Change
2025
$2,796
8%
$191,404
1%
2024
$2,583
52%
$189,579
6%
2023
$1,699
-27%
$178,493
16%
2022
$2,329
10%
$153,808
14%
2021
$2,116
-21%
$135,215
17%
2019
$2,665
-1%
$115,948
—
2018
$2,684
13%
$115,948
9%
2017
$2,380
559%
$106,352
786%
2016
$361
—
$12,000
—
Disclaimer: Historical tax information is derived from public records provided by the county offices. Information is not guaranteed and should be independently verified.
Estimate the Cost
Estimate the Cost for 6 Marvin Gdns
6 Marvin Gardens, Sharpsburg, GA 30277 (MLS# 10815878) is a Single Family property with 4 bedrooms, 3 full bathrooms and 1 partial bathroom. 6 Marvin Gardens is currently listed for $480,000 and was received on July 01, 2026. Want to learn more about 6 Marvin Gardens? Do you have questions about finding other Single Family real estate for sale in Sharpsburg? You can browse all Sharpsburg real estate or contact a Coldwell Banker agent to request more information.