This is a carousel with tiles that activate property listing cards. Use the previous and next buttons to navigate.
1/1
$570,000
This is a carousel with tiles that activate property listing cards. Use the previous and next buttons to navigate.
1/1
Property Description
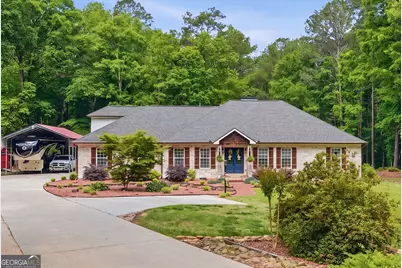
WELCOME HOME TO YOUR PRIVATE RETREAT ON 1.4 ACRES! From the moment you arrive, this stunning brick ranch will capture your heart. Nestled on approximately 1.5 acres with a beautifully landscaped yard, this property offers the perfect blend of charm, comfort, and functionality. Enjoy peaceful outdoor living with a large back deck overlooking your private backyard-perfect for morning coffee, evening gatherings, and entertaining friends and family. A detached carport provides ample space for your camper or boat, and a convenient outbuilding offers additional storage for all your tools and hobbies. Step inside and fall in love with the fresh, updated interior. This home has been thoughtfully refreshed with new laminate flooring and fresh paint throughout, creating a bright and welcoming feel in every room. The updated kitchen is truly the heart of the home, featuring gorgeous leathered granite countertops, a stylish tile backsplash, and an abundance of cabinet and counter space. Whether you're hosting or enjoying a quiet night in, you'll love the eat-in breakfast area, bar seating, and separate dining room for more formal gatherings. The living room offers an open yet cozy feel, complete with a gas fireplace-perfect for relaxing nights at home. Just beyond, the large sunroom provides a light-filled space to unwind and enjoy views of your backyard year-round.The spacious primary suite features a beautifully updated bathroom with a soaking tub, walk-in shower, and a true retreat-like feel. With 3 bedrooms, 2.5 baths, and an upstairs bonus room with attic storage, this home offers flexibility for any lifestyle. Exterior Upgrades and features include: * Classic brick exterior with German smear finish * Elegant copper color gutters (2022) * Double mahogany front doors for a grand entrance * Cedar shake accents and shutters for added charm * Roof replaced in 2017 * HVAC replaced in 2021 Location, Location, Location! Conveniently located near Newnan, Peachtree City, and the interstate-giving you the perfect balance of peaceful living with easy access to shopping, dining, and commuting. Move-in ready and waiting for you-this home truly has it all.This is the one you've been waiting for. Schedule your showing today before it's gone! Skin Edge with Midstate Mortgage Co is offering $2,500 in lender credits as a Preferred Lender.
Full Property Details
Full Property Details for 674 Marion Beavers Rd
General
- Sold For: $570,000
- Taxes: $3,869 (2024)
- Status: Closed
- Type: Single Family
- Source: GAMLS_Atlanta
- MLS ID: 10754416
- Added to Site: 113 day(s) ago
Interior
- Rooms/Areas: Bonus Room, Family Room, Sun Room
- Interior Features: Double Vanity, Master On Main Level, Separate Shower, Soaking Tub, Walk-In Closet(s)
- Fireplace: Yes
- Number of Fireplaces: 1
- Fireplace(s): Gas Log, Gas Starter, Living Room, Gas Log, Gas Starter, Living Room
- Appliances: Cooktop, Gas Water Heater, Oven (Wall), Stainless Steel Appliance(s)
Rooms
Bathrooms
- Total Bathrooms: 3
- Full Bathrooms: 2
- Half Bathrooms: 1
- Main - Full Baths: 2
- Main - 1/2 Baths: 1
Bedrooms
- Total Bedrooms: 3
- Bedrooms Main: 3
Other Rooms
- Kitchen: Breakfast Area, Breakfast Bar, Pantry, Solid-Surface Counters
- Laundry: In Mud Room
Parking
- Parking Features: Garage, Garage Door Opener, RV/Boat Parking
Location
- County: Coweta
- Driving Directions: From Hwy 34E, turn right on GA Hwy 154S, turn right on Marion Beavers Road to #674 on the right.
School Information
- Elementary School: Poplar Road
- Middle School: Lee
- High School: East Coweta
Community
- Assoc. Fees Include: None
Heating & Cooling
- Cooling Type: Ceiling Fan(s), Central Air
- Heating Type: Central, Natural Gas
Utilities
- Water/Sewer: Septic Tank
Structural Information
- Architectural Style: Brick 3 Side, Ranch
- Construction Status: Resale
- Basement Desc.: Crawl Space
- Roof: Composition
- Stories/Levels: One and One Half
- Living Area: 2,621 Sq. Ft.
- Finished Total: 2,621 Sq. Ft.
- Finished Above Grnd: 2,621 Sq. Ft.
- Year Built: 1997
Lot Features
- Lot Size (Acres): 1.46
- Lot Size Range: 1.46
- Lot Size Source: Public Records
- Lot Description: None
Financial Considerations
- Tax Amount: $3,869.55
- Tax Year: 2024
Disclosures and Reports
- Special Conditions: Agent/Seller Relationship
- Section: PH-1
- Lot Number: 85
- Block/Lot/Section: PH-1
Listing Courtesy of: Lindsey's Inc., Realtors
Sold by Gari & Gari Realty

Get Pre-Approved Today
Schools
Schools serving 674 Marion Beavers Rd
School District:Coweta County School District
| Name | Grades | Distance |
|---|---|---|
Poplar Road Elementary School 2925 Poplar Road, Sharpsburg, GA 30277 | PK-5 | 1.7 mi |
Lee Middle School 370 Willis Road, Sharpsburg, GA 30277 | 6-8 | 0.9 mi |
East Coweta High School 400 Georgia 154, Sharpsburg, GA 30277 | 9-12 | 0.5 mi |
Disclaimer:
School attendance boundaries provided by ATTOM Data Solutions and are for reference only. Contact the school directly to verify enrollment eligibility.
Price & Sales History for 674 Marion Beavers Rd
Date
Details
Price
Change
Source
7/31/2026
Sold
$570,000
-1.54%
MLS
6/12/2026
Price Reduced
$578,900
-1.7%
MLS
5/27/2026
Price Reduced
$588,900
-1.69%
MLS
4/29/2026
Listed
$599,000
—
MLS
Disclaimer: Historical sales information is derived from public records provided by the county offices. Information is not guaranteed and should be independently verified.
674 Marion Beavers Road, Sharpsburg, GA 30277 (MLS# 10754416) is a Single Family property that was sold at $570,000 on July 31, 2026. Want to learn more about 674 Marion Beavers Road? Do you have questions about finding other Single Family real estate for sale in Sharpsburg? You can browse all Sharpsburg real estate or contact a Coldwell Banker agent to request more information.