This is a carousel with tiles that activate property listing cards. Use the previous and next buttons to navigate.
1/1
$1,450,000
This is a carousel with tiles that activate property listing cards. Use the previous and next buttons to navigate.
1/1
Property Description
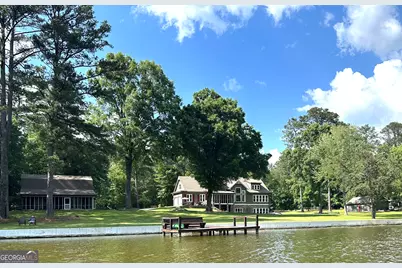
LAKEFRONT MULTI-GENERATIONAL LIVING! Unique & Beautiful Opportunity on 3.47 Acres in Paradise Lakes! MAIN HOUSE:6262 sqft. SECONDARY GUEST HOUSE:1440 sqft, WORKSHOP:440 sqft 125 Surrounding Acres owned by you & all your neighbors for a quiet, wooded buffer. Step into the Main House, a Custom Open Concept Home designed by Mitch Ginn, to a dramatic Wall of Windows w/Amazing Views of the Lake. Perfect for Family & Friends, the main Living Area includes an Entry Area, Vaulted GR, Open DR & Kitchen Area creating a tremendous space for gathering! Specialty Amish Hickory Hand-scraped Floors, Custom Cove Moldings,Trim Work & Shiplap Details throughout. This area also features warm accent walls using some of the pine paneling fr. the original home place. The Vaulted GR also features a Brick F'place w/Shiplap Detail. The Dining Area seats 12+ comfortably & Opens to the welcoming Kitchen allowing for large gatherings. The Kitchen features an abundance of Custom Cabinets of Distinctive Pacific Maple including a Coffee Station w/Seeded Glass Cabinet Doors,Undercounter lighting & Cracked Porcelain Subway Tile Backsplash. You will love the 8 Ft. Custom Island w/Specialty Granite & Built-in Mixer Station. SS Appliances include Built-in Microwave/Air Fryer/Ducted Hood, Kitchenaid DW & Double Oven w/Convection & 5 Element Black Glass Cooktop. Laundry Rm w/Custom Cabinets, Granite Counters, SS Sink & Built-in Shelving. 2 sets of Garden Doors to the Screened Porch w/Tongue & Groove Ceiling & Ceiling Fan leading to Outdoor Paver Patio. More beautiful lake views fr. Wall of Windows in the Primary Suite also on the main level. Primary Suite features a ceiling fan, Shiplap Accent Wall & THREE Custom Closets. The expansive en suite Tiled Primary Bath includes 2 Separate Custom Vanities w/Granite Countertops as well as a Sunken Kohler Soaking Tub & Custom Tile Shower. The Main Level also includes a Guest Half Bath featuring a Custom Metal Artistry Vanity. Upstairs you will find 3 sizable Bedrooms w/lots of windows offering more exceptional views, ceiling fans, commercial grade carpet & custom closets. 2 of the Bedrooms have Tiled en suite baths w/Custom Vanities, Granite Sinks, Tiled Tub/Shower areas. A highlight of the 2nd Level is the 500+/- sq ft. Flex Space w/New Luxury Vinyl Plank Flooring & Ship-Lap Accent Wall, 2 Ceiling Fan/Lts & Storage Areas.....Enormous Space w/ Enormous Possibilities....possible 6th Bedroom, Game/Play Room, Teen Suite, Office....The Terrace Level features a Spacious Family/Game Room w/a 10Ft. Custom Cabinet w/Granite, SS Sink, Refrigerator, Ceiling Fans, Shiplap Detail & Accent Wall of Windows w/ more wonderful Lake Views. There is an Additional Bedroom & Full Bath w/Stained Concrete Floors & 9' Smooth Ceilings & Finishes & Details equal to the rest of the house. Also on the Terrace Level is a Large Unfin.Flex Space, for storage/crafting/workout area, etc. & storm shelter. Garden Doors lead out to Terrace Level Covered & Extended Patio. The RECENTLY RENOVATED SECONDARY GUEST HOUSE is a real highlight to this property featuring an Open Floorplan, w/Main Living Area, Updated Kitchen w/New Quartz Counters & Backsplash & NEW SS Sink, & full kitchen w/SS Appliances. Both Main Living Area & Primary BR on Main Floor feature NEW LVP Flooring, NEW Paint,Shiplap Accent Walls, Ceiling Fan/Lts. & "Barndoor" to en Suite Tiled Primary Bath w/Vanity w/NEW Quartz Counters,Tiled Tub/Shower, New Kohler Toilet & Laundry as well. The 360 sqft Screened Porch w/New Ceiling Fan/Lt offers incredible Views of the Lake! You'll want to see the 440 sqft Workshop w/upgraded Electrical Panel, Private Boat Dock, Lake Wall, Outdoor shower, Beautiful Specimen Plants & Trees including Daylilies, Azaleas, Dogwoods, Cherry Trees & more plus an Extensive Irrigation System that draws from the Lake....but mostly you'll love the 2 Stocked, Maintained Lakes that are Paradise Lakes...Coweta's best kept secret..fantastic location you'll want to call HOME!
Full Property Details
Full Property Details for 75 Mikes Ln
General
- Sold For: $1,450,000
- HOA FEE: $600
- Taxes: $8,771 (2024)
- Status: Closed
- Type: Single Family
- Source: GAMLS_Atlanta
- MLS ID: 10775049
- Added to Site: 59 day(s) ago
Interior
- Rooms/Areas: Bonus Room, Family Room, Great Room, Laundry, Other
- Interior Features: Double Vanity, High Ceilings, In-Law Floorplan, Master On Main Level, Pull-Down Attic Stairs, Separate Shower, Soaking Tub, Split Bedroom Plan, Tile Bath, Vaulted Ceiling(s), Walk-In Closet(s)
- Fireplace: Yes
- Number of Fireplaces: 1
- Fireplace(s): Factory Built, Gas Log, Gas Starter, Living Room, Factory-Built, Gas Log, Gas Starter, Living Room
- Appliances: Convection Oven, Cooktop, Dishwasher, Double Oven, Electric Water Heater, Microwave, Oven (Wall)
Rooms
Bathrooms
- Total Bathrooms: 5
- Full Bathrooms: 4
- Half Bathrooms: 1
- Upper Floor Baths: 2
- Upper - Full Baths: 2
- Main - Full Baths: 1
- Main - 1/2 Baths: 1
- Lower - Full Baths: 1
Bedrooms
- Total Bedrooms: 5
- Bedrooms Upper: 3
- Bedrooms Lower: 1
- Bedrooms-Up1: 3
- Bedrooms Main: 1
- Bedrooms-Dn1: 1
Other Rooms
- Kitchen: Kitchen Island, Pantry, Solid-Surface Counters
- Laundry: In Mud Room
Exterior
- Exterior Features: Dock, Sprinkler System, Water Feature
Parking
- Parking Features: Attached, Carport, Garage, Garage Door Opener, Guest, Kitchen Level, Parking Pad, Side/Rear Entrance
Location
- County: Coweta
- Driving Directions: From Senoia traveling WEST on Hwy 16, Turn RIGHT onto Marion Beavers Rd. (at big Clayton Appliance Store) over the Railroad Tracks and turn RIGHT onto Mikes Lane. #75 Mikes Lane is on the RIGHT. From Hwy 154 coming from Thomas Crossroads, Turn RIGHT onto Marion Beavers Rd. and LEFT onto Mikes Lane. #75 Mikes Lane is on the LEFT.
School Information
- Elementary School: Poplar Road
- Middle School: Lee
- High School: East Coweta
Community
- Assoc. Fees Include: Insurance, Other, Reserve Fund
Heating & Cooling
- Cooling Type: Ceiling Fan(s), Central Air, Dual, Electric, Gas, Heat Pump, Zoned
- Heating Type: Central, Dual, Electric, Forced Air, Heat Pump, Hot Water, Propane
Utilities
- Water/Sewer: Septic Tank
Structural Information
- Architectural Style: Traditional
- Construction Status: Updated/Remodeled
- Basement: Yes
- Basement Desc.: Finished Bath, Concrete, Daylight, Exterior Entry, Finished, Full, Interior Entry, Partially Finished, Unfinished
- Roof: Composition
- Stories/Levels: Three Or More
- Living Area: 5,202 Sq. Ft.
- Finished Total: 5,202 Sq. Ft.
- Finished Above Grnd: 4,106 Sq. Ft.
- Finished Below Grnd: 1,096 Sq. Ft.
- Unfin. Below Grnd: 1,060 Sq. Ft.
- Year Built: 2014
Lot Features
- Property View: Lake
- Lot Size (Acres): 3.47
- Lot Size Range: 3.47
- Lot Size Source: Public Records
- Lot Description: Level, Open Lot, Private, Sloped
Water Features
- Water Front: Yes
- Water Front Name: Paradise Lakes
- Lake Front: Yes
Financial Considerations
- Association Fee: Yes
- Association Fee: $600
- Tax Amount: $8,771
- Tax Year: 2024
Disclosures and Reports
- Special Conditions: Owned by Agent, Covenants/Restrictions
- Lot Number: 84
Listing Courtesy of: Keller Williams Realty Atl. Partners
Sold by BHHS Georgia Properties

Get Pre-Approved Today
Schools
Schools serving 75 Mikes Ln
School District:Coweta County School District
| Name | Grades | Distance |
|---|---|---|
Poplar Road Elementary School 2925 Poplar Road, Sharpsburg, GA 30277 | PK-5 | 1.2 mi |
Lee Middle School 370 Willis Road, Sharpsburg, GA 30277 | 6-8 | 1.4 mi |
East Coweta High School 400 Georgia 154, Sharpsburg, GA 30277 | 9-12 | 0.6 mi |
Disclaimer:
School attendance boundaries provided by ATTOM Data Solutions and are for reference only. Contact the school directly to verify enrollment eligibility.
Price & Sales History for 75 Mikes Ln
Date
Details
Price
Change
Source
7/24/2026
Sold
$1,450,000
-6.45%
MLS
6/17/2026
Price Reduced
$1,550,000
-1.59%
MLS
6/12/2026
Price Reduced
$1,575,000
-1.5%
MLS
5/30/2026
Listed
$1,599,000
—
MLS
Disclaimer: Historical sales information is derived from public records provided by the county offices. Information is not guaranteed and should be independently verified.
75 Mikes Lane, Sharpsburg, GA 30277 (MLS# 10775049) is a Single Family property that was sold at $1,450,000 on July 24, 2026. Want to learn more about 75 Mikes Lane? Do you have questions about finding other Single Family real estate for sale in Sharpsburg? You can browse all Sharpsburg real estate or contact a Coldwell Banker agent to request more information.