This is a carousel with tiles that activate property listing cards. Use the previous and next buttons to navigate.
1/1
$599,000
This is a carousel with tiles that activate property listing cards. Use the previous and next buttons to navigate.
1/1
Property Description
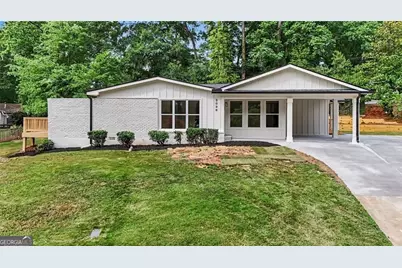
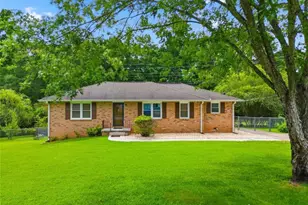
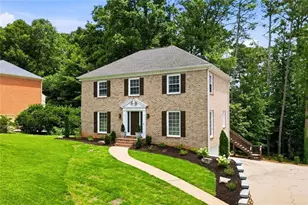
Welcome Home! A fully renovated home where modern upgrades meet thoughtful design and functional living. This stunning residence has been completely transformed from top to bottom, offering the feel of a brand-new home while maintaining warmth and character throughout. The open-concept layout creates a seamless flow between the kitchen, dining, and living areas, perfect for both everyday living and entertaining. The heart of the home is the beautifully updated kitchen, featuring abundant cabinetry, generous counter space, and all-new appliances. Whether you're cooking a quick meal or hosting guests, the layout offers both efficiency and connection to the main living space.The living area is anchored by a sleek electric fireplace, adding a modern focal point and cozy ambiance. New flooring runs throughout the home, enhancing continuity and brightness in every room. The oversized primary suite is a true retreat, featuring exposed ceiling beams that add architectural charm and scale. The suite includes a spacious walk-in closet and a thoughtfully designed layout that allows for comfort, privacy, and separation from secondary bedrooms. Secondary bedrooms are well-proportioned, offering flexibility for guest rooms, home office space, or multi-use living. Each bathroom has been fully updated with modern finishes and clean, timeless design. Practical living was not overlooked, this home includes a dedicated mudroom conveniently located at the side entrance, providing a functional drop zone for daily entry. Additional upgrades include a new HVAC system, new roof, updated plumbing, and new electrical throughout, along with insulated crawlspaces for improved efficiency and comfort. Step outside to a nicely sized yard with a freshly painted deck, creating the perfect setting for outdoor dining, entertaining, or simply relaxing in your own private space. Every inch of this home has been intentionally redesigned to maximize livability, flow, and function-offering open spaces for gathering, quiet areas for retreat, and smart transitions that make everyday life feel effortless. A true move-in-ready opportunity in Smyrna with space, style, and substance all in one. Opportunities like this don't last.
Full Property Details
Full Property Details for 2098 Dundee Dr SE
General
- Sold For: $599,000
- Taxes: $234 (2025)
- Status: Closed
- Type: Single Family
- Source: GAMLS_Atlanta
- MLS ID: 10810547
- Added to Site: 35 day(s) ago
Interior
- Rooms/Areas: Great Room
- Interior Features: High Ceilings, Beamed Ceilings, Walk-In Closet(s)
- Fireplace: Yes
- Number of Fireplaces: 1
- Appliances: Dishwasher, Double Oven, Microwave, Refrigerator, Tankless Water Heater, Trash Compactor
Rooms
Bathrooms
- Total Bathrooms: 4
- Full Bathrooms: 3
- Half Bathrooms: 1
- Main - Full Baths: 3
- Main - 1/2 Baths: 1
Bedrooms
- Total Bedrooms: 4
- Bedrooms Main: 4
Other Rooms
- Kitchen: Kitchen Island, Solid-Surface Counters, Breakfast Area
- Laundry: Common Area
Exterior
- Exterior Features: Garden, Lighting
Parking
- Parking Features: Carport
Location
- County: Cobb
- Driving Directions: USE GPS
School Information
- Elementary School: Smyrna
- Middle School: Campbell
- High School: Campbell
Community
- Assoc. Fees Include: None
Heating & Cooling
- Cooling Type: Central Air
- Heating Type: Central, Zoned, Forced Air
Utilities
- Water/Sewer: Public Sewer
Structural Information
- Architectural Style: Ranch
- Construction Status: Resale
- Basement Desc.: None
- Roof: Composition
- Stories/Levels: One
- Living Area: 2,087 Sq. Ft.
- Finished Total: 2,087 Sq. Ft.
- Finished Above Grnd: 2,087 Sq. Ft.
- Year Built: 1959
Lot Features
- Property View: City
- Lot Size (Acres): 0.199
- Lot Size Range: .199
- Lot Size Source: Public Records
- Lot Description: None
Water Features
- Water Front Name: None
Financial Considerations
- Tax Amount: $234
- Tax Year: 2025
Disclosures and Reports
- Special Conditions: Owned by Agent
- Block: 3
Listing Courtesy of: BHGRE Metro Brokers
Sold by Lula Realty LLC

Get Pre-Approved Today
Schools
Schools serving 2098 Dundee Dr SE
School District:Cobb County School District
| Name | Grades | Distance |
|---|---|---|
Smyrna Elementary 1099 Fleming Street, Smyrna, GA 30080 | K-5 | 1.7 mi |
Campbell Middle School 3295 Atlanta Road Southeast, Smyrna, GA 30080 | 6-8 | 0.8 mi |
Campbell High School 925 Powder Springs Street, Smyrna, GA 30080 | 9-12 | 1.9 mi |
Disclaimer:
School attendance boundaries provided by ATTOM Data Solutions and are for reference only. Contact the school directly to verify enrollment eligibility.
Price & Sales History for 2098 Dundee Dr SE
Date
Details
Price
Change
Source
8/21/2026
Sold
$599,000
—
MLS
8/06/2026
Price Reduced
$599,000
-6.39%
MLS
7/24/2026
Listed
$639,900
—
MLS
Disclaimer: Historical sales information is derived from public records provided by the county offices. Information is not guaranteed and should be independently verified.
2098 Dundee Drive SE, Smyrna, GA 30080 (MLS# 10810547) is a Single Family property that was sold at $599,000 on August 21, 2026. Want to learn more about 2098 Dundee Drive SE? Do you have questions about finding other Single Family real estate for sale in Smyrna? You can browse all Smyrna real estate or contact a Coldwell Banker agent to request more information.