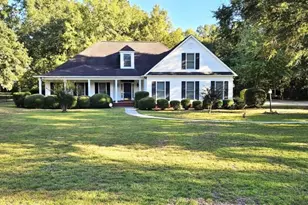
This is a carousel with tiles that activate property listing cards. Use the previous and next buttons to navigate.
1/1
$554,900
This is a carousel with tiles that activate property listing cards. Use the previous and next buttons to navigate.
1/1
Property Description
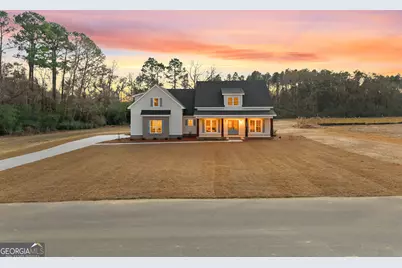
Welcome to the Colfax Farmhouse Plan in the newly developed Evelyn Oaks subdivision, located off Cypress Lake Rd just outside city limits but within minutes to the heart of Statesboro. Situated on one of the neighborhood's largest lots at 3.39 acres, this new construction home offers approximately 2,657 heated sq ft with an open floor plan. Featuring 4 bedrooms and 3 baths (one bedroom and bath upstairs), PLUS an additional separate bonus room. The living room showcases high ceilings with stained wood beam accents, custom bookshelf cabinetry with floating shelves on both sides of the gas log fireplace. The chef's kitchen includes custom cabinetry, quartz countertops and backsplash with pot filler, a large island, porcelain farmhouse sink, walk-in pantry with built-ins, and upscale stainless steel appliances including a "48 inch free standing double oven gas range, cabinet microwave, refrigerator, and dishwasher. A beautiful brick accent wall highlights the separate formal dining space, creating a warm and welcoming atmosphere. The primary suite offers a stained beam-accent ceiling, walk-in closets, dual vanities (one with a built-in makeup space), tile shower, relaxing tile-deck soaker tub, and a private toilet room. Click-lock LVP flooring, elegant lighting, and ceiling fans throughout the home. Beautiful curb appeal with the stained front porch columns, irrigated landscaping, double door front entry, and the stained tongue-and-groove ceiling featured on both front AND back porch. Relax and enjoy the oversized covered back porch overlooking the patio and a brick firepit in the spacious backyard. Two-car garage with automatic door. With its luxury, style, and comfort, this home won't last long. Call today to schedule a tour!
Full Property Details
Full Property Details for 226 Bald Cypress Ct
General
- Sold For: $554,900
- HOA FEE: $500
- Taxes: (2025)
- Status: Closed
- Type: Single Family
- Source: GAMLS_Atlanta
- MLS ID: 10669299
- Added to Site: 139 day(s) ago
Interior
- Rooms/Areas: Bonus Room, Foyer, Great Room, Laundry
- Interior Features: Beamed Ceilings, Bookcases, Double Vanity, High Ceilings, Master On Main Level, Separate Shower, Split Bedroom Plan, Tile Bath, Walk-In Closet(s)
- Fireplace: Yes
- Number of Fireplaces: 1
- Fireplace(s): Gas Log, Living Room, Gas Log, Living Room
- Appliances: Dishwasher, Double Oven, Electric Water Heater, Microwave, Refrigerator, Stainless Steel Appliance(s)
Rooms
Bathrooms
- Total Bathrooms: 3
- Full Bathrooms: 3
- Upper Floor Baths: 1
- Upper - Full Baths: 1
- Main - Full Baths: 2
Bedrooms
- Total Bedrooms: 4
- Bedrooms Upper: 1
- Bedrooms-Up1: 1
- Bedrooms Main: 3
Other Rooms
- Kitchen: Breakfast Bar, Country Kitchen, Kitchen Island, Pantry, Solid-Surface Counters, Walk-In Pantry
- Laundry: Common Area
Parking
- Parking Features: Attached, Garage, Garage Door Opener, Kitchen Level, Parking Pad, Side/Rear Entrance
Location
- County: Bulloch
- Driving Directions: From the bypass- Cypress Lake Rd, entrance across from Hazelwood, left at entrance, veer right into Evelyn Oaks. Turn right on Bald Cypress, home will be on the right towards the back. (or follow Pin Oak all the way to the stop sign, home is across from the stop sign). Agent sign in the yard. From HWY 301- turn onto take Coly Boyd Rd by AgriSupply all the way to the stop sign at Cypress Lake, then turn right onto Cypress Lake, the Evelyn Oaks is on the Right across from Hazelwood Subdivision.
School Information
- Elementary School: Bryant
- Middle School: William James
- High School: Statesboro
Community
- Assoc. Fees Include: Other
Heating & Cooling
- Cooling Type: Ceiling Fan(s), Central Air
- Heating Type: Central
Utilities
- Water/Sewer: Septic Tank
Structural Information
- Architectural Style: Country/Rustic, Craftsman
- Construction Status: New Construction
- Basement Desc.: None
- Roof: Composition
- Stories/Levels: One and One Half
- Living Area: 2,657 Sq. Ft.
- Finished Total: 2,657 Sq. Ft.
- Finished Above Grnd: 2,657 Sq. Ft.
- Year Built: 2025
Lot Features
- Lot Size (Acres): 3.39
- Lot Size Range: 3.39
- Lot Size Source: Owner
- Lot Description: Level
Financial Considerations
- Association Fee: Yes
- Association Fee: $500
- Tax Year: 2025
Disclosures and Reports
- Special Conditions: Covenants/Restrictions
- Lot Number: 34
Listing Courtesy of: Statesboro Real Estate & Investments
Sold by HomeSmart

Get Pre-Approved Today
Schools
Schools serving 226 Bald Cypress Ct
School District:Bulloch County School District
| Name | Grades | Distance |
|---|---|---|
Bryant Elementary School, Statesboro, GA 421 West Main Street, Statesboro, GA 30458 | PK-5 | 2.9 mi |
Statesboro High School 10 Coach Lee Hill Boulevard, Statesboro, GA 30458 | 9-12 | 3.6 mi |
William James Middle School 18809 U.S. 80, Statesboro, GA 30458 | 6-8 | 5.3 mi |
Disclaimer:
School attendance boundaries provided by ATTOM Data Solutions and are for reference only. Contact the school directly to verify enrollment eligibility.
Price & Sales History for 226 Bald Cypress Ct
Date
Details
Price
Change
Source
4/24/2026
Sold
$554,900
-0.89%
MLS
1/09/2026
Listed
$559,900
—
MLS
Disclaimer: Historical sales information is derived from public records provided by the county offices. Information is not guaranteed and should be independently verified.
226 Bald Cypress Court, Statesboro, GA 30458 (MLS# 10669299) is a Single Family property that was sold at $554,900 on April 24, 2026. Want to learn more about 226 Bald Cypress Court? Do you have questions about finding other Single Family real estate for sale in Statesboro? You can browse all Statesboro real estate or contact a Coldwell Banker agent to request more information.