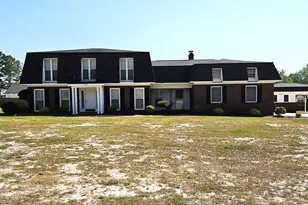
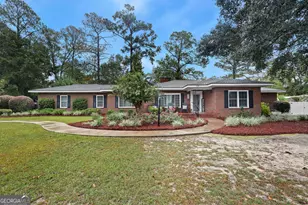
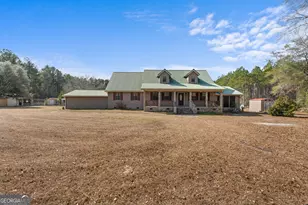
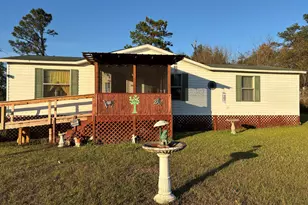
This is a carousel with tiles that activate property listing cards. Use the previous and next buttons to navigate.
1/1
$385,000
This is a carousel with tiles that activate property listing cards. Use the previous and next buttons to navigate.
1/1
Property Description
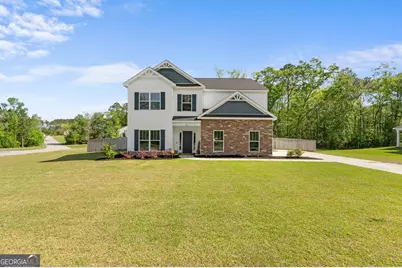
If you're looking for a 5-bedroom home, look no further than 401 Elwick Place in Ashford subdivision. Upon entering the front door, the feeling of home overwhelms you, from the open concept of the living room and spacious kitchen to a floor plan that flows through the home. Also located on the main floor is the dining room that joins the kitchen, a bedroom and full bath completes the downstairs. Upstairs, the focus turns to a master suite that includes a large bedroom, his & hers closets, the bathroom is complete with double vanities, tub and separate shower. Three more bedrooms, another bathroom, and laundry finishes the tour inside. The home sits on over a half-acre corner lot with beautiful landscaping and a fenced backyard.
Full Property Details
Full Property Details for 401 ELWICK Pl
General
- Sold For: $385,000
- HOA FEE: $180
- Taxes: $2,960 (24)
- Status: Closed
- Type: Single Family
- Source: GAMLS_Atlanta
- MLS ID: 10731524
- Added to Site: 93 day(s) ago
Interior
- Rooms/Areas: Laundry, Office
- Interior Features: Double Vanity, High Ceilings, Pull-Down Attic Stairs, Walk-In Closet(s)
- Appliances: Dishwasher, Oven/Range (Combo), Refrigerator
Rooms
Bathrooms
- Total Bathrooms: 3
- Full Bathrooms: 3
- Upper Floor Baths: 2
- Upper - Full Baths: 2
- Main - Full Baths: 1
Bedrooms
- Total Bedrooms: 5
- Bedrooms Upper: 4
- Bedrooms-Up1: 4
- Bedrooms Main: 1
Other Rooms
- Laundry: Upper Level
Parking
- Parking Features: Garage
Location
- County: Bulloch
- Driving Directions: Gps
School Information
- Elementary School: Sallie Zetterower
- Middle School: Langston Chapel
- High School: Statesboro
Community
- Assoc. Fees Include: None
Heating & Cooling
- Cooling Type: Electric, Heat Pump
- Heating Type: Electric, Heat Pump
Utilities
- Water/Sewer: Private Sewer
Structural Information
- Architectural Style: Traditional
- Construction Status: Resale
- Basement Desc.: None
- Roof: Composition
- Stories/Levels: Two
- Living Area: 2,629 Sq. Ft.
- Finished Total: 2,629 Sq. Ft.
- Finished Above Grnd: 2,629 Sq. Ft.
- Year Built: 2022
Lot Features
- Lot Size (Acres): 0.58
- Lot Size Range: .58
- Lot Size Source: Public Records
- Lot Description: Corner Lot, Level
Financial Considerations
- Association Fee: Yes
- Association Fee: $180
- Tax Amount: $2,960.54
- Tax Year: 24
Listing Courtesy of: Statesboro Properties
Sold by Keller Williams Realty Coastal

Get Pre-Approved Today
Schools
Schools serving 401 ELWICK Pl
School District:Bulloch County School District
| Name | Grades | Distance |
|---|---|---|
Sallie Zetterower Elementary School 1200 Cawana Road, Statesboro, GA 30461 | PK-5 | 1.8 mi |
Statesboro High School 10 Coach Lee Hill Boulevard, Statesboro, GA 30458 | 9-12 | 2.7 mi |
Langston Chapel Middle School 156 Langston Chapel Road, Statesboro, GA 30458 | 6-8 | 5.4 mi |
Disclaimer:
School attendance boundaries provided by ATTOM Data Solutions and are for reference only. Contact the school directly to verify enrollment eligibility.
Price & Sales History for 401 ELWICK Pl
Date
Details
Price
Change
Source
6/12/2026
Sold
$385,000
-3.73%
MLS
4/20/2026
Listed
$399,900
—
MLS
Disclaimer: Historical sales information is derived from public records provided by the county offices. Information is not guaranteed and should be independently verified.
401 Elwick Place, Statesboro, GA 30461 (MLS# 10731524) is a Single Family property that was sold at $385,000 on June 12, 2026. Want to learn more about 401 Elwick Place? Do you have questions about finding other Single Family real estate for sale in Statesboro? You can browse all Statesboro real estate or contact a Coldwell Banker agent to request more information.